
71 Cortland Avenue, Tonawanda, NY 14223
Local realty services provided by:HUNT Real Estate ERA
71 Cortland Avenue,Tonawanda, NY 14223
$259,000
- 3 Beds
- 2 Baths
- 948 sq. ft.
- Single family
- Pending
Listed by: kristan c andersen, tracy heneghan
Office: gurney becker & bourne
MLS#:B1727876
Source:NY_GENRIS
Price summary
- Price:$259,000
- Price per sq. ft.:$273.21
About this home
Inviting Brick residence in the sought after Deerhurst Park neighborhood. Beautiful hardwood floors throughout and high ceilings with large plaster moldings are a few of the architectural details this house has to offer. The living room has a fireplace (NRTC) with a commanding mantel and flows into the formal dining room. The updated kitchen has wood cabinetry, granite countertops with stainless steel appliances.
The breakfast nook adds extra kitchen space. There are 3 spacious bedrooms on the second with hardwood floors with great closets. The full bath has a tub shower combination, a pedestal sink and subway tile. The screened in sun porch off the back of the house is great bonus space and leads to a patio overlooking the large back yard which is fully fenced. The one car attached garage has an opener and room for storage.
The full basement is partially finished and has half bath. The washer and dryer are included in the sale. The following updates were done in '18, new water filtration system, water softener, FHA furnace, A/C....
Contact an agent
Home facts
- Year built:1939
- Listing ID #:B1727876
- Added:5 day(s) ago
- Updated:November 18, 2026 at 09:35 AM
Rooms and interior
- Bedrooms:3
- Total bathrooms:2
- Full bathrooms:1
- Half bathrooms:1
- Rooms Total:7
- Flooring:Ceramic Tile, Hardwood, Varies
- Dining Description:Separate Formal Dining Room
- Kitchen Description:Dishwasher, Disposal, Microwave, Refrigerator
- Basement:Yes
- Basement Description:Full, Sump Pump
- Living area:948 sq. ft.
Heating and cooling
- Cooling:Central Air
- Heating:Forced Air, Gas
- Central air:Yes
Structure and exterior
- Roof:Asphalt
- Year built:1939
- Building area:948 sq. ft.
- Lot area:0.11 Acres
- Lot Features:Near Public Transit, Rectangular, Residential Lot
- Architectural Style:Colonial
- Construction Materials:Brick, Copper Plumbing
- Exterior Features:Fully Fenced, Patio, Porch, Screened
- Foundation Description:Block
- Levels:2 Stories
Utilities
- Water:Connected, Public, Water Connected
- Sewer:Connected, Sewer Connected
Finances and disclosures
- Price:$259,000
- Price per sq. ft.:$273.21
- Tax amount:$6,277
Features and amenities
- Appliances:Dishwasher, Disposal, Dryer, Microwave, Refrigerator, Washer
- Laundry features:Dryer, In Basement, Washer
- Amenities:int_feat_Workshop
Parking
- Parking description:Attached, Garage, Garage Door Opener, Storage
- Garage:Yes
- Garage spaces:1
New listings near 71 Cortland Avenue
- New
 Listed by ERA$115,000Active3 beds 1 baths1,635 sq. ft.
22 Johnson Street, Tonawanda, NY 14150
MLS# B1729452Listed by: HUNT REAL ESTATE ERA - New
 Listed by ERA$229,900Active5 beds 2 baths2,093 sq. ft.
110 Grove Street, Tonawanda, NY 14150
MLS# B1729401Listed by: HUNT REAL ESTATE ERA - New
 $209,900Active3 beds 1 baths1,039 sq. ft.
62 Douglas Street, Tonawanda, NY 14150
MLS# B1729419Listed by: REAL BROKER NY LLC - Open Sat, 11am to 1pmNew
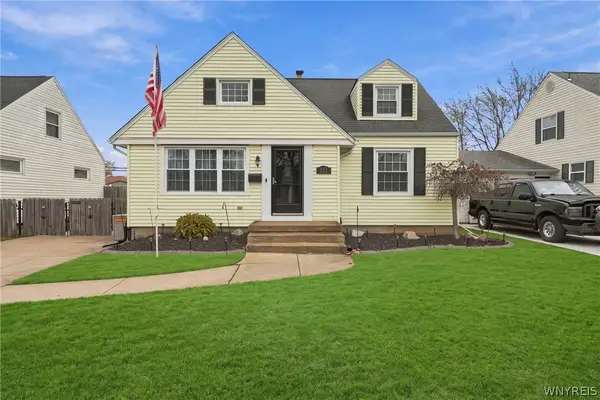 $299,000Active4 beds 2 baths1,969 sq. ft.
121 Westfall Drive, Tonawanda, NY 14150
MLS# B1729336Listed by: EVOLVE REALTY SERVICES - New
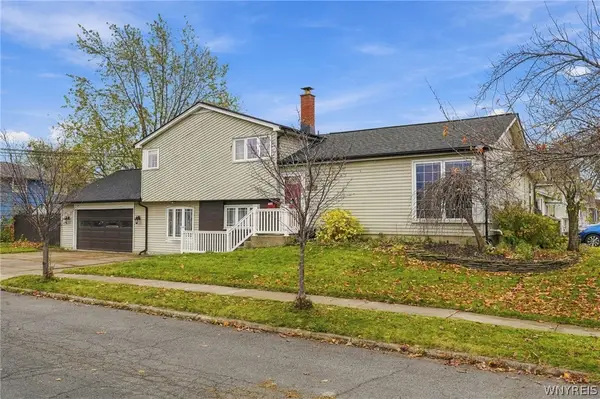 $349,900Active3 beds 2 baths1,753 sq. ft.
125 Dolphann Drive, Tonawanda, NY 14150
MLS# B1725211Listed by: HOWARD HANNA WNY INC. - Open Sun, 11am to 1pmNew
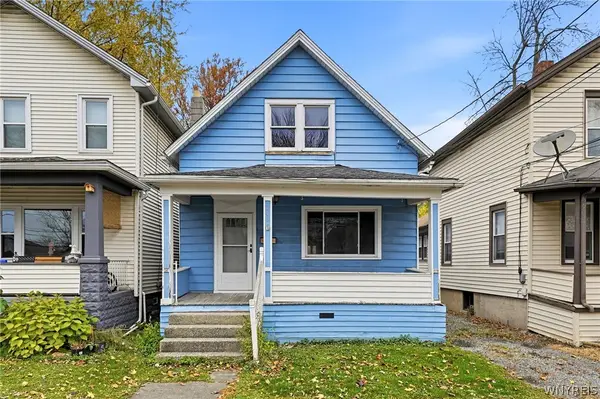 Listed by ERA$125,000Active3 beds 1 baths1,290 sq. ft.
240 Fletcher Street, Tonawanda, NY 14150
MLS# B1727962Listed by: HUNT REAL ESTATE ERA - Open Sat, 11am to 1pmNew
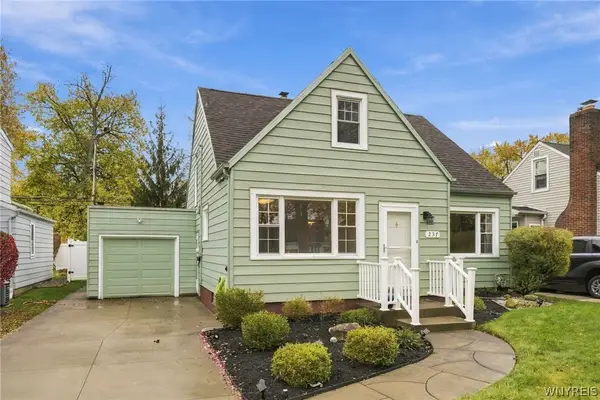 Listed by ERA$280,000Active3 beds 1 baths1,432 sq. ft.
237 Northwood Drive, Tonawanda, NY 14223
MLS# B1727367Listed by: HUNT REAL ESTATE ERA - New
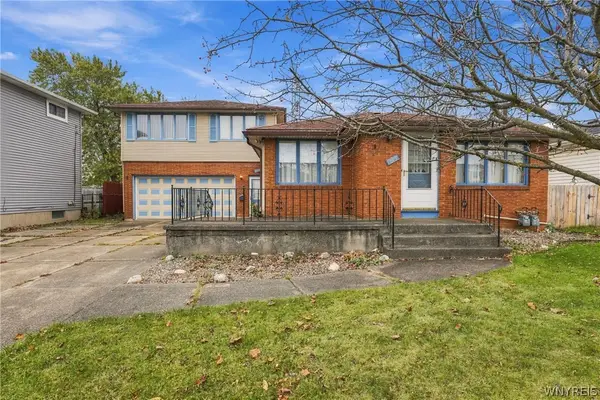 $309,900Active5 beds 3 baths2,368 sq. ft.
135 Joseph Drive, Tonawanda, NY 14150
MLS# B1729126Listed by: HOWARD HANNA WNY INC. - New
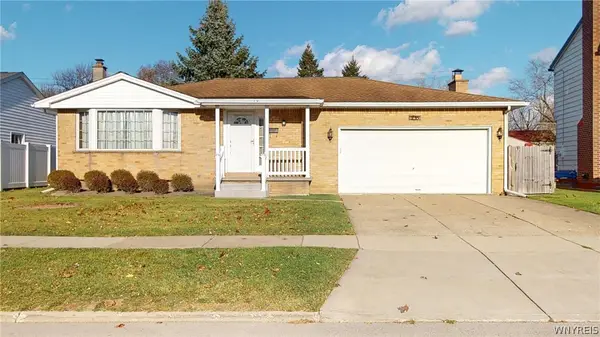 $275,000Active3 beds 2 baths1,439 sq. ft.
235 Brookside, Tonawanda, NY 14150
MLS# B1728366Listed by: HOWARD HANNA WNY INC. - New
 $298,800Active3 beds 2 baths1,454 sq. ft.
659 Glenalby Road, Tonawanda, NY 14150
MLS# B1728585Listed by: BUFFALO NIAGARA REALTY, INC.


Protect your home and budget from life's surprises with an Assurant Home Warranty, backed by a partner that supports you through every step of homeownership. Explore Plans.
© 2023 - 2026 ERA Franchise Systems LLC. All rights reserved. ERA Franchise Systems LLC fully supports the principles of the Fair Housing Act and the Equal Opportunity Act. ERA, ERA Real Estate powered, and their respective logos are registered service marks of ERA Franchise Systems LLC. Each office is independently owned and operated.