
7 Queens Guard Walk #7, Tonawanda, NY 14150
Local realty services provided by:ERA Team VP Real Estate
7 Queens Guard Walk #7,Tonawanda, NY 14150
$249,777
- 3 Beds
- 3 Baths
- 1,292 sq. ft.
- Condominium
- Pending
Listed by: louis vinci
Office: howard hanna wny inc.
MLS#:B1707755
Source:NY_GENRIS
Price summary
- Price:$249,777
- Price per sq. ft.:$193.33
- Monthly HOA dues:$216
About this home
Great townhouse in Town of Tonawanda with low association fee. All freshly painted, with new w-w carpeting-July 2026. Update first fl. Half bath. Large living room, dining room. Eat in kitchen with appliances. Second fl with 3 bdrms and primary en-suite, 2.5 baths, 2 car detached garage with fenced court yard. Makes it easy access to garage from the kitchen door. Full private basement-Houses hot water tank in 2024. FHA-furnace with central air. Pet friendly townhouse. Showings start immediately. Offers will be reviewed on Tuesday, 8/25/2026 at 5:00 PM.
Contact an agent
Home facts
- Year built:1996
- Listing ID #:B1707755
- Added:46 day(s) ago
- Updated:October 03, 2026 at 08:27 AM
Rooms and interior
- Bedrooms:3
- Total bathrooms:3
- Full bathrooms:2
- Half bathrooms:1
- Rooms Total:9
- Flooring:Carpet, Laminate, Varies
- Dining Description:Separate Formal Dining Room
- Kitchen Description:Disposal, Refrigerator
- Basement:Yes
- Basement Description:Full, Sump Pump
- Living area:1,292 sq. ft.
Heating and cooling
- Cooling:Central Air
- Heating:Forced Air, Gas
- Central air:Yes
Structure and exterior
- Roof:Asphalt
- Year built:1996
- Building area:1,292 sq. ft.
- Lot area:0.04 Acres
- Lot Features:Near Public Transit, Rectangular, Residential Lot
- Construction Materials:Brick, Vinyl Siding
- Exterior Features:Fully Fenced, Open, Porch
- Levels:2 Stories
Utilities
- Water:Connected, Public, Water Connected
- Sewer:Connected, Sewer Connected
Finances and disclosures
- Price:$249,777
- Price per sq. ft.:$193.33
- Tax amount:$5,507
Features and amenities
- Appliances:Disposal, Dryer, Refrigerator, Washer
- Laundry features:Dryer, In Basement, Washer
- Amenities:Storage
Parking
- Parking description:Detached, Garage, Garage Door Opener, Open
- Garage:Yes
- Garage spaces:2
New listings near 7 Queens Guard Walk #7
- Open Sun, 11am to 1pmNew
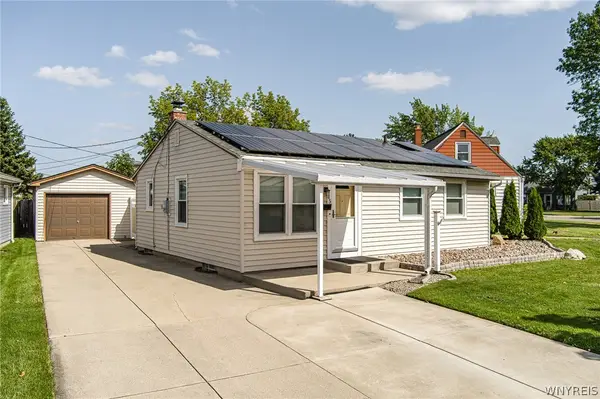 Listed by ERA$254,000Active3 beds 2 baths832 sq. ft.
45 Wilmington Avenue, Tonawanda, NY 14150
MLS# B1719037Listed by: HUNT REAL ESTATE ERA - Open Sat, 11am to 1pmNew
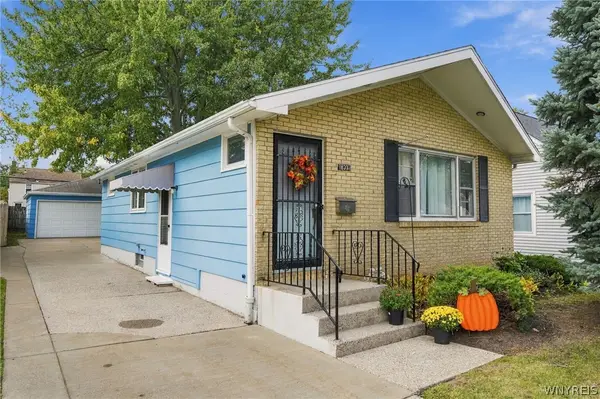 $214,900Active3 beds 1 baths936 sq. ft.
633 Brighton Road, Tonawanda, NY 14150
MLS# B1718595Listed by: WNY METRO ROBERTS REALTY - Open Sat, 1 to 3pmNew
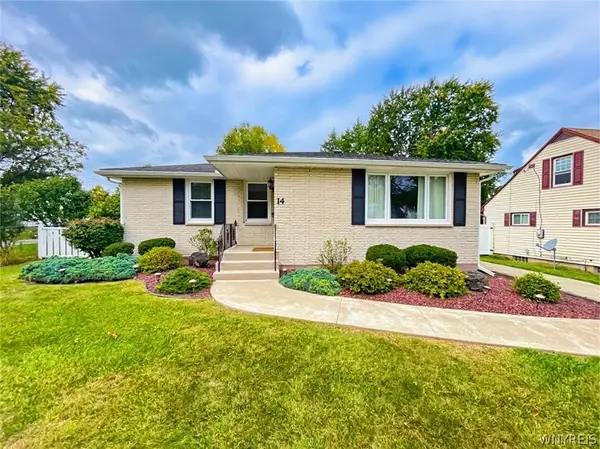 $239,000Active3 beds 2 baths1,078 sq. ft.
14 Mosher Drive, Tonawanda, NY 14150
MLS# B1718939Listed by: EXP REALTY - Open Sun, 11am to 1pmNew
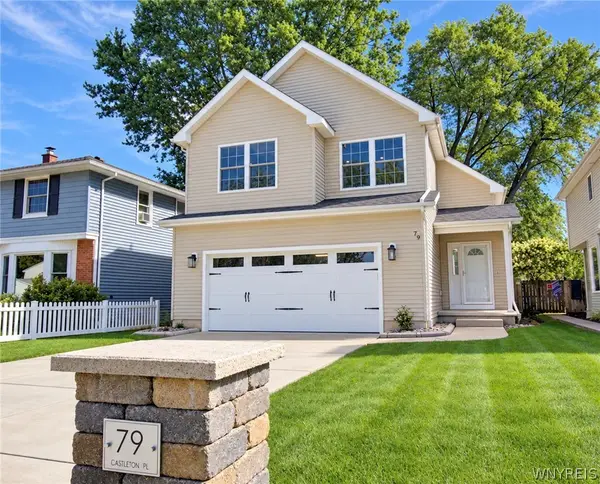 $400,000Active3 beds 3 baths1,655 sq. ft.
79 Castleton Place, Tonawanda, NY 14150
MLS# B1718652Listed by: RE/MAX PLUS - Open Sun, 1 to 3pmNew
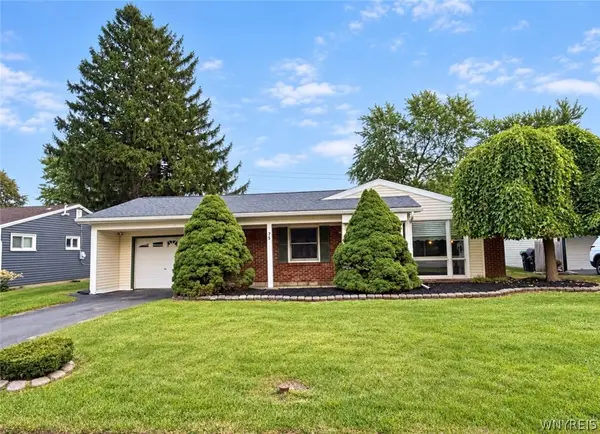 $234,900Active3 beds 1 baths1,314 sq. ft.
75 Burnside Drive, Tonawanda, NY 14150
MLS# B1712815Listed by: WNY METRO ROBERTS REALTY - New
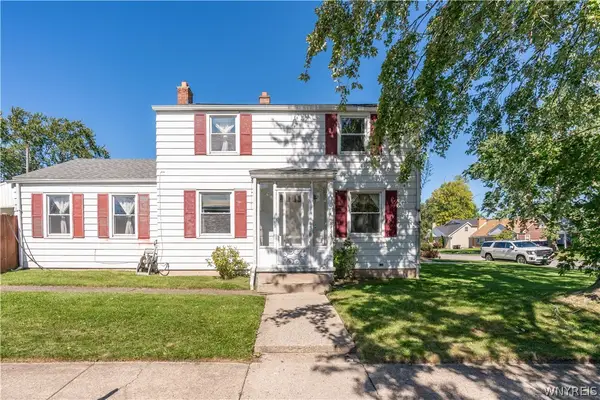 $239,000Active3 beds 1 baths1,400 sq. ft.
272 Edgewood Avenue, Tonawanda, NY 14223
MLS# B1718035Listed by: REALTY ONE GROUP EMPOWER - Open Sat, 1 to 3pmNew
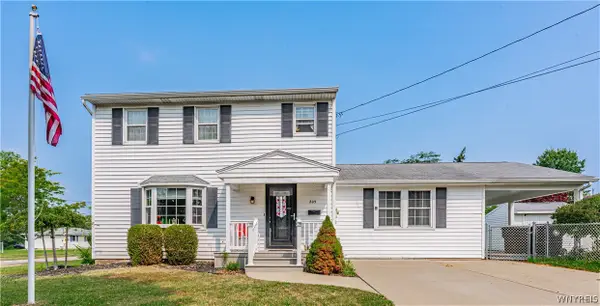 Listed by ERA$294,000Active3 beds 2 baths1,657 sq. ft.
205 Duffy Drive, Tonawanda, NY 14150
MLS# B1718138Listed by: HUNT REAL ESTATE ERA - Open Sat, 1 to 3pmNew
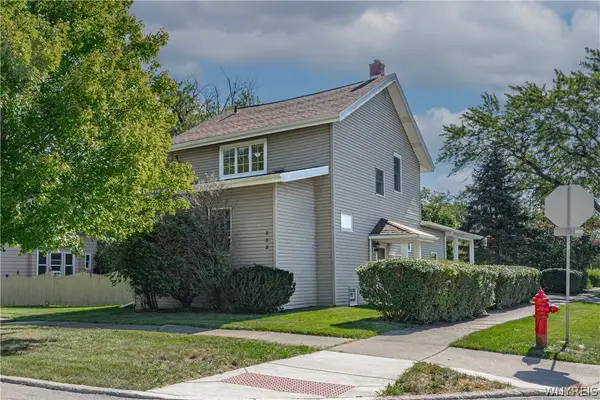 Listed by ERA$234,777Active3 beds 2 baths1,736 sq. ft.
535 Morgan Street, Tonawanda, NY 14150
MLS# B1717508Listed by: HUNT REAL ESTATE ERA - Open Sat, 1:30 to 3:30pmNew
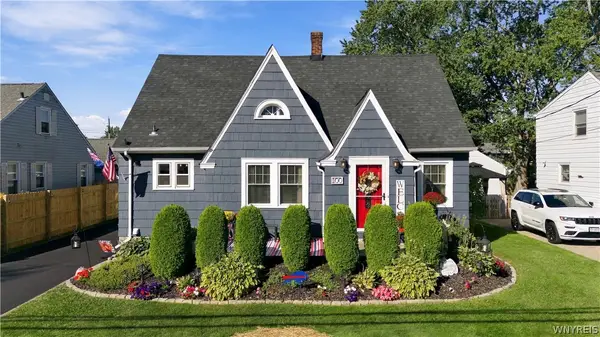 $249,900Active4 beds 2 baths1,479 sq. ft.
100 Amsterdam Street, Tonawanda, NY 14150
MLS# B1717969Listed by: BUFFALO HOME REALTY - New
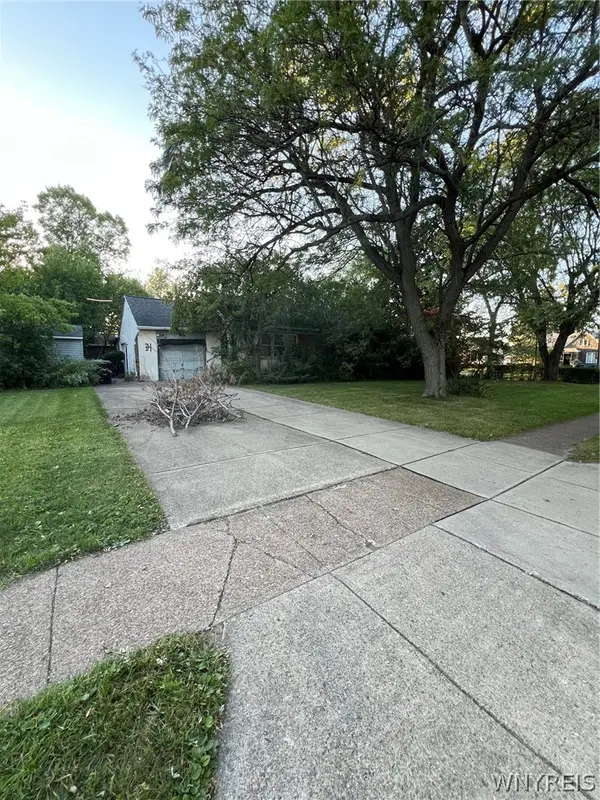 $77,700Active3 beds 2 baths1,274 sq. ft.
54 N Colvin Place, Tonawanda, NY 14223
MLS# B1717147Listed by: HOWARD HANNA WNY INC.


Protect your home and budget from life's surprises with an Assurant Home Warranty, backed by a partner that supports you through every step of homeownership. Explore Plans.
© 2023 - 2026 ERA Franchise Systems LLC. All rights reserved. ERA Franchise Systems LLC fully supports the principles of the Fair Housing Act and the Equal Opportunity Act. ERA, ERA Real Estate powered, and their respective logos are registered service marks of ERA Franchise Systems LLC. Each office is independently owned and operated.