
79 Castleton Place, Tonawanda, NY 14150
Local realty services provided by:ERA Team VP Real Estate
Upcoming open houses
- Sun, Oct 0411:00 am - 01:00 pm
Listed by: colleen a collier
Office: re/max plus
MLS#:B1718652
Source:NY_GENRIS
Price summary
- Price:$400,000
- Price per sq. ft.:$241.69
About this home
Built in 2007 and thoughtfully reimagined within the last three years, 79 Castleton Place offers a sophisticated approach to modern living, defined by architectural volume and carefully selected finishes. This 3-bedroom, 2.5-bath home pairs contemporary design with a floor plan created for everyday ease.
Inside, a restrained palette and clean architectural lines create a sense of continuity. Wide-plank flooring leads into the heart of the home, where crisp white cabinetry, dramatic black accents and appliances, and an expansive waterfall-style island give the kitchen a tailored, contemporary presence. Generous counter seating makes the island equally suited to morning coffee or casual dining. The adjoining dining area flows naturally into the home's signature space: a dramatic vaulted living room. Tall windows invite abundant daylight, while the soaring ceiling creates an unexpected sense of scale. Recessed lighting and a sculptural contemporary ceiling fan complement the architecture and reinforce the home's modern aesthetic. Upstairs, the bedrooms offer a quieter retreat. Two remodeled full baths continue the sophisticated design with streamlined vanities, illuminated mirrors, dark fixtures, and a glass-enclosed tiled showers. Custom California Closet organizers bring thoughtful organization to the interiors, while second-floor laundry and custom wireless remote-controlled window treatments add everyday convenience with a refined touch.
Outside, the fully fenced backyard extends the living space, with a deck, above-ground pool, and room to enjoy the outdoors throughout the warmer months. Additional features include an attached two-car garage and a full basement with a daylight egress window, offering valuable storage and additional possibilities. Thoughtfully maintained front landscaping with custom concrete edging gives the exterior a clean, polished finish and enhances the home's curb appeal. Polished but never overstated, 79 Castleton Place is a home where the details feel intentional—from the soaring living space and beautifully updated interiors to the thoughtfully finished exterior and grounds. Offers reviewed starting Tuesday, October 6th...
Contact an agent
Home facts
- Year built:2007
- Listing ID #:B1718652
- Added:1 day(s) ago
- Updated:October 01, 2026 at 03:53 PM
Rooms and interior
- Bedrooms:3
- Total bathrooms:3
- Full bathrooms:2
- Half bathrooms:1
- Rooms Total:7
- Flooring:Tile, Varies
- Dining Description:Living Dining Room
- Kitchen Description:Dishwasher, Kitchen Family Room Combo, Oven, Refrigerator
- Basement:Yes
- Basement Description:Full, Sump Pump
- Living area:1,655 sq. ft.
Heating and cooling
- Cooling:Central Air
- Heating:Forced Air, Gas
- Central air:Yes
Structure and exterior
- Roof:Asphalt
- Year built:2007
- Building area:1,655 sq. ft.
- Lot area:0.12 Acres
- Lot Features:Near Public Transit, Rectangular, Residential Lot
- Architectural Style:Contemporary, Two Story
- Construction Materials:Copper Plumbing, Vinyl Siding
- Exterior Features:Fully Fenced, Pool
- Foundation Description:Poured
- Levels:2 Stories
Schools
- High school:Sweet Home Senior High
- Middle school:Sweet Home Middle
Utilities
- Water:Connected, Public, Water Connected
- Sewer:Connected, Sewer Connected
Finances and disclosures
- Price:$400,000
- Price per sq. ft.:$241.69
- Tax amount:$8,354
Features and amenities
- Appliances:Dishwasher, Free Standing Range, Oven, Range Hood, Refrigerator
- Laundry features:Upper Level
- Pool features:Above Ground
Parking
- Parking description:Attached, Garage, Garage Door Opener
- Garage:Yes
- Garage spaces:2
New listings near 79 Castleton Place
- Open Sat, 1 to 3pmNew
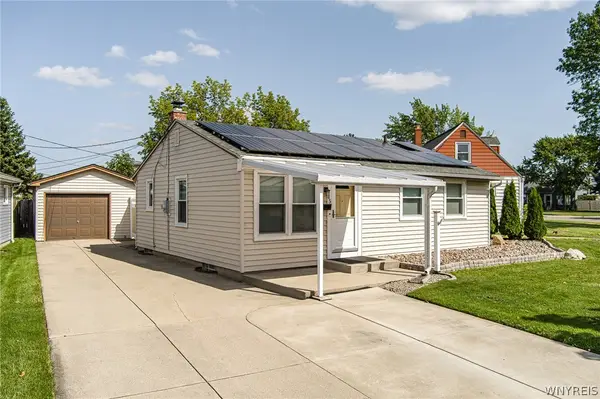 Listed by ERA$254,000Active3 beds 2 baths832 sq. ft.
45 Wilmington Avenue, Tonawanda, NY 14150
MLS# B1719037Listed by: HUNT REAL ESTATE ERA - Open Sat, 11am to 1pmNew
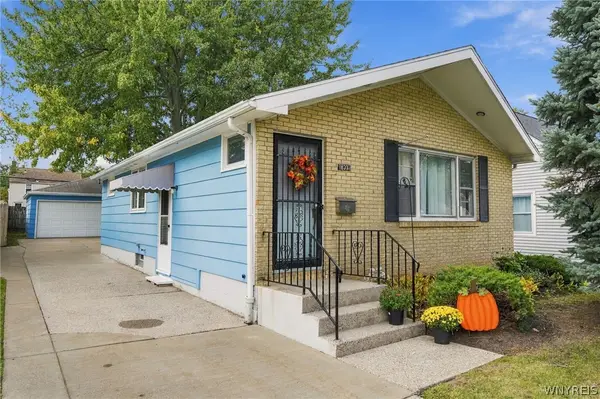 $214,900Active3 beds 1 baths936 sq. ft.
633 Brighton Road, Tonawanda, NY 14150
MLS# B1718595Listed by: WNY METRO ROBERTS REALTY - Open Sat, 1 to 3pmNew
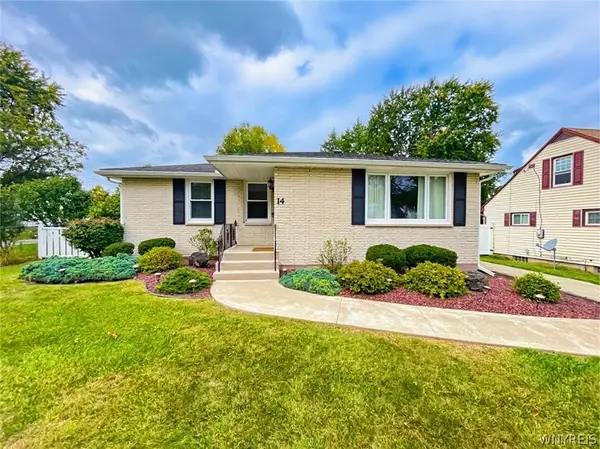 $239,000Active3 beds 2 baths1,078 sq. ft.
14 Mosher Drive, Tonawanda, NY 14150
MLS# B1718939Listed by: EXP REALTY - Open Sat, 1 to 3pmNew
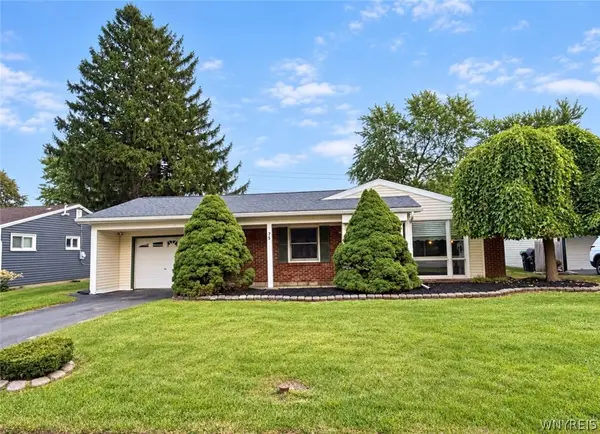 $234,900Active3 beds 1 baths1,314 sq. ft.
75 Burnside Drive, Tonawanda, NY 14150
MLS# B1712815Listed by: WNY METRO ROBERTS REALTY - Open Thu, 5 to 7pmNew
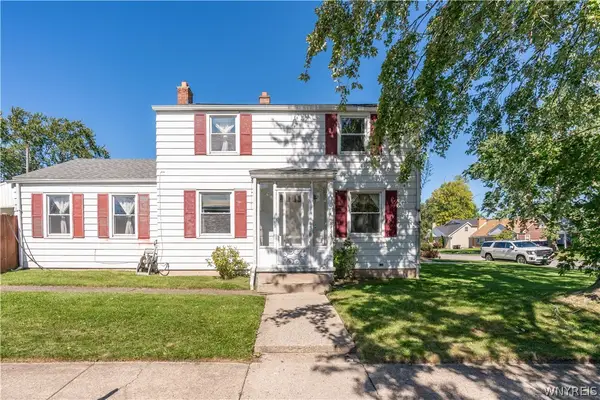 $239,000Active3 beds 1 baths1,400 sq. ft.
272 Edgewood Avenue, Tonawanda, NY 14223
MLS# B1718035Listed by: REALTY ONE GROUP EMPOWER - New
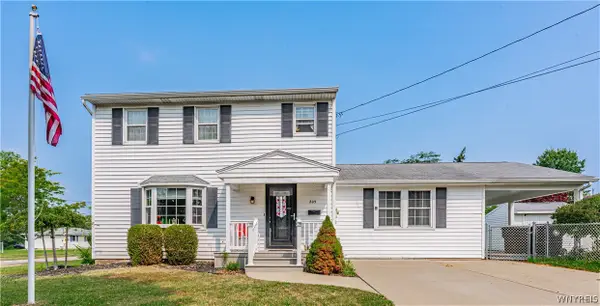 Listed by ERA$294,000Active3 beds 2 baths1,657 sq. ft.
205 Duffy Drive, Tonawanda, NY 14150
MLS# B1718138Listed by: HUNT REAL ESTATE ERA - Open Sat, 1 to 3pmNew
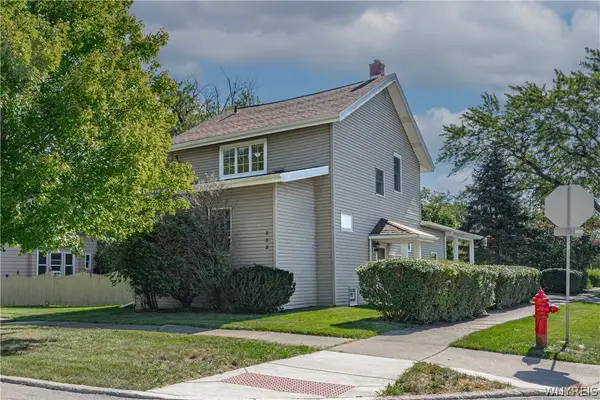 Listed by ERA$234,777Active3 beds 2 baths1,736 sq. ft.
535 Morgan Street, Tonawanda, NY 14150
MLS# B1717508Listed by: HUNT REAL ESTATE ERA - Open Sat, 1:30 to 3:30pmNew
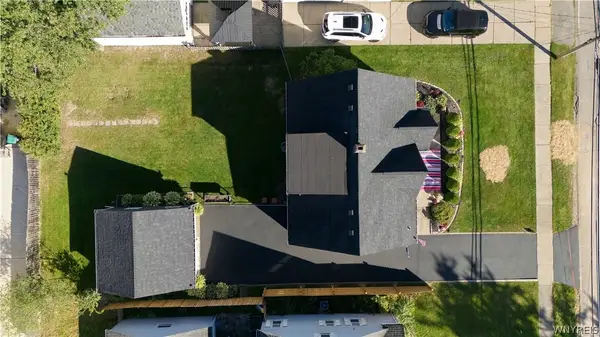 $249,900Active4 beds 2 baths1,479 sq. ft.
100 Amsterdam Street, Tonawanda, NY 14150
MLS# B1717969Listed by: BUFFALO HOME REALTY - New
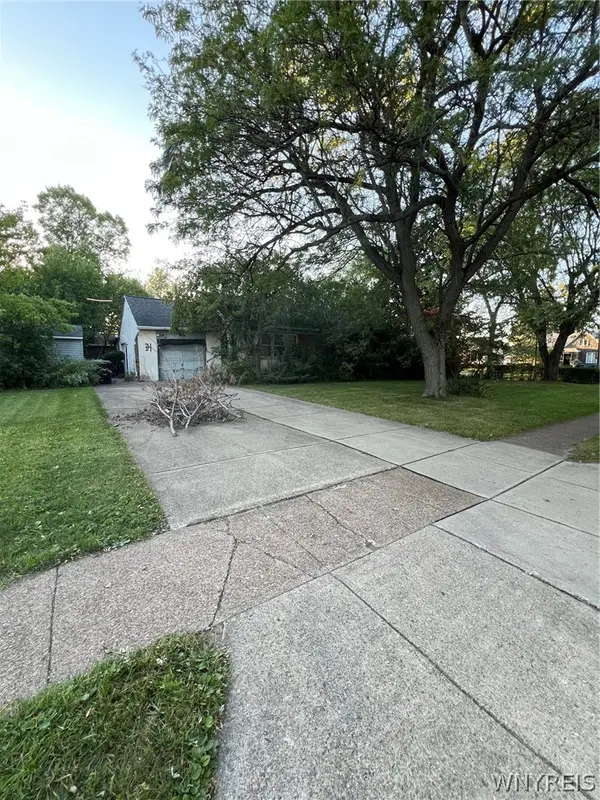 $77,700Active3 beds 2 baths1,274 sq. ft.
54 N Colvin Place, Tonawanda, NY 14223
MLS# B1717147Listed by: HOWARD HANNA WNY INC.


Protect your home and budget from life's surprises with an Assurant Home Warranty, backed by a partner that supports you through every step of homeownership. Explore Plans.
© 2023 - 2026 ERA Franchise Systems LLC. All rights reserved. ERA Franchise Systems LLC fully supports the principles of the Fair Housing Act and the Equal Opportunity Act. ERA, ERA Real Estate powered, and their respective logos are registered service marks of ERA Franchise Systems LLC. Each office is independently owned and operated.