
83 Leawood Drive, Tonawanda, NY 14150
Local realty services provided by:ERA Team VP Real Estate
Listed by: colleen a collier
Office: re/max plus
MLS#:B1704435
Source:NY_GENRIS
Price summary
- Price:$284,400
- Price per sq. ft.:$176.43
About this home
The kind of home buyers favorite the moment it hits the market. Welcome to 83 Leawood Drive, nestled in Tonawanda's highly desirable Parkview Triangle neighborhood, where tree-lined streets, and the low Sweet Home School taxes combine to create one of Western New York's most sought-after places to call home. This beautifully maintained 4-bedroom, 1 full and 2 half bath home offers more than 1,600 square feet of comfortable living space, including a spacious second-floor primary suite complete with its own private half bath. Step inside to discover warm hardwood floors, a sun-filled living room highlighted by a beautiful bay window, an inviting kitchen featuring classic oak cabinetry and stainless steel appliances, and a formal dining room that's perfect for everything from weeknight dinners to holiday gatherings. Every space is designed to make everyday living both comfortable and functional. Downstairs, the retro-inspired finished basement is ready to become everyone's favorite place to gather. Featuring a vintage-style sports bar, decorative fireplace, expansive recreation room, and an additional half bath, it's the ideal setting for Bills game days, movie nights, holidays, or entertaining family and friends. Major updates offer added peace of mind, including a hot water tank (2022), a roof approximately 5 years young, and a furnace and central air conditioning system that are 2-3 years old. Outside, enjoy fresh landscaping, an attached garage, a rear storage shed, and a fully fenced backyard with plenty of room for pets, play, gardening, or relaxing around the grill on warm summer evenings. Located just minutes from Ellicott Creek Park, you'll enjoy easy access to walking and biking trails, kayaking, playgrounds, fishing, and year-round outdoor recreation while still being conveniently close to Niagara Falls Blvd If you've been waiting for a move-in-ready home, 83 Leawood Drive offers the perfect combination of location, thoughtful updates, flexible living space, and timeless charm. This is the kind of home buyers wait for—and it won't last long....
Contact an agent
Home facts
- Year built:1958
- Listing ID #:B1704435
- Added:59 day(s) ago
- Updated:October 03, 2026 at 08:27 AM
Rooms and interior
- Bedrooms:4
- Total bathrooms:3
- Full bathrooms:1
- Half bathrooms:2
- Rooms Total:7
- Flooring:Carpet, Hardwood, Laminate, Varies
- Dining Description:Living Dining Room
- Kitchen Description:Country Kitchen, Dishwasher, Oven, Refrigerator
- Basement:Yes
- Basement Description:Full, Partially Finished, Sump Pump
- Living area:1,612 sq. ft.
Heating and cooling
- Cooling:Central Air
- Heating:Forced Air, Gas
- Central air:Yes
Structure and exterior
- Roof:Shingle
- Year built:1958
- Building area:1,612 sq. ft.
- Lot area:0.13 Acres
- Lot Features:Near Public Transit, Rectangular
- Architectural Style:Cape Cod, Two Story
- Construction Materials:Copper Plumbing, Vinyl Siding
- Exterior Features:Fully Fenced
- Foundation Description:Poured
- Levels:2 Stories
Schools
- High school:Sweet Home Senior High
- Middle school:Sweet Home Middle
Utilities
- Water:Connected, Public, Water Connected
- Sewer:Connected, Sewer Connected
Finances and disclosures
- Price:$284,400
- Price per sq. ft.:$176.43
- Tax amount:$5,408
Features and amenities
- Appliances:Dishwasher, Free Standing Range, Oven, Refrigerator
Parking
- Parking description:Attached, Driveway, Garage, Garage Door Opener
- Garage:Yes
- Garage spaces:2
New listings near 83 Leawood Drive
- Open Sun, 11am to 1pmNew
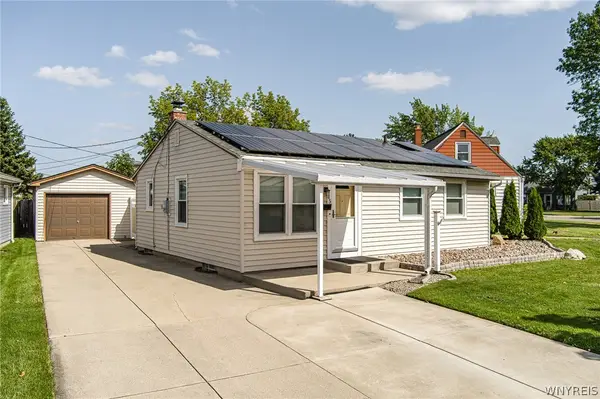 Listed by ERA$254,000Active3 beds 2 baths832 sq. ft.
45 Wilmington Avenue, Tonawanda, NY 14150
MLS# B1719037Listed by: HUNT REAL ESTATE ERA - Open Sat, 11am to 1pmNew
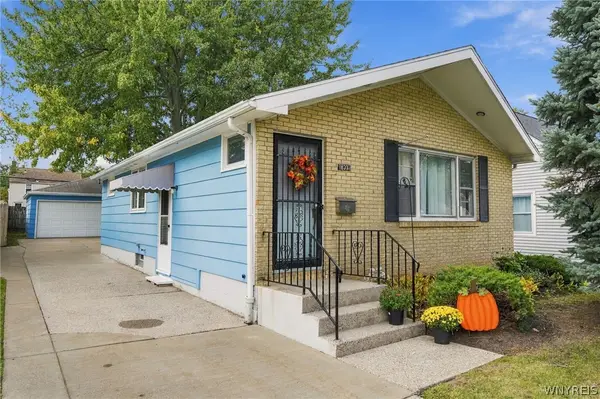 $214,900Active3 beds 1 baths936 sq. ft.
633 Brighton Road, Tonawanda, NY 14150
MLS# B1718595Listed by: WNY METRO ROBERTS REALTY - Open Sat, 1 to 3pmNew
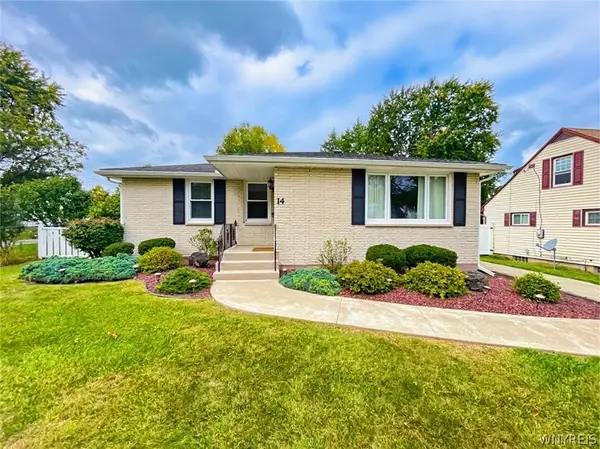 $239,000Active3 beds 2 baths1,078 sq. ft.
14 Mosher Drive, Tonawanda, NY 14150
MLS# B1718939Listed by: EXP REALTY - Open Sun, 11am to 1pmNew
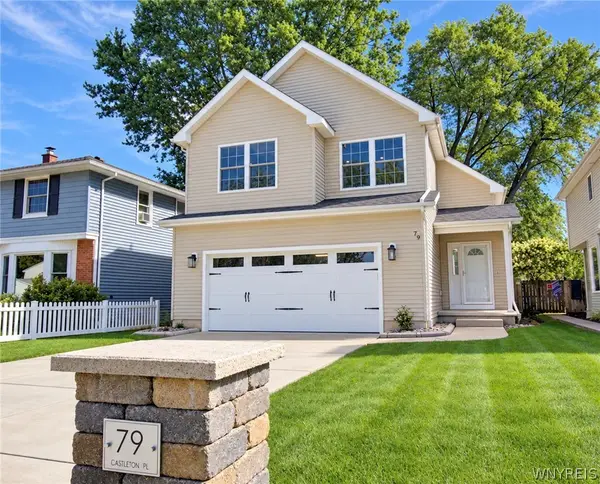 $400,000Active3 beds 3 baths1,655 sq. ft.
79 Castleton Place, Tonawanda, NY 14150
MLS# B1718652Listed by: RE/MAX PLUS - Open Sun, 1 to 3pmNew
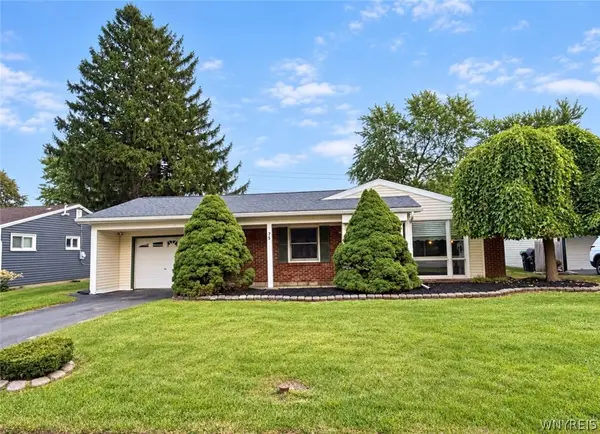 $234,900Active3 beds 1 baths1,314 sq. ft.
75 Burnside Drive, Tonawanda, NY 14150
MLS# B1712815Listed by: WNY METRO ROBERTS REALTY - New
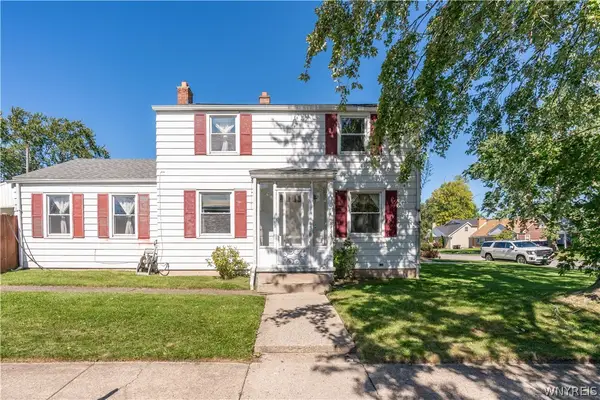 $239,000Active3 beds 1 baths1,400 sq. ft.
272 Edgewood Avenue, Tonawanda, NY 14223
MLS# B1718035Listed by: REALTY ONE GROUP EMPOWER - Open Sat, 1 to 3pmNew
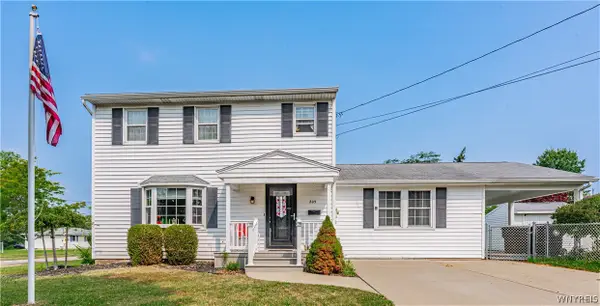 Listed by ERA$294,000Active3 beds 2 baths1,657 sq. ft.
205 Duffy Drive, Tonawanda, NY 14150
MLS# B1718138Listed by: HUNT REAL ESTATE ERA - Open Sat, 1 to 3pmNew
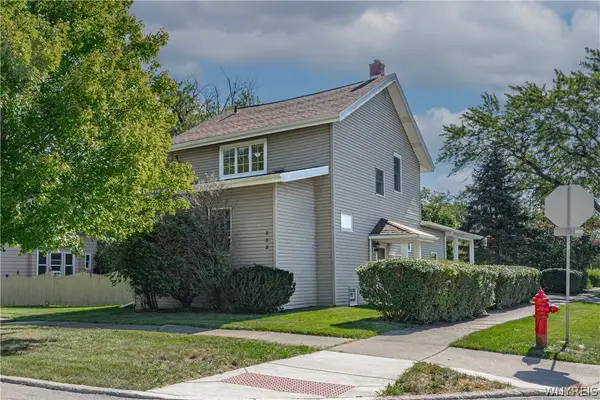 Listed by ERA$234,777Active3 beds 2 baths1,736 sq. ft.
535 Morgan Street, Tonawanda, NY 14150
MLS# B1717508Listed by: HUNT REAL ESTATE ERA - Open Sat, 1:30 to 3:30pmNew
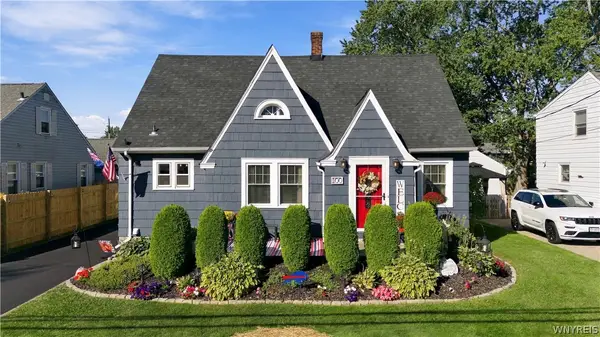 $249,900Active4 beds 2 baths1,479 sq. ft.
100 Amsterdam Street, Tonawanda, NY 14150
MLS# B1717969Listed by: BUFFALO HOME REALTY - New
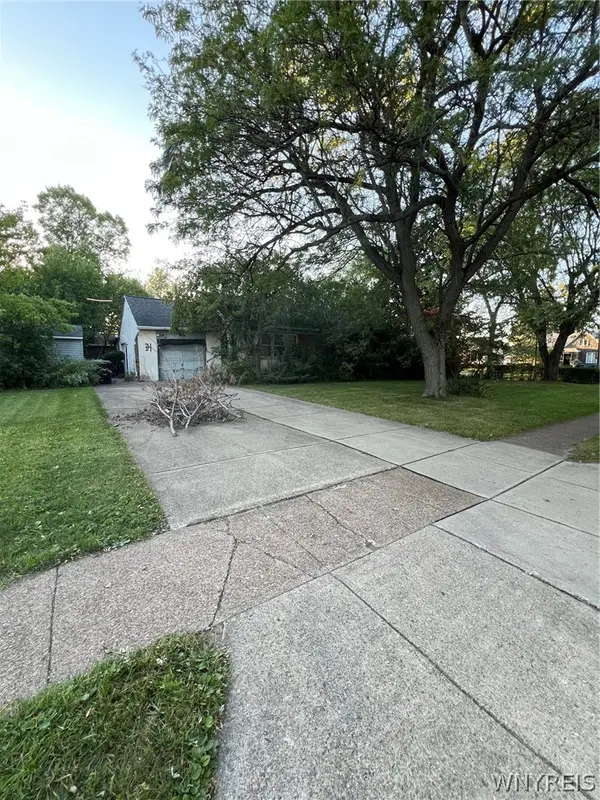 $77,700Active3 beds 2 baths1,274 sq. ft.
54 N Colvin Place, Tonawanda, NY 14223
MLS# B1717147Listed by: HOWARD HANNA WNY INC.


Protect your home and budget from life's surprises with an Assurant Home Warranty, backed by a partner that supports you through every step of homeownership. Explore Plans.
© 2023 - 2026 ERA Franchise Systems LLC. All rights reserved. ERA Franchise Systems LLC fully supports the principles of the Fair Housing Act and the Equal Opportunity Act. ERA, ERA Real Estate powered, and their respective logos are registered service marks of ERA Franchise Systems LLC. Each office is independently owned and operated.