
9 Sunset Drive, Troy, NY 12182
Local realty services provided by:HUNT Real Estate ERA
Listed by: brian a brosen, reginald monroe
Office: exp realty
MLS#:202624009
Source:Global MLS
Price summary
- Price:$350,000
- Price per sq. ft.:$225.52
About this home
Welcome home to 9 Sunset , located in the Spiegletown area of Troy. This 3 bedroom 2 and a half bath cape cod has a lot to offer its next owner. The first floor primary suite truly stands out, with its gas fireplace, walk in closet and spa like ensuite bathroom with radiant heated floors and glass walk in shower. You are greeted upon entry into the inviting living room with stone fireplace with a well maintained wood stove insert ambiance and warmth throughout the year. The upgrades include a new roof ('24), both chimneys repointed and metal liners installed ('24), ductwork added upstairs('23) and new central air ('25.) The kitchen has been updated with newer cabinetry, under cabinet lighting, SS appliances (new dishwasher '25) and granite tile counters. The first floor also has a large formal dining room, and spacious half bath, also updated. The 2nd floor contains a full bath and 2 bedrooms, with dormer storage. The basement was partially finished in 2020, with several rooms created for gaming, entertainment/working out or even possible office space and offers plenty of storage space. The kitchen leads out to a nice screened 3 season room overlooking the landscaped and fenced yard. The backyard is the real oasis. A stamped concrete patio sits next to the large covered entertainment space. That space features a dedicated gas line to a grill, as well as 2 ceiling fans, and is wired for tv's and entertainment accessories. Back yard has fruit trees, retaining wall, wood storage area and gates to rear alley....
Contact an agent
Home facts
- Year built:1955
- Listing ID #:202624009
- Added:46 day(s) ago
- Updated:September 30, 2026 at 09:22 AM
Rooms and interior
- Bedrooms:3
- Total bathrooms:3
- Full bathrooms:2
- Half bathrooms:1
- Rooms Total:9
- Flooring:Carpet, Laminate, Tile
- Dining Description:Eat-in Kitchen
- Bathrooms Description:Ceramic Tile Bath
- Kitchen Description:Dishwasher, Gas Oven, Refrigerator
- Basement Description:Finished, Full, Heated, Interior Entry
- Living area:1,552 sq. ft.
Heating and cooling
- Cooling:Central Air
- Heating:Forced Air, Natural Gas
- Central air:Yes
Structure and exterior
- Roof:Shingle
- Year built:1955
- Building area:1,552 sq. ft.
- Lot area:0.3 Acres
- Lot Features:Landscaped, Private
- Architectural Style:Cape Cod
- Construction Materials:Vinyl Siding
- Exterior Features:Covered, Lighting, Patio, Porch, Rear Porch, Screened
Utilities
- Water:Public
- Sewer:Septic Tank
Finances and disclosures
- Price:$350,000
- Price per sq. ft.:$225.52
- Tax amount:$5,384
Features and amenities
- Laundry features:In Basement
- Amenities:Eat-in Kitchen, Paddle Fan, Walk-In Closet(s)
Parking
- Total parking spaces:4
- Parking description:Attached, Driveway, Off Street, Paved
- Garage:Yes
- Garage spaces:2
New listings near 9 Sunset Drive
- Coming Soon
 $666,666Coming Soon4 beds 2 baths3,800 sq. ft.
Address Withheld By Seller, Troy, NY 12182
MLS# H6324379Listed by: GRAND LUX REALTY, INC. - New
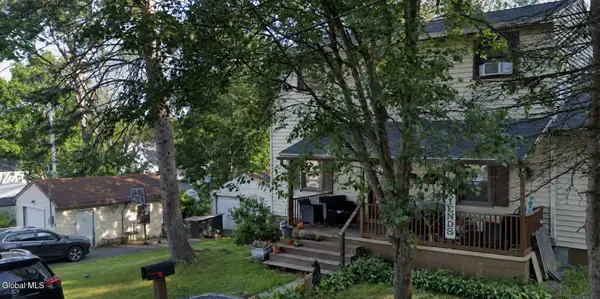 $199,900Active3 beds 2 baths1,728 sq. ft.
45 120th Street, Troy, NY 12182
MLS# 202627159Listed by: VENTURE FOX REALTY GROUP LLC - New
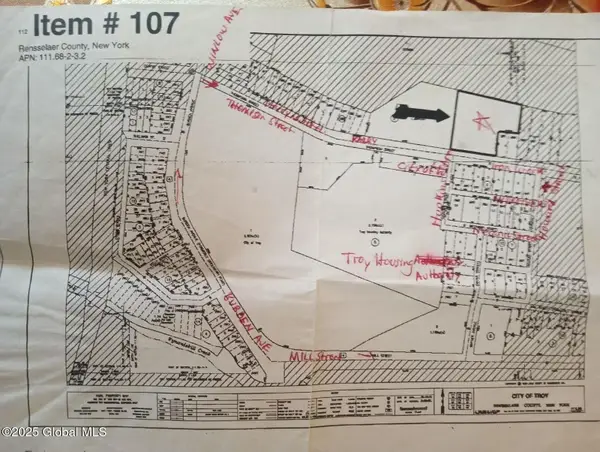 $59,000Active1.16 Acres
L3.2 Thompson Street, Troy, NY 12180
MLS# 202627168Listed by: MCDONALD REAL ESTATE COMP LLC - New
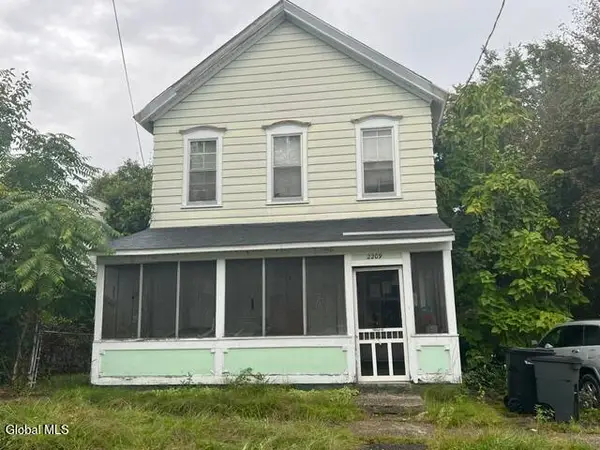 $159,900Active3 beds 2 baths1,432 sq. ft.
2209 12th Street, Troy, NY 12180
MLS# 202627104Listed by: REVISION REAL ESTATE - Open Sun, 12 to 2pmNew
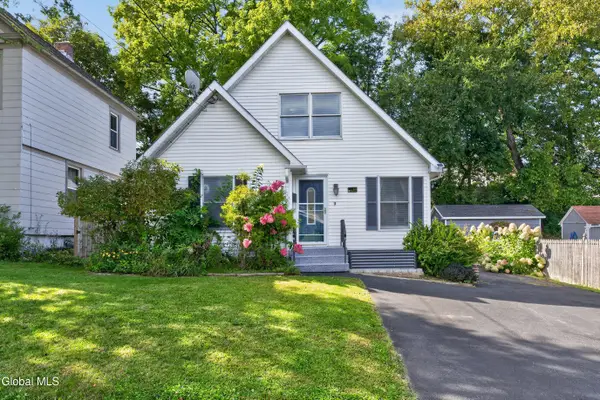 $325,000Active3 beds 3 baths1,407 sq. ft.
62 Desson Avenue, Troy, NY 12180
MLS# 202627083Listed by: VENTURE FOX REALTY GROUP LLC - New
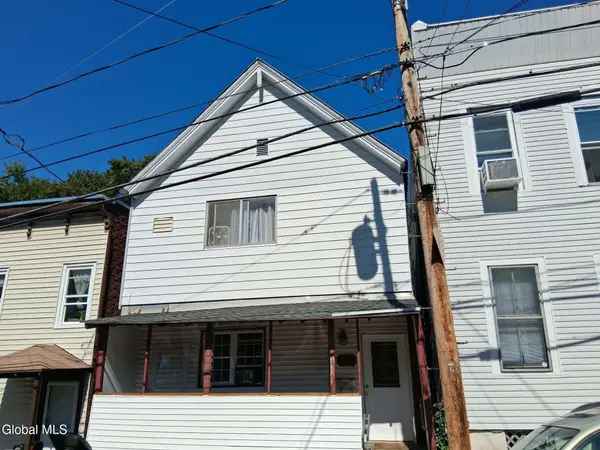 $239,000Active5 beds 2 baths1,896 sq. ft.
32 Lincoln Avenue, Troy, NY 12180
MLS# 202626980Listed by: HOWARD HANNA CAPITAL INC - New
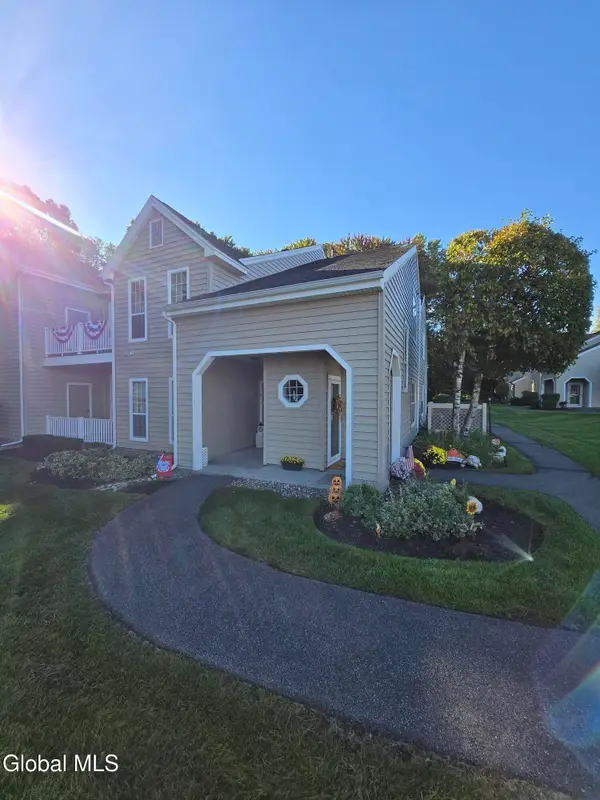 $275,000Active2 beds 2 baths1,150 sq. ft.
1811 Hampton Place Boulevard, Troy, NY 12180
MLS# 202626955Listed by: CYC REALTY MANAGEMENT INC - New
 $239,900Active3 beds 2 baths1,306 sq. ft.
869 7th Avenue, Troy, NY 12182
MLS# 202626921Listed by: EMPIRE REAL ESTATE FIRM LLC - New
 $2,400,000Active18 beds 14 baths7,885 sq. ft.
462-470 2nd Avenue, Troy, NY 12182
MLS# 202626830Listed by: HOWARD HANNA CAPITAL INC - New
 $650,000Active-- beds -- baths4,692 sq. ft.
2166 14th Street, Troy, NY 12180
MLS# 202626833Listed by: HEER REALTY INC


Protect your home and budget from life's surprises with an Assurant Home Warranty, backed by a partner that supports you through every step of homeownership. Explore Plans.
© 2023 - 2026 ERA Franchise Systems LLC. All rights reserved. ERA Franchise Systems LLC fully supports the principles of the Fair Housing Act and the Equal Opportunity Act. ERA, ERA Real Estate powered, and their respective logos are registered service marks of ERA Franchise Systems LLC. Each office is independently owned and operated.