
4200 S Street Extension, Trumansburg, NY 14886
Local realty services provided by:HUNT Real Estate ERA
Listed by: chelsey smith
Office: re/max in motion
MLS#:R1719176
Source:NY_GENRIS
Price summary
- Price:$495,000
- Price per sq. ft.:$198.4
About this home
Imagine coming home to a place where there’s room for everyone and space to truly make it your own. This beautifully updated ranch offers right around 2,500 sq ft of comfortable living space, thoughtfully designed for everyday life, hobbies, gatherings, and all the little moments that make a house feel like home.
Step inside and you’ll immediately appreciate the care that has gone into the updates. The expansive kitchen and dining invites you to cook, gather, and create memories, while the many additional spaces give everyone a place to spread out, work on a project, or simply enjoy a little quiet time. Choose a layout that best fits your lifestyle: a primary bedroom located near others or enjoy complete privacy at the opposite end of the home with a spacious living area, full kitchen & exterior access.
Beyond a primary, this versatile space could easily serve as an in-law suite, teen/adult hangout, guest quarters, short/long term rentals. This unique opportunity gives you the chance to create the setup perfect for your needs.
So many of the big-ticket updates have already been taken care of, allowing you to move in and enjoy with confidence. Updates include new roof, appliances, hot water tank, windows, furnace, flooring, kitchen and more! Even better, the energy-efficient natural gas heating system averaged less than $70 per month over the last year, helping make this spacious home as practical as it is inviting.
Outside, the magic continues. Set on over half an acre; surrounded by mature year-round plantings that create a peaceful, welcoming setting. The private backyard and deck with a pergola, fire pit area and even wired for a hot tub, provides the perfect backdrop for morning coffee, summer gatherings, or quiet evenings enjoying the outdoors.
And the location is hard to beat. Take an easy stroll to the schools and downtown - coffee, restaurants, shopping, library, golf and more - while enjoying the added benefit of avoiding the higher village tax rate with many of the perks - like public water!
This is more than a house—it’s a place with room to live, room to grow, and room to create the memories that last for years to come....
Contact an agent
Home facts
- Year built:1974
- Listing ID #:R1719176
- Added:5 day(s) ago
- Updated:October 07, 2026 at 03:21 PM
Rooms and interior
- Bedrooms:4
- Total bathrooms:2
- Full bathrooms:2
- Rooms Total:16
- Flooring:Carpet, Hardwood, Tile, Varies
- Dining Description:Separate Formal Dining Room
- Kitchen Description:Dishwasher, Microwave, Refrigerator
- Basement:Yes
- Basement Description:Full, Partially Finished, Sump Pump
- Living area:2,495 sq. ft.
Heating and cooling
- Cooling:Central Air
- Heating:Electric, Forced Air, Gas
- Central air:Yes
Structure and exterior
- Year built:1974
- Building area:2,495 sq. ft.
- Lot area:0.56 Acres
- Lot Features:Rectangular, Residential Lot
- Architectural Style:Ranch
- Construction Materials:Vinyl Siding
- Exterior Features:Deck, Patio, Porch
- Foundation Description:Poured
- Levels:1 Story
Schools
- Elementary school:Trumansburg Elementary
Utilities
- Water:Connected, Public, Water Connected
- Sewer:Septic Tank
Finances and disclosures
- Price:$495,000
- Price per sq. ft.:$198.4
- Tax amount:$5,915
Features and amenities
- Appliances:Dishwasher, Dryer, Gas Range, Microwave, Refrigerator, Washer
- Laundry features:Dryer, Electric Water Heater, In Basement, Washer
- Amenities:Deck, Storage, int_feat_Workshop
Parking
- Parking description:Attached, Garage, Garage Door Opener
- Garage:Yes
- Garage spaces:2
New listings near 4200 S Street Extension
- New
 $409,900Active3 beds 1 baths1,536 sq. ft.
7 Halsey Street, Trumansburg, NY 14886
MLS# R1716056Listed by: RE/MAX IN MOTION  $69,900Active3 beds 2 baths1,440 sq. ft.
4380 W Seneca Road, Trumansburg, NY 14886
MLS# R1717429Listed by: WARREN REAL ESTATE OF ITHACA INC.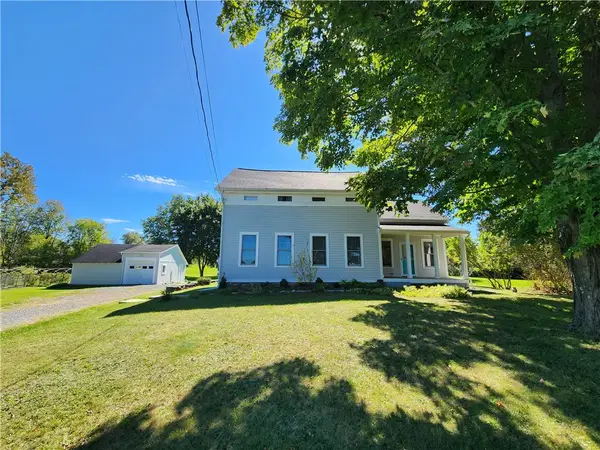 $395,000Active2 beds 2 baths2,100 sq. ft.
2615 Agard Road, Trumansburg, NY 14886
MLS# R1716945Listed by: WARREN REAL ESTATE OF ITHACA INC. $620,000Active3 beds 3 baths2,644 sq. ft.
5730 Burr Road, Trumansburg, NY 14886
MLS# R1715225Listed by: WARREN REAL ESTATE OF ITHACA INC. (DOWNTOWN)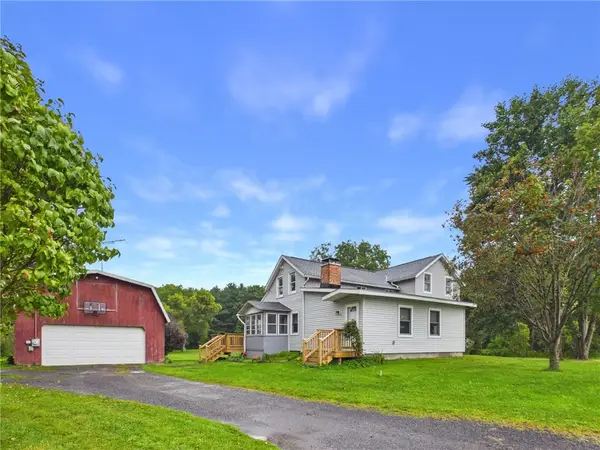 $290,000Active4 beds 1 baths2,045 sq. ft.
6462 State Route 227, Trumansburg, NY 14886
MLS# R1710492Listed by: BERKSHIRE HATHAWAY HOMESERVICES HERITAGE REALTY $625,000Pending3 beds 3 baths2,620 sq. ft.
3300 Perry City Road, Trumansburg, NY 14886
MLS# R1709953Listed by: WARREN REAL ESTATE OF ITHACA INC.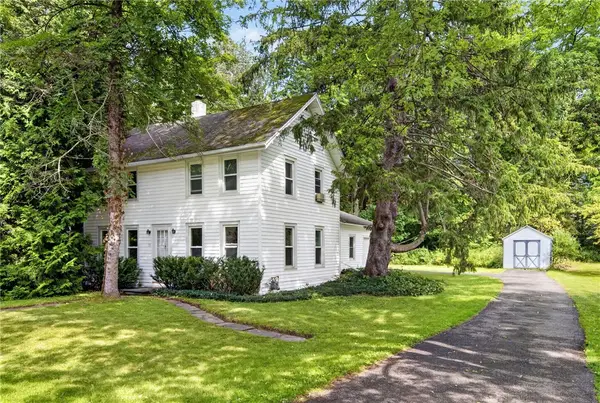 $279,000Active3 beds 2 baths1,485 sq. ft.
13 Gregg Street, Trumansburg, NY 14886
MLS# R1706712Listed by: WARREN REAL ESTATE OF ITHACA INC. (DOWNTOWN)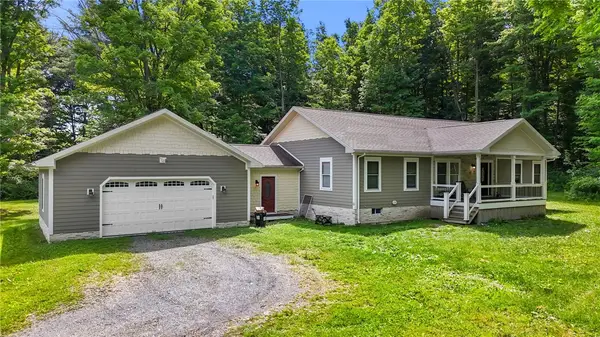 $485,000Active3 beds 2 baths2,184 sq. ft.
4021 Cold Springs Road, Trumansburg, NY 14886
MLS# R1685117Listed by: RE/MAX IN MOTION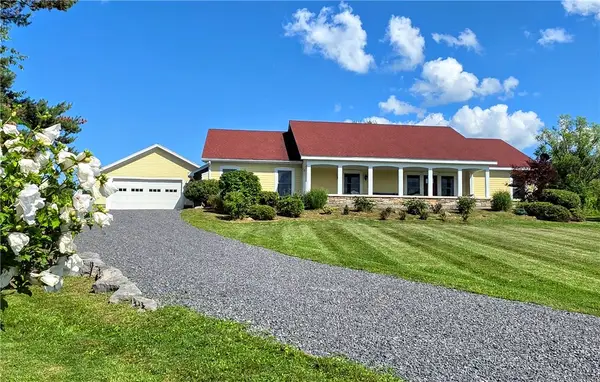 $540,000Active3 beds 2 baths2,660 sq. ft.
4056 Halseyville Road, Trumansburg, NY 14886
MLS# R1707938Listed by: WARREN REAL ESTATE OF ITHACA INC. (DOWNTOWN)


Protect your home and budget from life's surprises with an Assurant Home Warranty, backed by a partner that supports you through every step of homeownership. Explore Plans.
© 2023 - 2026 ERA Franchise Systems LLC. All rights reserved. ERA Franchise Systems LLC fully supports the principles of the Fair Housing Act and the Equal Opportunity Act. ERA, ERA Real Estate powered, and their respective logos are registered service marks of ERA Franchise Systems LLC. Each office is independently owned and operated.