
5280 Curry Road, Trumansburg, NY 14886
Local realty services provided by:HUNT Real Estate ERA
Listed by: angela mclennan
Office: howard hanna s tier inc
MLS#:R1728921
Source:NY_GENRIS
Price summary
- Price:$749,000
- Price per sq. ft.:$226.83
About this home
Stunning newly constructed home by Doolittle Building and Design, LLC. in a private wooded setting. A beautifully crafted home featuring a spacious 4-bedroom, 3.5-bath open-concept floor plan. This property combines modern elegance with comfort, perfect for entertaining and everyday living. Gorgeous engineered hardwood flooring runs throughout the home, adding warmth and sophistication to every room. Enjoy additional living space with a finished basement that can serve as a home gym, media room, playroom, or guest suite. Nestled on a serene, private wooded lot, this home offers peace, privacy, and beautiful natural views right outside your door. Relax on the charming covered front porch, perfect for morning coffee or evening relaxation. This brand new build is truly a must-see! With its ideal location, spacious layout, and high-end features, it offers the perfect combination of luxury and practicality.
Contact an agent
Home facts
- Year built:2026
- Listing ID #:R1728921
- Added:2 day(s) ago
- Updated:November 16, 2026 at 04:08 PM
Rooms and interior
- Bedrooms:4
- Total bathrooms:4
- Full bathrooms:3
- Half bathrooms:1
- Rooms Total:12
- Flooring:Hardwood, Tile, Varies
- Dining Description:Living Dining Room
- Kitchen Description:Dishwasher, Kitchen Family Room Combo, Microwave, Refrigerator
- Basement:Yes
- Basement Description:Finished
- Living area:3,302 sq. ft.
Heating and cooling
- Cooling:Central Air, Heat Pump
- Heating:Forced Air, Heat Pump, Hot Water, Propane
- Central air:Yes
Structure and exterior
- Roof:Asphalt, Metal
- Year built:2026
- Building area:3,302 sq. ft.
- Lot area:4.92 Acres
- Lot Features:Flag Lot, Secluded, Wooded
- Architectural Style:Cape Cod, Two Story
- Construction Materials:Composite Siding, Frame
- Exterior Features:Deck, Open, Porch
- Levels:2 Stories
Schools
- High school:Charles O Dickerson High
- Middle school:Russell I Doig Middle
- Elementary school:Trumansburg Elementary
Utilities
- Water:Well
- Sewer:Septic Tank
Finances and disclosures
- Price:$749,000
- Price per sq. ft.:$226.83
- Tax amount:$5,413
Features and amenities
- Appliances:Dishwasher, Dryer, Gas Range, Microwave, Range Hood, Refrigerator, Washer, Wine Cooler
- Laundry features:Dryer, Electric Water Heater, Main Level, Washer
- Amenities:Deck
Parking
- Parking description:Driveway, No Garage
New listings near 5280 Curry Road
- New
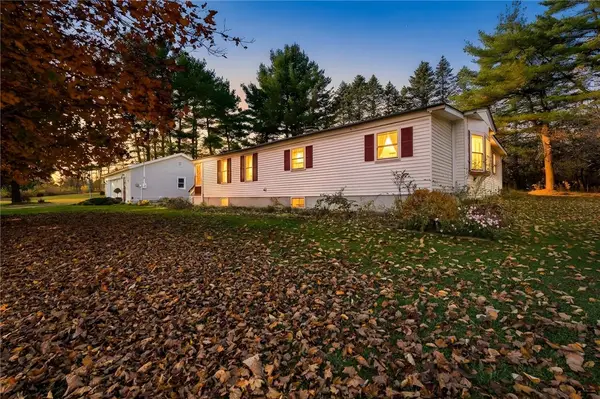 $149,000Active2 beds 1 baths780 sq. ft.
9740 Extension Road, Trumansburg, NY 14886
MLS# R1726921Listed by: WARREN REAL ESTATE OF ITHACA INC. - New
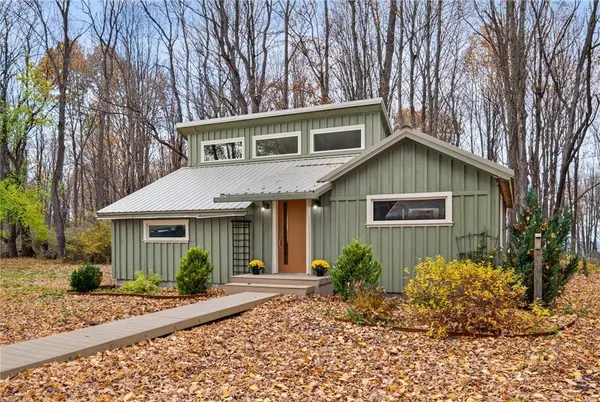 $269,000Active2 beds 1 baths900 sq. ft.
4951 Frontenac Road, Trumansburg, NY 14886
MLS# R1727099Listed by: WARREN REAL ESTATE OF ITHACA INC. - New
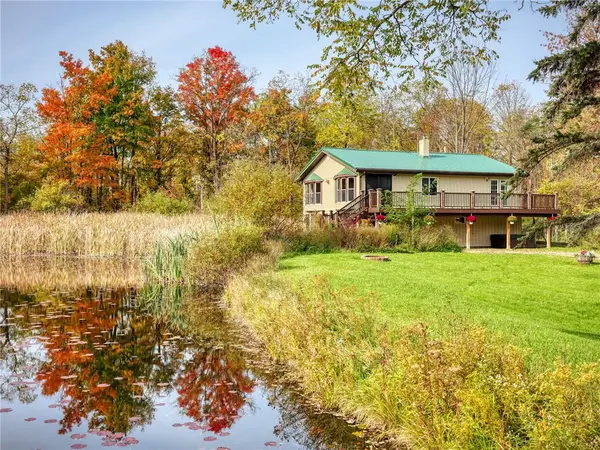 $485,000Active3 beds 2 baths2,100 sq. ft.
4450 Lower Covert Road, Trumansburg, NY 14886
MLS# R1725880Listed by: WARREN REAL ESTATE OF ITHACA INC. 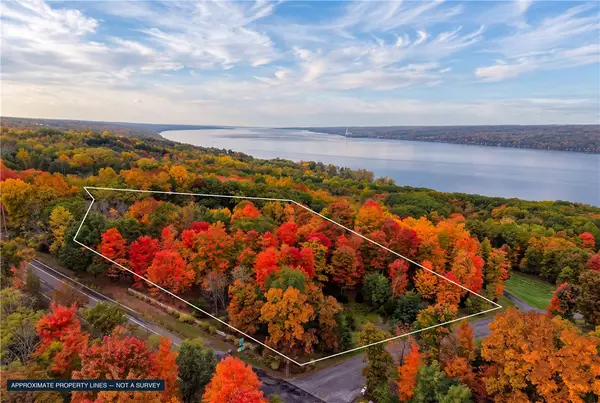 $224,900Active1.78 Acres
5217 Oak Harbor Road Lot 1, Trumansburg, NY 14886
MLS# R1723494Listed by: RE/MAX IN MOTION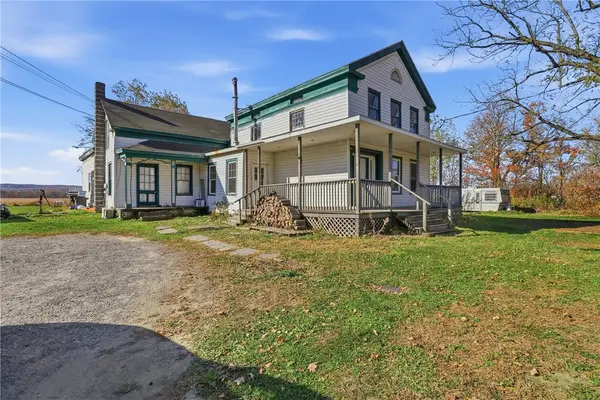 $200,000Active8 beds 4 baths3,732 sq. ft.
6315 State Route 227, Trumansburg, NY 14886
MLS# R1726084Listed by: HOWARD HANNA S TIER INC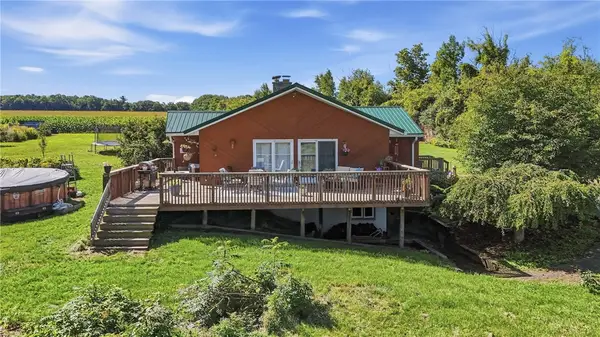 $345,000Active2 beds 2 baths2,586 sq. ft.
5490 Updyke Road, Trumansburg, NY 14886
MLS# R1723398Listed by: WARREN REAL ESTATE OF ITHACA INC.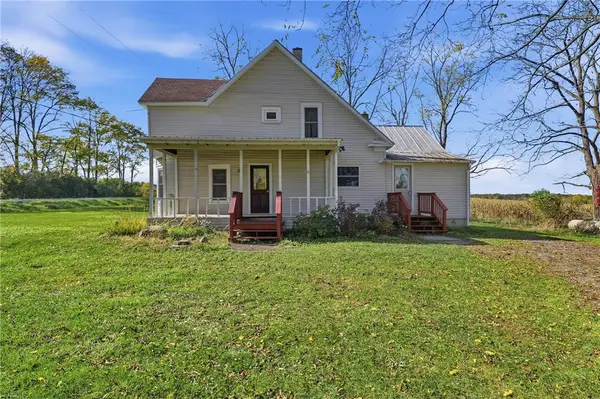 $255,000Pending2 beds 2 baths1,643 sq. ft.
2112 Agard Road, Trumansburg, NY 14886
MLS# R1721649Listed by: HOWARD HANNA S TIER INC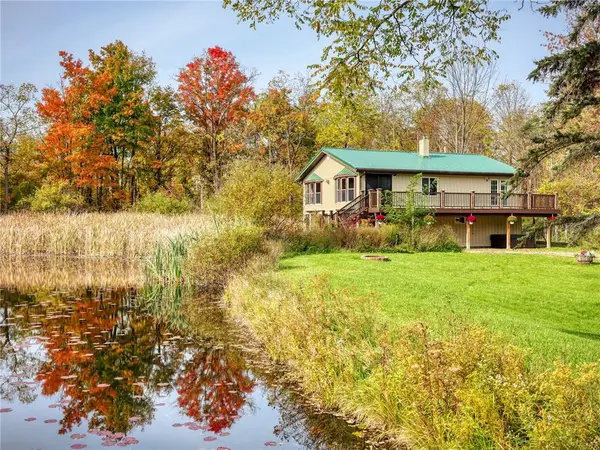 $485,000Active3 beds 2 baths2,100 sq. ft.
4450 Lower Covert Road, Trumansburg, NY 14886
MLS# R1722501Listed by: WARREN REAL ESTATE OF ITHACA INC.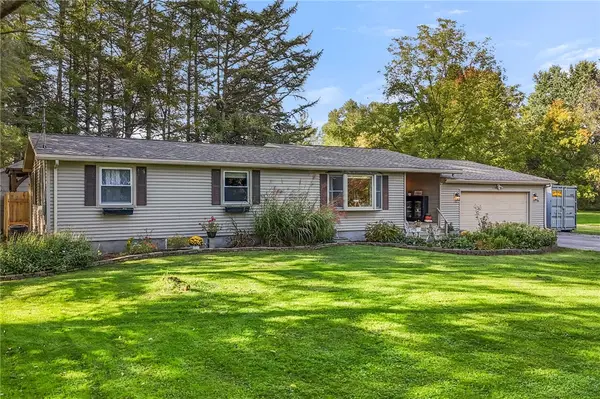 $495,000Active4 beds 2 baths2,495 sq. ft.
4200 S Street Extension, Trumansburg, NY 14886
MLS# R1719176Listed by: RE/MAX IN MOTION


Protect your home and budget from life's surprises with an Assurant Home Warranty, backed by a partner that supports you through every step of homeownership. Explore Plans.
© 2023 - 2026 ERA Franchise Systems LLC. All rights reserved. ERA Franchise Systems LLC fully supports the principles of the Fair Housing Act and the Equal Opportunity Act. ERA, ERA Real Estate powered, and their respective logos are registered service marks of ERA Franchise Systems LLC. Each office is independently owned and operated.