
7 Halsey Street, Trumansburg, NY 14886
Local realty services provided by:HUNT Real Estate ERA
Upcoming open houses
- Sat, Oct 0312:30 pm - 01:30 pm
Listed by: lindsay hart, alexandre giroux
Office: re/max in motion
MLS#:R1716056
Source:NY_GENRIS
Price summary
- Price:$409,900
- Price per sq. ft.:$266.86
About this home
A full acre in the Village of Trumansburg. A pristine, upgraded farmhouse. And a detached garage that means business. Opportunities like this rarely come together in one place.
The classic white farmhouse with crisp black trim and a covered front porch makes a lasting first impression. Inside, glowing hardwood floors flow through bright main living spaces, where large windows fill the rooms with natural light and a brick fireplace with wood-burning stove insert creates a natural focal point. The upgraded kitchen features new appliances and opens to the dining area for easy everyday flow. Upstairs offers three bedrooms, a generously sized full bath, spray-foam insulation, and pull-down attic stairs leading to impressive storage.
Outside, the expansive deck overlooks a sweeping, beautifully maintained lawn framed by mature trees. Garden, entertain, unwind in the hot tub, or simply enjoy room to breathe without giving up village convenience.
Then there's the garage. This 1,800 sq. ft. detached Morton building is a true standout: 14-foot ceilings, 12-foot overhead doors, spray-foam insulation, trench drain, loft storage, electric, municipal water, and radiant floor heat ready to be connected. Vehicles, equipment, a workshop, or a home-based business, this space delivers, and it is rarely found this close to the village center.
The location is hard to beat. The Trumansburg Golf Course is just 0.2 miles away, and village shops, restaurants, services, and the seasonal Wednesday farmers market are only moments from the front door.
Home inspection and radon testing are complete, with reports available to buyers.
A full acre in the village. A home with character and thoughtful upgrades. A garage that is anything but ordinary....
Contact an agent
Home facts
- Year built:1892
- Listing ID #:R1716056
- Added:2 day(s) ago
- Updated:October 01, 2026 at 03:53 PM
Rooms and interior
- Bedrooms:3
- Total bathrooms:1
- Full bathrooms:1
- Rooms Total:7
- Flooring:Carpet, Hardwood, Varies
- Dining Description:Separate Formal Dining Room
- Kitchen Description:Dishwasher, Refrigerator
- Basement:Yes
- Basement Description:Full, Sump Pump
- Living area:1,536 sq. ft.
Heating and cooling
- Heating:Forced Air, Gas
Structure and exterior
- Roof:Asphalt, Shingle
- Year built:1892
- Building area:1,536 sq. ft.
- Lot area:1 Acres
- Lot Features:Rectangular, Residential Lot
- Architectural Style:Two Story
- Construction Materials:Frame, Vinyl Siding
- Exterior Features:Hot Tub Spa, Porch
- Foundation Description:Stone
Schools
- High school:Charles O Dickerson High
- Middle school:Russell I Doig Middle
- Elementary school:Trumansburg Elementary
Utilities
- Water:Connected, Public, Water Connected
- Sewer:Connected, Sewer Connected
Finances and disclosures
- Price:$409,900
- Price per sq. ft.:$266.86
- Tax amount:$8,730
Features and amenities
- Appliances:Dishwasher, Dryer, Refrigerator
- Laundry features:Dryer
Parking
- Parking description:Detached, Driveway, Garage, Garage Door Opener, Heated Garage, Water Available
- Garage:Yes
- Garage spaces:4
New listings near 7 Halsey Street
- New
 $69,900Active3 beds 2 baths1,440 sq. ft.
4380 W Seneca Road, Trumansburg, NY 14886
MLS# R1717429Listed by: WARREN REAL ESTATE OF ITHACA INC. - New
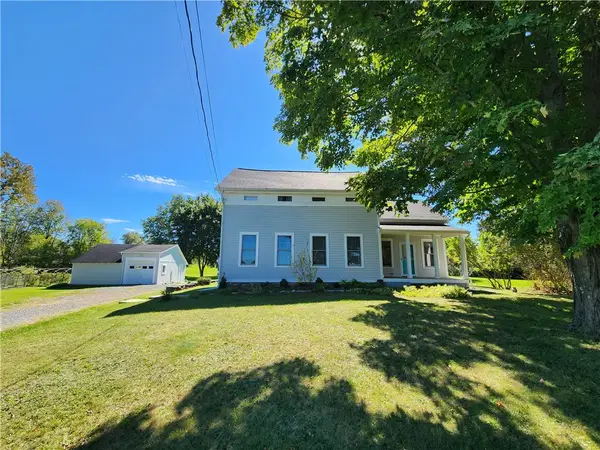 $395,000Active2 beds 2 baths2,100 sq. ft.
2615 Agard Road, Trumansburg, NY 14886
MLS# R1716945Listed by: WARREN REAL ESTATE OF ITHACA INC.  $620,000Active3 beds 3 baths2,644 sq. ft.
5730 Burr Road, Trumansburg, NY 14886
MLS# R1715225Listed by: WARREN REAL ESTATE OF ITHACA INC. (DOWNTOWN)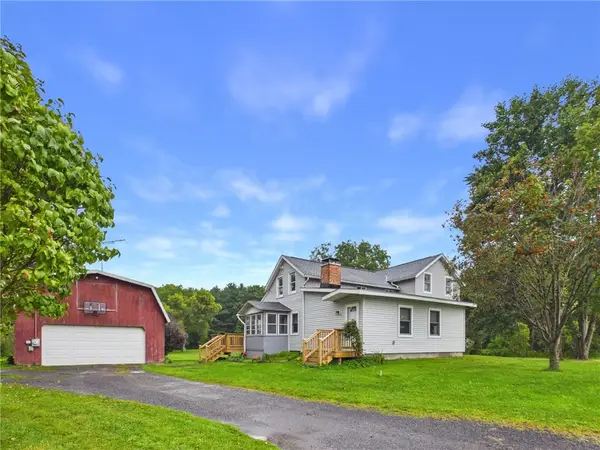 $290,000Active4 beds 1 baths2,045 sq. ft.
6462 State Route 227, Trumansburg, NY 14886
MLS# R1710492Listed by: BERKSHIRE HATHAWAY HOMESERVICES HERITAGE REALTY $625,000Active3 beds 3 baths2,620 sq. ft.
3300 Perry City Road, Trumansburg, NY 14886
MLS# R1709953Listed by: WARREN REAL ESTATE OF ITHACA INC.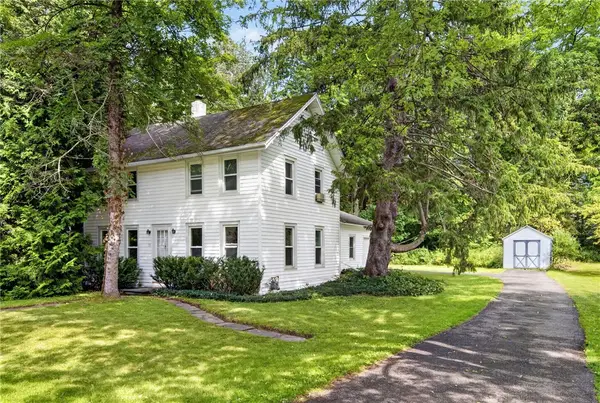 $279,000Active3 beds 2 baths1,485 sq. ft.
13 Gregg Street, Trumansburg, NY 14886
MLS# R1706712Listed by: WARREN REAL ESTATE OF ITHACA INC. (DOWNTOWN)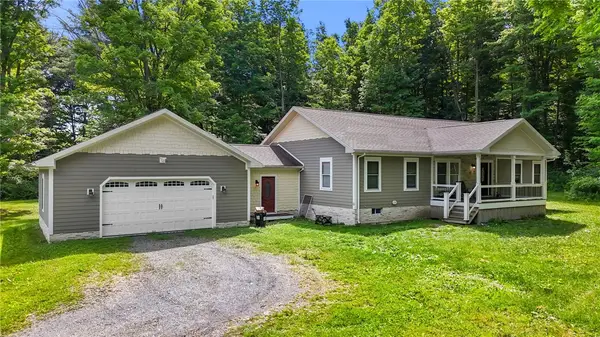 $485,000Active3 beds 2 baths2,184 sq. ft.
4021 Cold Springs Road, Trumansburg, NY 14886
MLS# R1685117Listed by: RE/MAX IN MOTION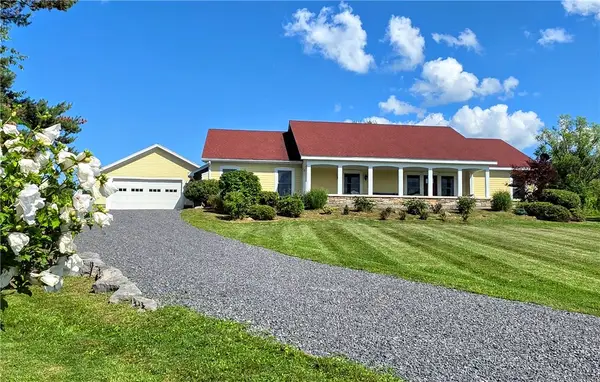 $540,000Active3 beds 2 baths2,660 sq. ft.
4056 Halseyville Road, Trumansburg, NY 14886
MLS# R1707938Listed by: WARREN REAL ESTATE OF ITHACA INC. (DOWNTOWN) $298,500Pending4 beds 3 baths1,199 sq. ft.
4038 Halseyville Road, Trumansburg, NY 14886
MLS# R1707675Listed by: HOWARD HANNA S TIER INC


Protect your home and budget from life's surprises with an Assurant Home Warranty, backed by a partner that supports you through every step of homeownership. Explore Plans.
© 2023 - 2026 ERA Franchise Systems LLC. All rights reserved. ERA Franchise Systems LLC fully supports the principles of the Fair Housing Act and the Equal Opportunity Act. ERA, ERA Real Estate powered, and their respective logos are registered service marks of ERA Franchise Systems LLC. Each office is independently owned and operated.