
1 Scarsdale Road #202, Tuckahoe, NY 10707
Local realty services provided by:ERA Top Service Realty
1 Scarsdale Road #202,Tuckahoe, NY 10707
$899,000
- 2 Beds
- 2 Baths
- 1,763 sq. ft.
- Condominium
- Pending
Listed by: justin cottrell
Office: keller williams ny realty
MLS#:1027419
Source:OneKey MLS
Price summary
- Price:$899,000
- Price per sq. ft.:$509.93
- Monthly HOA dues:$1,914
About this home
Welcome home to Rivervue! Rarely available 2 Bed/2 Bath unit with two parking spaces.
Experience sophisticated loft-style living in this bright, sun-filled 2-bedroom, 2 full-bath condominium at the desirable Rivervue. Soaring 13-foot ceilings and oversized western-facing windows fill the home with warm afternoon and evening light, offering peaceful views over the Bronx River. Beautiful parquet floors flow throughout, and a gas fireplace anchors the inviting living room.
The open layout connects a well-appointed kitchen with ample storage and stainless steel appliances to the dining area via a convenient breakfast bar pass-through creating a perfect space for entertaining. The primary suite offers generous closet space and a timeless white-tiled en-suite bath. The second bedroom is serviced by a full hall bath, and additional storage abounds with a pantry closet, a coat closet, and a dedicated laundry closet with washer/dryer and utility sink.
This unit includes two parking spaces, one in the covered garage and one outdoor, plus a private storage unit.
Rivervue's five-star amenities include an outdoor pool and pool house, tennis court, 24-hour fitness center, recreation room, common area terrace, children's playroom, and beautifully landscaped grounds bordering the Bronx River and its scenic river walk. Just .2 miles from downtown Tuckahoe's boutique shops, restaurants, and the Metro-North station, with an express service to Grand Central. Enjoy the comfort and charm of Westchester living with effortless city access. Don't miss this opportunity — welcome home to Rivervue!...
Contact an agent
Home facts
- Year built:2000
- Listing ID #:1027419
- Added:91 day(s) ago
- Updated:October 20, 2026 at 10:23 AM
Rooms and interior
- Bedrooms:2
- Total bathrooms:2
- Full bathrooms:2
- Rooms Total:4
- Flooring:Hardwood
- Bathrooms Description:Double Vanity
- Kitchen Description:Dishwasher, Microwave, Pantry, Refrigerator
- Bedroom Description:First Floor Bedroom
- Living area:1,763 sq. ft.
Heating and cooling
- Cooling:Central Air
- Heating:Electric, Forced Air, Hot Water
- Central air:Yes
Structure and exterior
- Year built:2000
- Building area:1,763 sq. ft.
- Lot area:1.85 Acres
- Lot Features:Garden, Level, Near Public Transit, Private
- Architectural Style:Mid Rise
- Construction Materials:Block, Brick
- Exterior Features:Tennis Court(s)
- Levels:1 Story
Schools
- High school:Tuckahoe High School
- Middle school:Tuckahoe Middle School
- Elementary school:William E Cottle School
Utilities
- Water:Public
- Sewer:Public Sewer
Finances and disclosures
- Price:$899,000
- Price per sq. ft.:$509.93
- Tax amount:$11,791 (2025)
Features and amenities
- Appliances:Dishwasher, Dryer, Microwave, Refrigerator, Washer
- Laundry features:Dryer, In Unit, Washer, Washer/Dryer Hookup
- Amenities:Business Center, Double Vanity, Elevator(s), Entrance Foyer, Granite Counters, High Ceilings, Open Floorplan, Parking, Pool, Storage
- Pool features:In Ground, Outdoor Pool
Parking
- Total parking spaces:2
- Parking description:Assigned, Attached, Covered, Garage, Off Street, Private
- Garage:Yes
- Garage spaces:1
New listings near 1 Scarsdale Road #202
- New
 $619,000Active1 beds 2 baths1,148 sq. ft.
1 Scarsdale Road #507, Tuckahoe, NY 10707
MLS# 1060312Listed by: COLDWELL BANKER REALTY - New
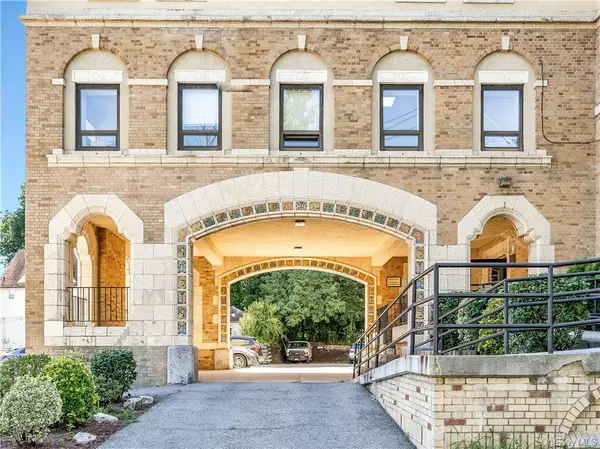 $599,000Active2 beds 1 baths900 sq. ft.
1 Elm Street #5B, Tuckahoe, NY 10707
MLS# 1059571Listed by: JULIA B FEE SOTHEBYS INT. RLTY - New
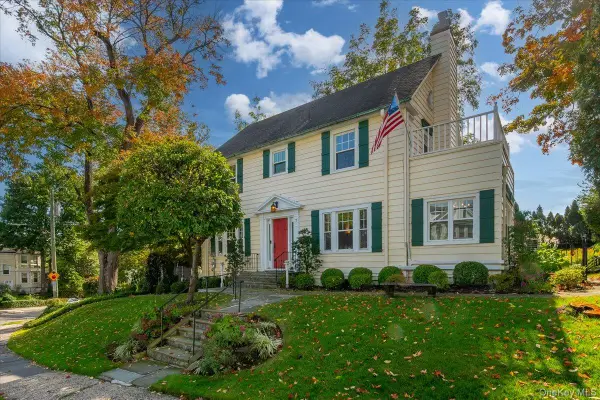 $1,185,000Active3 beds 3 baths1,876 sq. ft.
7 Thompson Street, Tuckahoe, NY 10707
MLS# 1059026Listed by: JULIA B FEE SOTHEBYS INT. RLTY 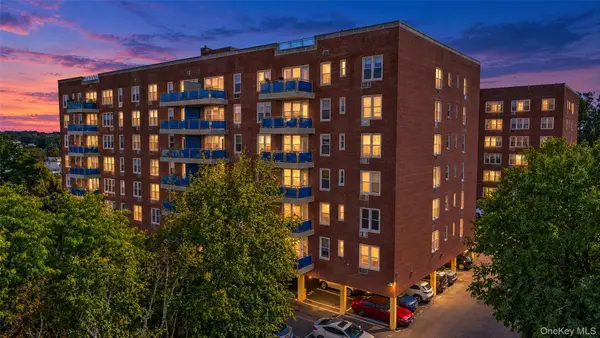 $289,000Active1 beds 1 baths800 sq. ft.
14 Westview Avenue #201, Tuckahoe, NY 10707
MLS# 1055073Listed by: KELLER WILLIAMS REALTY GROUP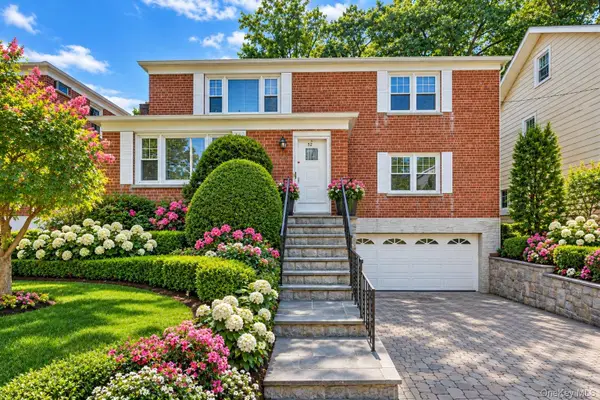 $1,299,000Active6 beds 2 baths2,365 sq. ft.
52 Fisher Avenue, Tuckahoe, NY 10707
MLS# 1053330Listed by: BERKSHIRE HATHAWAY HS NY PROP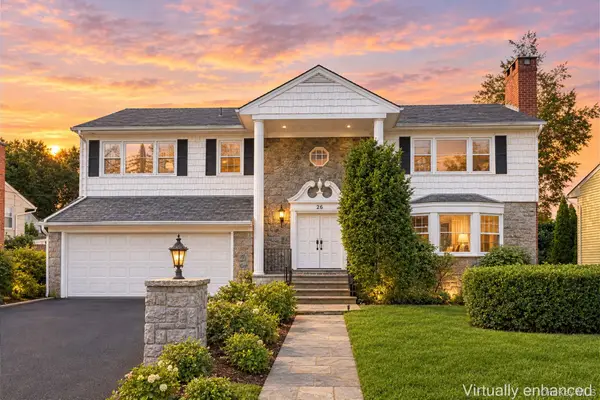 $829,000Active5 beds 4 baths2,482 sq. ft.
26 Cambridge Avenue, Tuckahoe, NY 10707
MLS# 1048791Listed by: HOULIHAN LAWRENCE INC.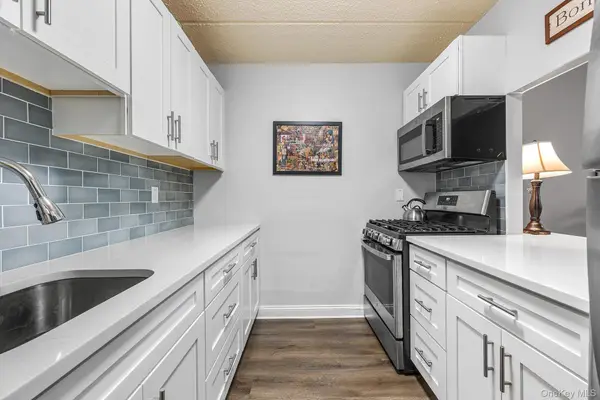 $395,000Pending1 beds 1 baths725 sq. ft.
1 Consulate Drive #2H, Tuckahoe, NY 10707
MLS# 1049512Listed by: REDFIN REAL ESTATE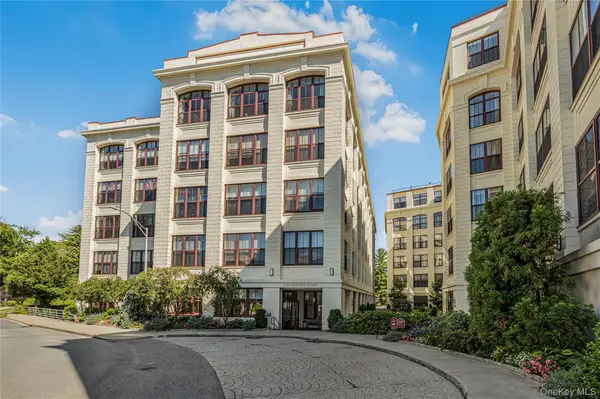 $1,225,000Active3 beds 3 baths2,000 sq. ft.
1 Scarsdale Road #321, Tuckahoe, NY 10707
MLS# 1047741Listed by: HOULIHAN LAWRENCE INC.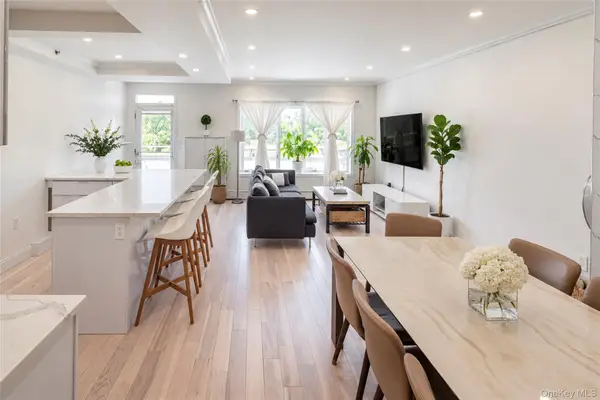 $699,000Pending2 beds 2 baths1,250 sq. ft.
50 Columbus Avenue #F10, Tuckahoe, NY 10707
MLS# 1048629Listed by: HOULIHAN LAWRENCE INC.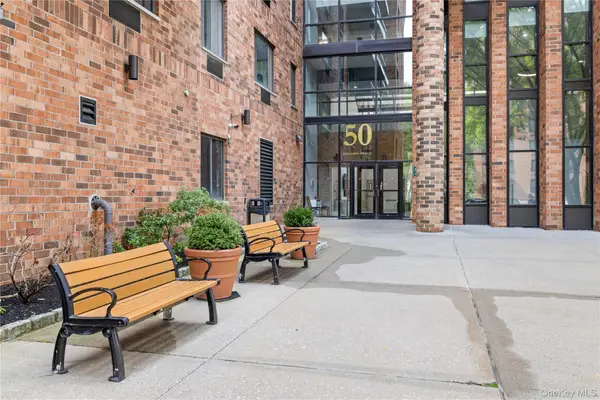 $599,999Active2 beds 2 baths1,105 sq. ft.
50 Columbus Avenue #610, Tuckahoe, NY 10707
MLS# 1047658Listed by: CENTURY 21 DAWNS GOLD REALTY


Protect your home and budget from life's surprises with an Assurant Home Warranty, backed by a partner that supports you through every step of homeownership. Explore Plans.
© 2023 - 2026 ERA Franchise Systems LLC. All rights reserved. ERA Franchise Systems LLC fully supports the principles of the Fair Housing Act and the Equal Opportunity Act. ERA, ERA Real Estate powered, and their respective logos are registered service marks of ERA Franchise Systems LLC. Each office is independently owned and operated.