
1 Scarsdale Road #403, Tuckahoe, NY 10707
Local realty services provided by:Bon Anno Realty ERA Powered
1 Scarsdale Road #403,Tuckahoe, NY 10707
$649,000
- 1 Beds
- 2 Baths
- 1,239 sq. ft.
- Condominium
- Pending
Listed by: diane f. hackett, valmarie zorila
Office: compass greater ny, llc.
MLS#:1044451
Source:OneKey MLS
Price summary
- Price:$649,000
- Price per sq. ft.:$523.81
- Monthly HOA dues:$1,346
About this home
Enjoy resort style living in the heart of Tuckahoe at The Rivervue. An award-winning condominium community offering an exceptional combination of amenities, convenience and sophisticated design. Ideally located just steps from Metro-North, with an easy commute to Grand Central. This tranquil retreat features beautifully landscaped grounds, an outdoor swimming pool, tennis court, 24/7 on-site concierge, modern fitness center, on site parking, playroom and community room.
A gracious entry foyer welcomes you into this beautifully appointed residence, complete with a guest powder room and a generous wall of closets. The modern kitchen features granite countertops, stainless steel appliances and abundant storage. The spacious living and dining area is highlighted by a gas fireplace and thoughtfully designed built-in office nook with dedicated lighting. The oversized primary bedroom is a true retreat, offering four double closets and a generously proportioned en-suite bath with double vanity, glass-enclosed walk-in shower, soaking tub and floor-to-ceiling tile. Soaring 9-foot windows fill the home with natural light and offer peaceful treetop views. In unit laundry closet. The unit features new Mirage white oak engineered hardwood flooring with a soundproof underlayment. Feel the convenience and peace of mind living in a state-of-the art smart home complete with a Yale smart lock at the front entry, Caseta Lutron recessed lighting throughout the entire apartment and top down-bottom up fully motorized, app-connected, Hunter Douglas shades. Immediate garage parking $50/month.
Step outside your door to discover vibrant restaurants, a bustling farmers market, and the scenic Bronx River Parkway Reservation with miles of trails to explore. ``...
Contact an agent
Home facts
- Year built:2000
- Subdivision & Development:Rivervue Condo
- Listing ID #:1044451
- Added:48 day(s) ago
- Updated:October 20, 2026 at 08:44 AM
Rooms and interior
- Bedrooms:1
- Total bathrooms:2
- Full bathrooms:1
- Half bathrooms:1
- Rooms Total:3
- Kitchen Description:Dishwasher, Microwave, Range, Refrigerator, Stainless Steel Appliance(s)
- Living area:1,239 sq. ft.
Heating and cooling
- Cooling:Central Air
- Heating:Heat Pump
- Central air:Yes
Structure and exterior
- Year built:2000
- Building area:1,239 sq. ft.
- Architectural Style:Mid Rise
- Construction Materials:Block
Schools
- High school:Tuckahoe High School
- Middle school:Tuckahoe Middle School
- Elementary school:William E Cottle School
Utilities
- Water:Private
- Sewer:Public Sewer
Finances and disclosures
- Price:$649,000
- Price per sq. ft.:$523.81
- Tax amount:$8,391 (2026)
Features and amenities
- Appliances:Dishwasher, Dryer, Microwave, Refrigerator, Stainless Steel Appliance(s), Washer
- Laundry features:Dryer, In Unit, Washer
- Amenities:Elevator(s), Granite Counters, High Ceilings, Pool
- Pool features:In Ground, Outdoor Pool
- Smart home:Yes
Parking
- Total parking spaces:1
- Parking description:Assigned
- Garage:Yes
- Garage spaces:1
New listings near 1 Scarsdale Road #403
- New
 $619,000Active1 beds 2 baths1,148 sq. ft.
1 Scarsdale Road #507, Tuckahoe, NY 10707
MLS# 1060312Listed by: COLDWELL BANKER REALTY - New
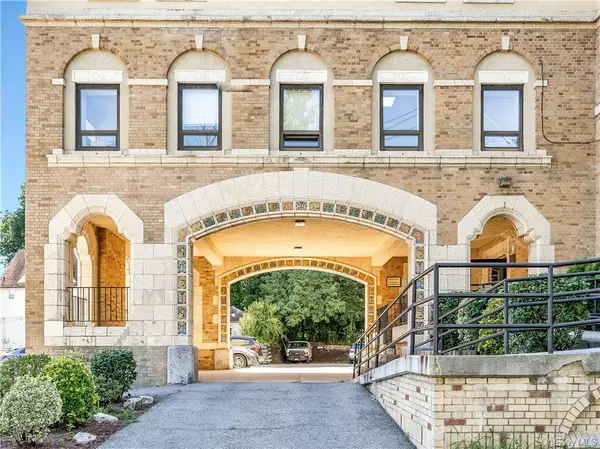 $599,000Active2 beds 1 baths900 sq. ft.
1 Elm Street #5B, Tuckahoe, NY 10707
MLS# 1059571Listed by: JULIA B FEE SOTHEBYS INT. RLTY - New
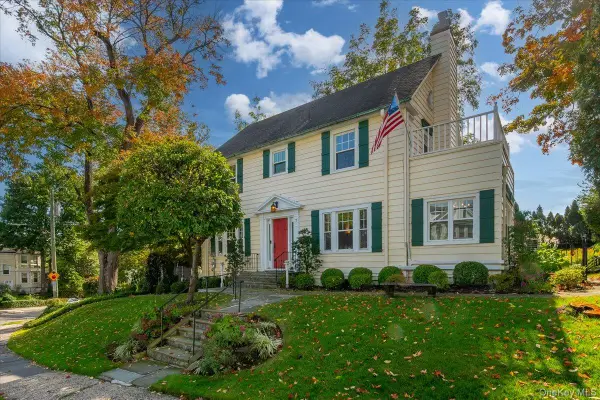 $1,185,000Active3 beds 3 baths1,876 sq. ft.
7 Thompson Street, Tuckahoe, NY 10707
MLS# 1059026Listed by: JULIA B FEE SOTHEBYS INT. RLTY 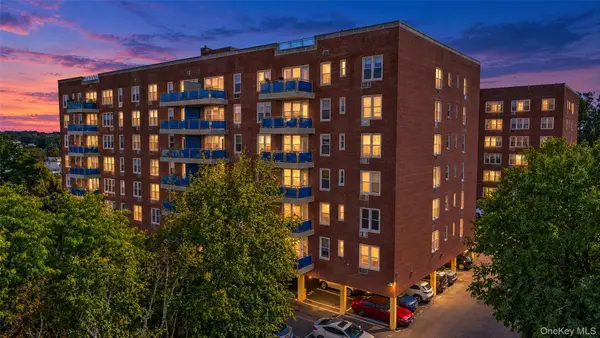 $289,000Active1 beds 1 baths800 sq. ft.
14 Westview Avenue #201, Tuckahoe, NY 10707
MLS# 1055073Listed by: KELLER WILLIAMS REALTY GROUP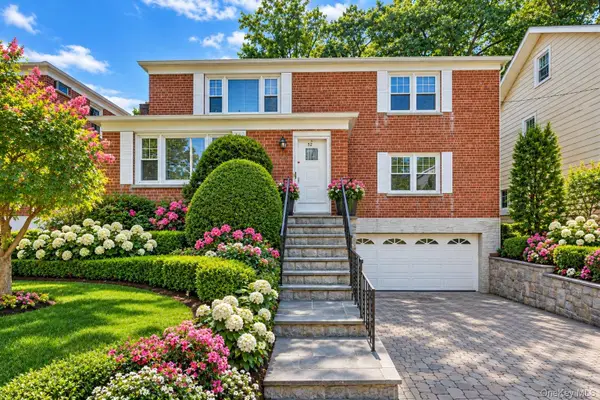 $1,299,000Active6 beds 2 baths2,365 sq. ft.
52 Fisher Avenue, Tuckahoe, NY 10707
MLS# 1053330Listed by: BERKSHIRE HATHAWAY HS NY PROP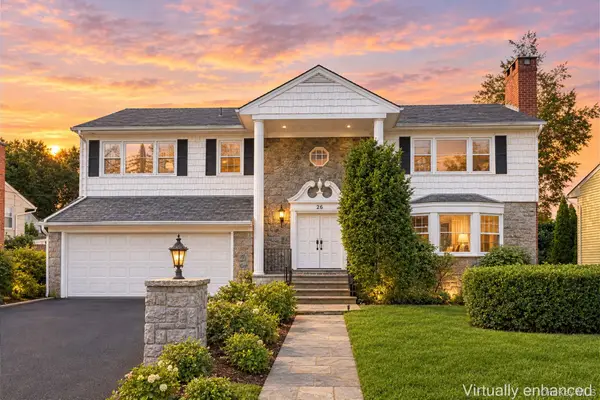 $829,000Active5 beds 4 baths2,482 sq. ft.
26 Cambridge Avenue, Tuckahoe, NY 10707
MLS# 1048791Listed by: HOULIHAN LAWRENCE INC.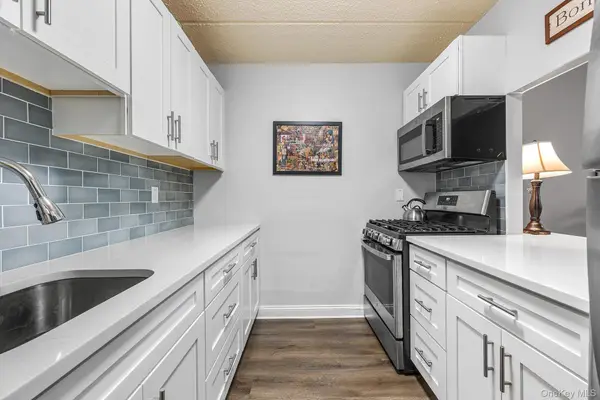 $395,000Pending1 beds 1 baths725 sq. ft.
1 Consulate Drive #2H, Tuckahoe, NY 10707
MLS# 1049512Listed by: REDFIN REAL ESTATE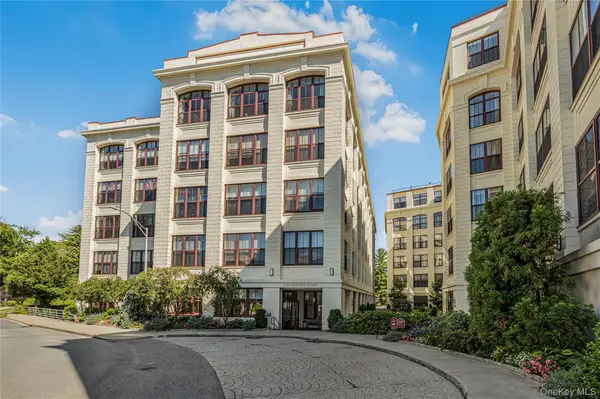 $1,225,000Active3 beds 3 baths2,000 sq. ft.
1 Scarsdale Road #321, Tuckahoe, NY 10707
MLS# 1047741Listed by: HOULIHAN LAWRENCE INC.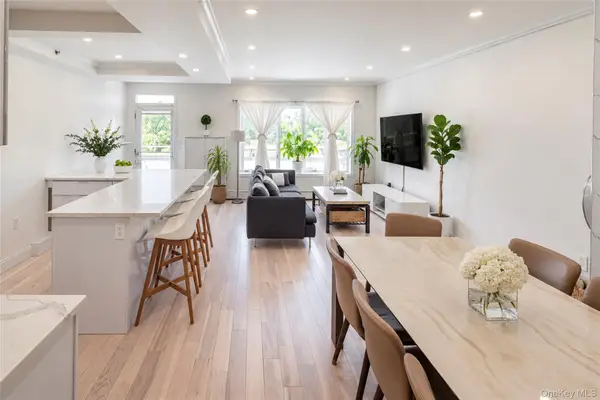 $699,000Pending2 beds 2 baths1,250 sq. ft.
50 Columbus Avenue #F10, Tuckahoe, NY 10707
MLS# 1048629Listed by: HOULIHAN LAWRENCE INC.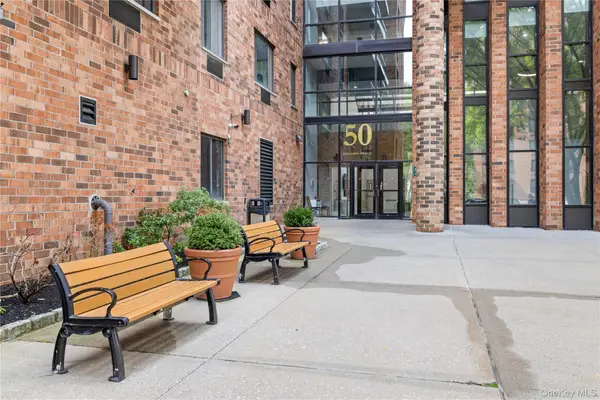 $599,999Active2 beds 2 baths1,105 sq. ft.
50 Columbus Avenue #610, Tuckahoe, NY 10707
MLS# 1047658Listed by: CENTURY 21 DAWNS GOLD REALTY


Protect your home and budget from life's surprises with an Assurant Home Warranty, backed by a partner that supports you through every step of homeownership. Explore Plans.
© 2023 - 2026 ERA Franchise Systems LLC. All rights reserved. ERA Franchise Systems LLC fully supports the principles of the Fair Housing Act and the Equal Opportunity Act. ERA, ERA Real Estate powered, and their respective logos are registered service marks of ERA Franchise Systems LLC. Each office is independently owned and operated.