
140 Westchester Avenue, Tuckahoe, NY 10707
Local realty services provided by:ERA Caputo Realty
140 Westchester Avenue,Tuckahoe, NY 10707
$1,299,000
- 7 Beds
- 6 Baths
- 3,857 sq. ft.
- Single family
- Pending
Listed by: michael clemente
Office: desimone real estate
MLS#:1026019
Source:OneKey MLS
Price summary
- Price:$1,299,000
- Price per sq. ft.:$269.06
About this home
Welcome to 140 Westchester Avenue, a classic expanded Tudor with a legal accessory in-law suite, nestled in the heart of Crestwood—a neighborhood known for its tree-lined streets, charming homes, and close-knit community feel! Ideally located on a quiet one-way street, this home is just a 5-minute stroll to the Crestwood Metro-North station, close to parks, shops, and top-rated schools, offering unmatched convenience with a suburban village vibe. Privately set back behind lush landscaping, this home offers timeless curb appeal. Step inside to a welcoming foyer that flows into a spacious living room with a wood-burning fireplace, a bright eat-in kitchen, spacious formal dining room, a versatile room perfect for a home office, and a powder room. Multiple access points from the main level connect you to all sides of the home, including a large, flat, and private backyard with a great lawn space, partially fenced, and a lovely patio that extends directly from the dining area—ideal for relaxing or entertaining outdoors. Natural light floods the interior, and there are hardwood floors beneath all carpeting. The 2nd level hosts 4 generously sized bedrooms, including a Primary with an ensuite full bathroom, a full hall bath, and great closet space throughout. The 3rd floor features 2 additional bedrooms with walk-in closets, a full bathroom, and an open bonus area ideal for a playroom or recreation space. The highlight feature of this property is the legal attached accessory suite with its own private entrance and patio—perfect for extended family, guest stays, or make it your very own home office, or home gym! The suite includes a bedroom, full bathroom, living room, and kitchen. A long driveway accommodates multiple vehicles and leads to an attached one-car garage. Full of classic charm, with a new roof and freshly painted exterior, this Crestwood gem offers a grand, welcoming feel with plenty of room. A truly rare find in an unbeatable location!...
Contact an agent
Home facts
- Year built:1929
- Subdivision & Development:Crestwood
- Listing ID #:1026019
- Added:53 day(s) ago
- Updated:September 07, 2026 at 10:23 AM
Rooms and interior
- Bedrooms:7
- Total bathrooms:6
- Full bathrooms:4
- Half bathrooms:2
- Rooms Total:11
- Flooring:Hardwood
- Dining Description:Eat-In Kitchen
- Kitchen Description:Dishwasher, Eat-in Kitchen, Freezer, Microwave, Range, Refrigerator, Stainless Steel Appliance(s), Walk Through Kitchen
- Basement:Yes
- Basement Description:Full
- Living area:3,857 sq. ft.
Heating and cooling
- Heating:Forced Air, Natural Gas
Structure and exterior
- Year built:1929
- Building area:3,857 sq. ft.
- Lot area:0.39 Acres
- Lot Features:Level, Near Public Transit, Secluded, Stone/Brick Wall
- Architectural Style:Tudor
- Construction Materials:Frame, Stone, Stucco
- Levels:3 Story
Schools
- High school:Yonkers (School Choice)
- Middle school:Yonkers (School Choice)
- Elementary school:Yonkers (School Choice)
Utilities
- Water:Public
- Sewer:Public Sewer
Finances and disclosures
- Price:$1,299,000
- Price per sq. ft.:$269.06
- Tax amount:$19,832 (2025)
Features and amenities
- Appliances:Dishwasher, Dryer, Freezer, Microwave, Refrigerator, Stainless Steel Appliance(s), Washer
- Laundry features:Dryer, Washer
- Amenities:Entrance Foyer
Parking
- Total parking spaces:5
- Parking description:Attached, Driveway
- Garage:Yes
- Garage spaces:1
New listings near 140 Westchester Avenue
- Coming Soon
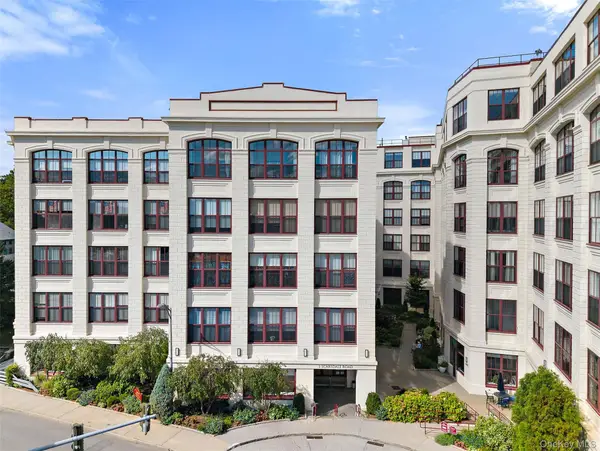 $649,000Coming Soon1 beds 2 baths1,239 sq. ft.
1 Scarsdale Road #403, Tuckahoe, NY 10707
MLS# 1044451Listed by: COMPASS GREATER NY, LLC 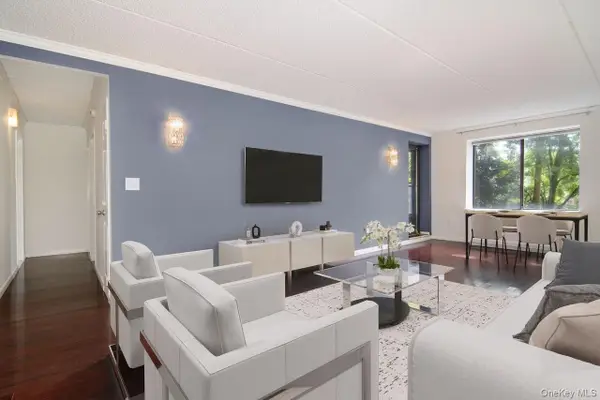 $565,000Active2 beds 2 baths1,006 sq. ft.
50 Columbus Avenue #507, Tuckahoe, NY 10707
MLS# 1030313Listed by: HOULIHAN LAWRENCE INC.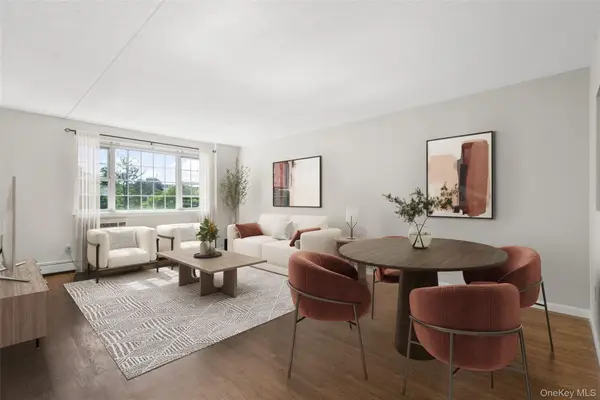 $370,000Active1 beds 1 baths700 sq. ft.
1 Consulate Drive #3F, Tuckahoe, NY 10707
MLS# 1041523Listed by: RE/MAX DISTINGUISHED HMS.&PROP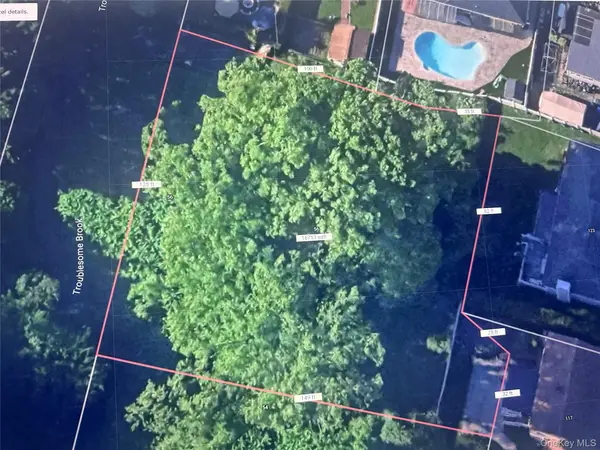 $350,000Active0.38 Acres
56 Triangle Place, Yonkers, NY 10710
MLS# 1040709Listed by: HOULIHAN LAWRENCE INC. $489,000Active2 beds 1 baths1,020 sq. ft.
2 Consulate Drive #3G, Tuckahoe, NY 10707
MLS# 1039272Listed by: KELLER WILLIAMS REALTY GROUP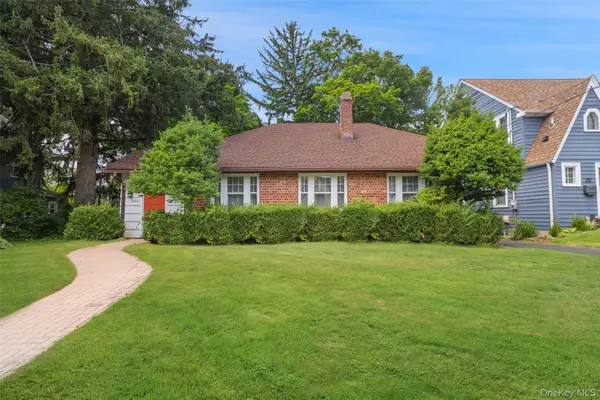 $798,000Active4 beds 2 baths1,874 sq. ft.
210 aka 206 Hollywood Avenue, Tuckahoe, NY 10707
MLS# 1034450Listed by: ROMANO DACOSTA REAL ESTATE LLC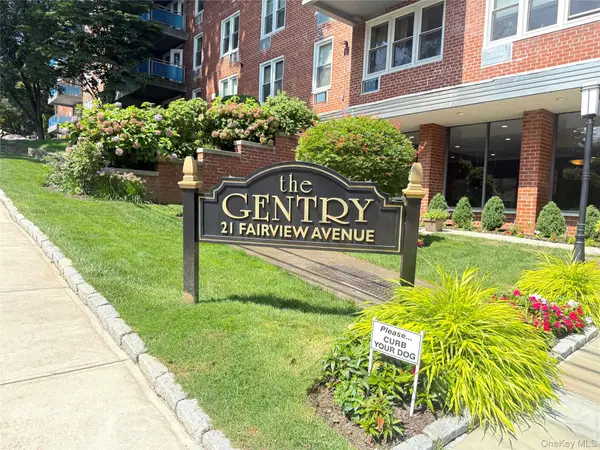 $225,000Pending1 beds 1 baths800 sq. ft.
21 Fairview Avenue #518, Tuckahoe, NY 10707
MLS# 1013764Listed by: COLDWELL BANKER REALTY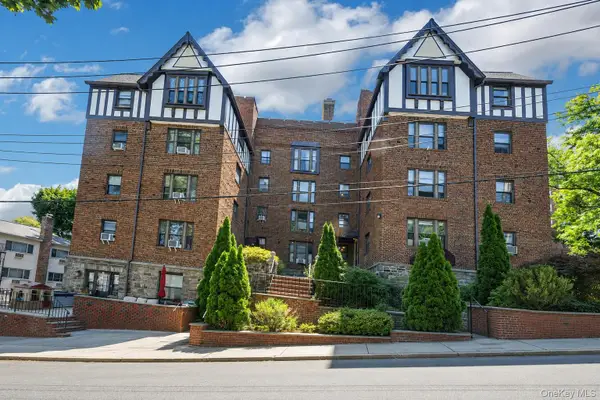 $225,000Active1 beds 1 baths667 sq. ft.
36 Westview Avenue #1B, Tuckahoe, NY 10707
MLS# 1018556Listed by: BERKSHIRE HATHAWAY HS NY PROP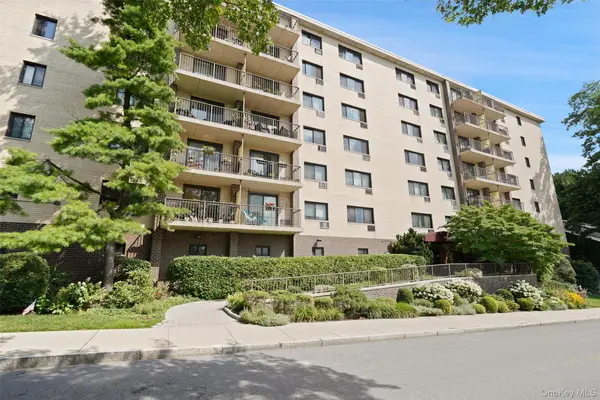 $295,000Pending1 beds 1 baths850 sq. ft.
108 Sagamore Road #3M, Tuckahoe, NY 10707
MLS# 1025664Listed by: COLDWELL BANKER REALTY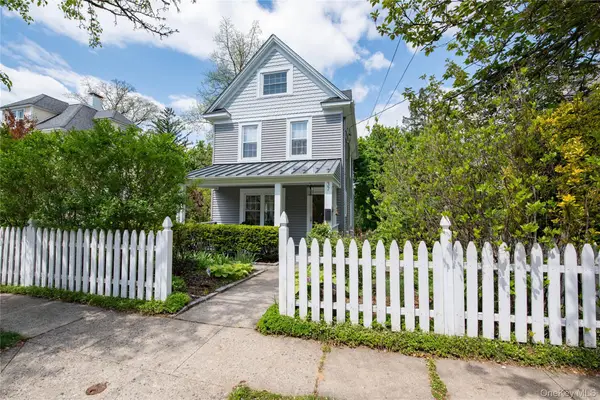 $1,150,000Pending3 beds 2 baths2,300 sq. ft.
37 Warren Avenue, Tuckahoe, NY 10707
MLS# 1027161Listed by: KELLER WILLIAMS REALTY GROUP


Protect your home and budget from life's surprises with an Assurant Home Warranty, backed by a partner that supports you through every step of homeownership. Explore Plans.
© 2023 - 2026 ERA Franchise Systems LLC. All rights reserved. ERA Franchise Systems LLC fully supports the principles of the Fair Housing Act and the Equal Opportunity Act. ERA, ERA Real Estate powered, and their respective logos are registered service marks of ERA Franchise Systems LLC. Each office is independently owned and operated.