
4880 Vesper Hill Road, Tully, NY 13159
Local realty services provided by:ERA Team VP Real Estate
Listed by: mckenzie kelly
Office: exp realty
MLS#:S1706847
Source:NY_GENRIS
Price summary
- Price:$299,900
- Price per sq. ft.:$157.26
About this home
***SELLER HAS SET A DEADLINE FOR ALL OFFERS ON WEDNESDAY AT NOON.
Welcome to your own private piece of the Tully Valley! Nestled on nearly 3 acres, this home offers a gorgeous country setting with panoramic views overlooking the rolling Tully Valley. Cleared walking paths throughout the property allow you to enjoy the peaceful surroundings and beautiful natural setting right from your own backyard.
Tucked away on a quiet cul-de-sac, this property offers a wonderful balance of privacy, nature, and neighborhood living. You'll feel like you're away from it all while still being just minutes from Route 81 and the Village of Tully. Song Mountain Ski Resort is just a short drive away, and the location provides an easy commute to both Syracuse and Cortland.
Inside, you'll find plenty of space and a flexible layout. The large sunken living room features a wood stove, creating a cozy space to gather and relax. The home also offers an eat-in kitchen, formal dining room, and convenient first-floor laundry. Upstairs, the generously sized bedrooms provide plenty of room for everyone.
The primary suite offers even more possibilities, featuring its own fireplace and an additional room separated by French doors. Use this bonus space as a home office, nursery, dressing room, sitting area, or whatever best suits your needs.
While the home could benefit from some updating, the potential here is undeniable. With nearly 3 acres, breathtaking views, spacious rooms, a desirable location, and so much opportunity to make it your own, this property is ready for its next chapter. Whether you're looking for a peaceful country retreat or a home with the space and setting to create something truly special, this one is worth seeing!...
Contact an agent
Home facts
- Year built:1987
- Subdivision & Development:Hiouse/Montrose Sub
- Listing ID #:S1706847
- Added:50 day(s) ago
- Updated:October 03, 2026 at 03:51 PM
Rooms and interior
- Bedrooms:3
- Total bathrooms:3
- Full bathrooms:2
- Half bathrooms:1
- Rooms Total:9
- Flooring:Carpet, Hardwood, Tile, Varies
- Dining Description:Separate Formal Dining Room
- Kitchen Description:Dishwasher, Disposal, Refrigerator
- Basement:Yes
- Basement Description:Full, Sump Pump
- Living area:1,907 sq. ft.
Heating and cooling
- Heating:Forced Air, Gas
Structure and exterior
- Roof:Shingle
- Year built:1987
- Building area:1,907 sq. ft.
- Lot area:2.79 Acres
- Lot Features:Corner Lot, Pie Shaped Lot, Wooded
- Architectural Style:Cape Cod
- Construction Materials:Cedar, Shake Siding
- Exterior Features:Deck
- Foundation Description:Block
Utilities
- Water:Well
- Sewer:Septic Tank
Finances and disclosures
- Price:$299,900
- Price per sq. ft.:$157.26
- Tax amount:$8,234
Features and amenities
- Appliances:Dishwasher, Disposal, Refrigerator
- Laundry features:Main Level
- Amenities:Deck
Parking
- Parking description:Attached, Driveway, Garage, Garage Door Opener
- Garage:Yes
- Garage spaces:2
New listings near 4880 Vesper Hill Road
- New
 Listed by ERA$425,000Active5 beds 2 baths1,483 sq. ft.
1111 Us Route 11, Tully, NY 13159
MLS# S1716421Listed by: HUNT REAL ESTATE ERA - New
 $209,900Active3 beds 2 baths1,352 sq. ft.
17 Skadden Terrace, Tully, NY 13159
MLS# S1718986Listed by: COLDWELL BANKER PRIME PROP,INC  $245,000Pending2 beds 1 baths1,088 sq. ft.
2 Sunny Drive, Tully, NY 13159
MLS# S1716891Listed by: COLDWELL BANKER PRIME PROP,INC $99,000Pending5 beds 2 baths1,419 sq. ft.
1159 North Road, Tully, NY 13159
MLS# S1716249Listed by: HOWARD HANNA REAL ESTATE $279,900Pending4 beds 3 baths2,041 sq. ft.
63 Warren Street, Tully, NY 13159
MLS# S1716477Listed by: 315 REALTY PARTNERS- Open Sat, 2:30 to 5pm
 $448,700Active4 beds 2 baths1,524 sq. ft.
171 Crooked Lake Road, Tully, NY 13159
MLS# S1716511Listed by: NEXTHOME CNY REALTY 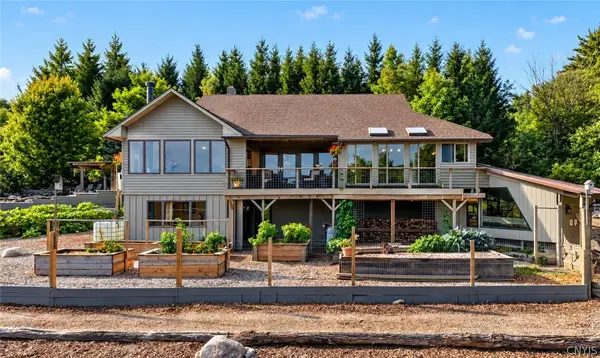 $499,900Pending3 beds 3 baths2,452 sq. ft.
515 Strong Road, Tully, NY 13159
MLS# S1714048Listed by: HOWARD HANNA REAL ESTATE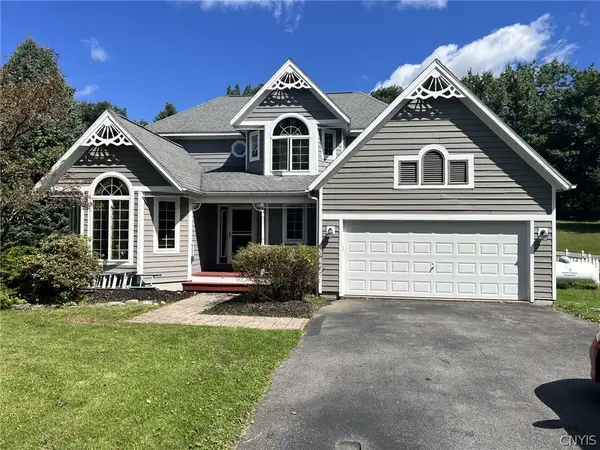 $519,900Active4 beds 3 baths2,799 sq. ft.
281 Frenchs Bay Road, Tully, NY 13159
MLS# S1715382Listed by: COLDWELL BANKER PRIME PROP,INC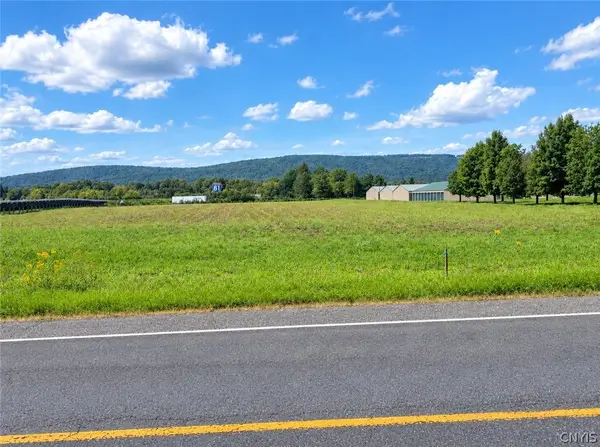 $490,000Active5.56 Acres
0 Rt-281 Highway, Tully, NY 13159
MLS# S1715417Listed by: COLDWELL BANKER PRIME PROP,INC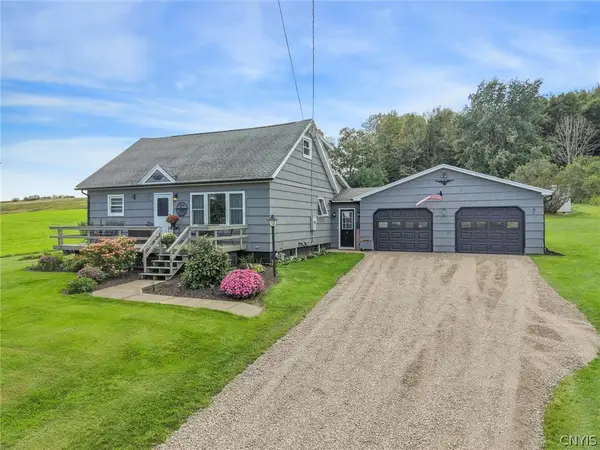 Listed by ERA$325,000Pending4 beds 2 baths1,740 sq. ft.
949 North Road, Tully, NY 13159
MLS# S1715269Listed by: HUNT REAL ESTATE ERA


Protect your home and budget from life's surprises with an Assurant Home Warranty, backed by a partner that supports you through every step of homeownership. Explore Plans.
© 2023 - 2026 ERA Franchise Systems LLC. All rights reserved. ERA Franchise Systems LLC fully supports the principles of the Fair Housing Act and the Equal Opportunity Act. ERA, ERA Real Estate powered, and their respective logos are registered service marks of ERA Franchise Systems LLC. Each office is independently owned and operated.