
281 Frenchs Bay Road, Tully, NY 13159
Local realty services provided by:ERA Team VP Real Estate
Listed by: david m baron
Office: coldwell banker prime prop,inc
MLS#:S1715382
Source:NY_GENRIS
Price summary
- Price:$519,900
- Price per sq. ft.:$185.74
- Monthly HOA dues:$6.25
About this home
Spacious 2,799 sq. ft. Transitional Colonial set on 1.80 acres with 4 bedrooms, 2.5 baths and deeded access to Tully Lake! The open floor plan features a dramatic two-story foyer, hardwood floors throughout the first level and a vaulted-ceiling living and dining area. The open kitchen flows directly into the oversized family room, highlighted by a gas fireplace and views of the backyard, with access to the multi-level deck for easy indoor-outdoor living. The primary suite offers a tray ceiling, walk-in closet and private full bath, while additional vaulted ceilings add character to the second floor. Freshly painted and ready for its next owner. Outside, enjoy a fenced yard, basketball half court, horseshoe pit, shed and plenty of room for recreation. At the end of the street, a peaceful, forest-like walking trail leads to the neighborhood association’s 3.5-acre waterfront parcel, offering 75 feet of Tully Lake waterfront with a shared dock, boating access, and kayak and canoe storage racks. Enjoy a spacious private homesite, wooded walking trail and shared lake access, with Song Mountain within a few miles....
Contact an agent
Home facts
- Year built:1990
- Listing ID #:S1715382
- Added:1 day(s) ago
- Updated:September 18, 2026 at 02:46 PM
Rooms and interior
- Bedrooms:4
- Total bathrooms:3
- Full bathrooms:2
- Half bathrooms:1
- Rooms Total:10
- Flooring:Carpet, Hardwood, Varies
- Dining Description:Separate Formal Dining Room
- Kitchen Description:Dishwasher, Microwave, Refrigerator
- Basement:Yes
- Basement Description:Full
- Living area:2,799 sq. ft.
Heating and cooling
- Cooling:Central Air
- Heating:Forced Air, Propane
- Central air:Yes
Structure and exterior
- Year built:1990
- Building area:2,799 sq. ft.
- Lot area:1.8 Acres
- Lot Features:Rectangular
- Architectural Style:Colonial
- Construction Materials:Block, Cedar, Concrete
- Foundation Description:Block
- Levels:2 Stories
Utilities
- Water:Well
- Sewer:Septic Tank
Finances and disclosures
- Price:$519,900
- Price per sq. ft.:$185.74
- Tax amount:$8,581
Features and amenities
- Appliances:Dishwasher, Microwave, Refrigerator
- Amenities:Dock
Parking
- Parking description:Attached, Garage
- Garage:Yes
- Garage spaces:2
New listings near 281 Frenchs Bay Road
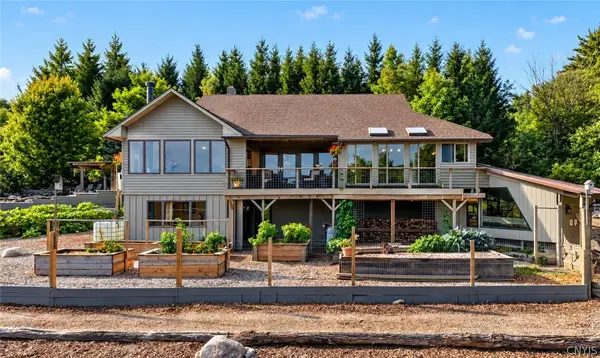 $499,900Pending3 beds 3 baths2,452 sq. ft.
515 Strong Road, Tully, NY 13159
MLS# S1714048Listed by: HOWARD HANNA REAL ESTATE- New
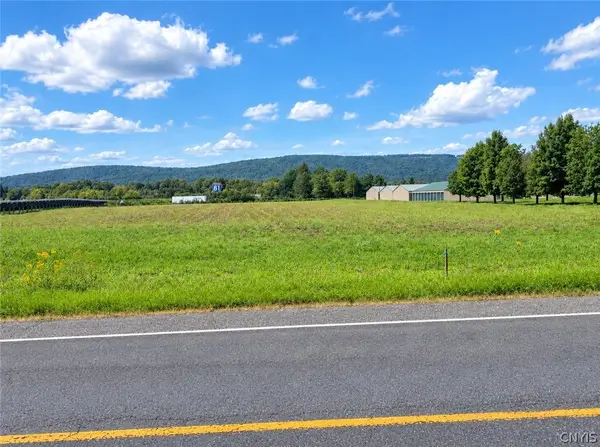 $490,000Active5.56 Acres
0 Rt-281 Highway, Tully, NY 13159
MLS# S1715417Listed by: COLDWELL BANKER PRIME PROP,INC - New
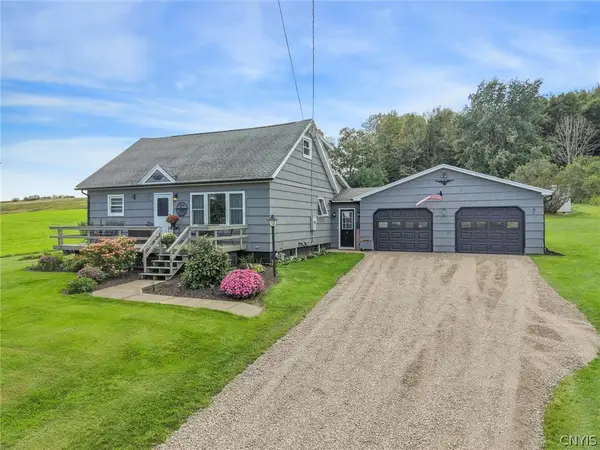 Listed by ERA$325,000Active4 beds 2 baths1,740 sq. ft.
949 North Road, Tully, NY 13159
MLS# S1715269Listed by: HUNT REAL ESTATE ERA - New
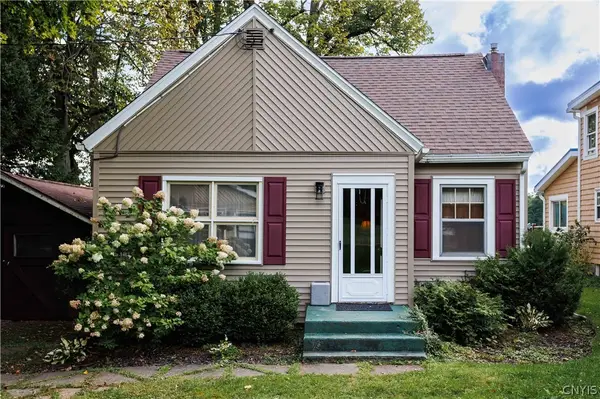 $525,000Active3 beds 2 baths1,072 sq. ft.
7418 Song Lake Road, Tully, NY 13159
MLS# S1714999Listed by: BRUCE GRAHAM REAL ESTATE, LLC - New
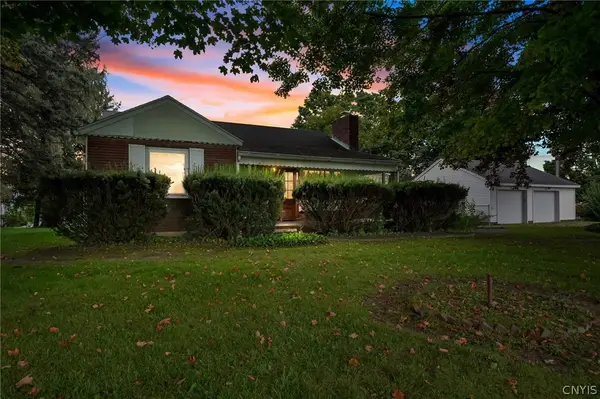 $195,000Active2 beds 1 baths1,150 sq. ft.
396 State Route 281, Tully, NY 13159
MLS# S1713236Listed by: REAL BROKER NY LLC 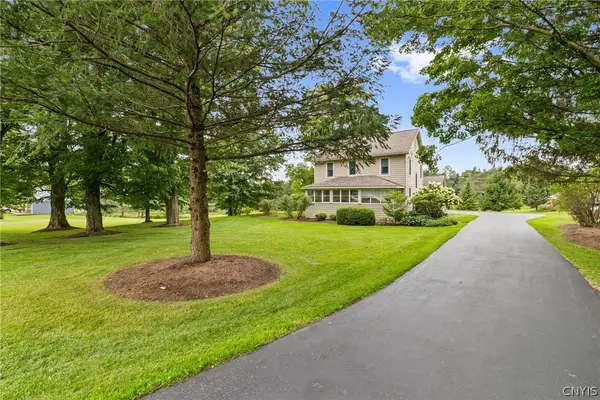 $324,000Pending4 beds 2 baths1,680 sq. ft.
1239 North Road, Tully, NY 13159
MLS# S1711111Listed by: HOWARD HANNA REAL ESTATE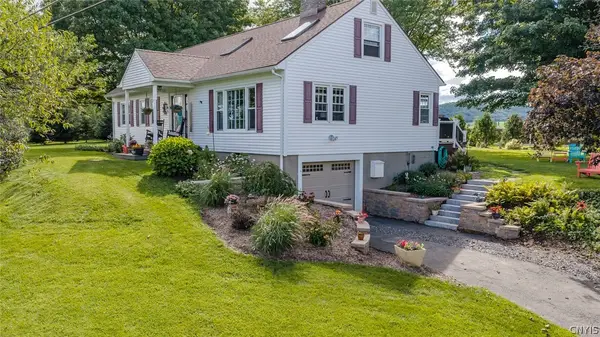 $399,900Pending4 beds 3 baths2,106 sq. ft.
5674 Lake Road, Tully, NY 13159
MLS# S1712734Listed by: KELLER WILLIAMS SYRACUSE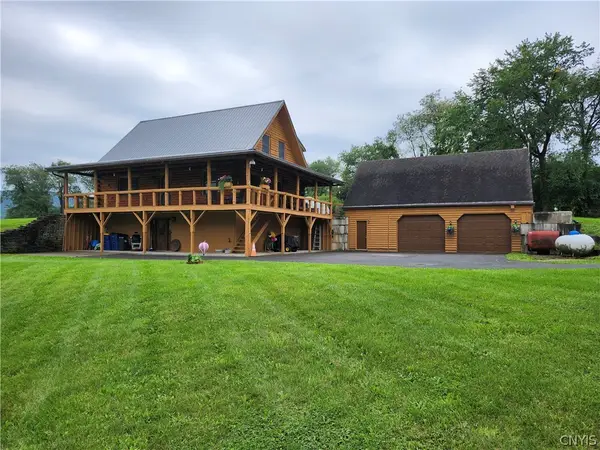 $399,900Active2 beds 2 baths1,764 sq. ft.
6794 State Route 80, Tully, NY 13159
MLS# S1711642Listed by: RE/MAX MASTERS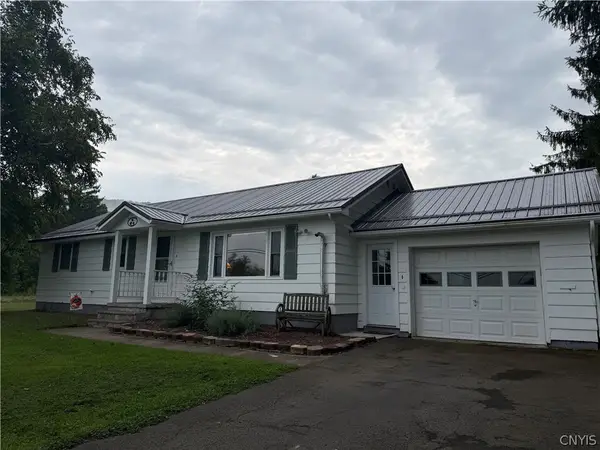 $215,000Pending3 beds 2 baths1,476 sq. ft.
6846 Us Route 11, Tully, NY 13159
MLS# S1710527Listed by: HAGE REAL ESTATE


Protect your home and budget from life's surprises with an Assurant Home Warranty, backed by a partner that supports you through every step of homeownership. Explore Plans.
© 2023 - 2026 ERA Franchise Systems LLC. All rights reserved. ERA Franchise Systems LLC fully supports the principles of the Fair Housing Act and the Equal Opportunity Act. ERA, ERA Real Estate powered, and their respective logos are registered service marks of ERA Franchise Systems LLC. Each office is independently owned and operated.