
5440 Lake Road, Tully, NY 13159
Local realty services provided by:HUNT Real Estate ERA
Listed by:
 Linda Crawford(315) 420 - 7197HUNT Real Estate ERA
Office: hunt real estate era
MLS#:S1726205
Source:NY_GENRIS
Price summary
- Price:$549,900
- Price per sq. ft.:$204.27
- Monthly HOA dues:$6.25
About this home
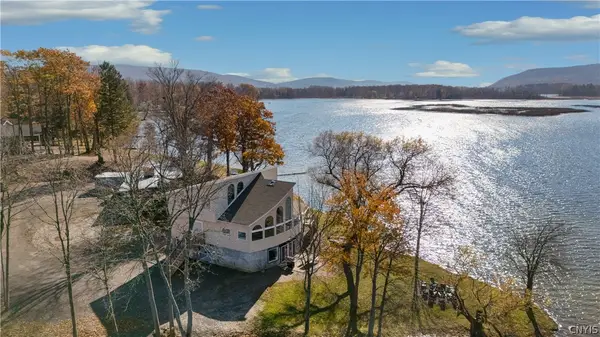
Enjoy the best of lakefront living in this beautiful 4-bedroom, 2.5-bath transitional home set on 4.5 picturesque acres with 100 feet of frontage on Tully Lake! Surrounded by mature landscaping and a peaceful wooded backdrop, this property offers the perfect combination of privacy, recreation and comfortable living. A welcoming front porch leads into a dramatic two-story foyer, setting the stage for the home's spacious, open floor plan. The inviting family room features a gas fireplace and flows seamlessly into the kitchen and casual dining area, creating a wonderful space for entertaining. The kitchen offers granite countertops, stainless appliances, a gas range and center island, while a separate formal dining room and front living room provide additional space for gatherings. Two sliders open to an expansive deck overlooking the beautiful backyard and inground pool, complete with a pool house for storage. A newly installed walkway winds through the woods to the lakefront, where your private dock awaits for boating, kayaking, fishing or simply relaxing by the water. Upstairs, you'll find four spacious bedrooms, including a lovely primary suite with a charming window seat and private bath featuring a walk-in shower. The main bathroom offers a large soaking tub, and new carpeting throughout the second floor adds a fresh, comfortable feel. The finished lower level provides additional living space for recreation, exercise or hobbies, along with plenty of storage and a workshop area. A large laundry/mudroom with its own exterior entrance adds everyday convenience. Additional highlights include a two-car attached garage, paved driveway with separate parking area and a newer energy-efficient heat pump system providing both heat and central AC. Whether spending summer afternoons poolside, enjoying the lake from your private dock or winter skiing at nearby Song Mountain, this property offers something special in every season. Conveniently located minutes from Route 81 for an easy commute to Syracuse and surrounding areas. A wonderful opportunity to enjoy the space and privacy of country living with the added bonus of your own Tully Lake waterfront retreat!...
Contact an agent
Home facts
- Year built:1990
- Subdivision & Development:French's Bay
- Listing ID #:S1726205
- Added:9 day(s) ago
- Updated:November 10, 2026 at 08:47 AM
Rooms and interior
- Bedrooms:4
- Total bathrooms:3
- Full bathrooms:2
- Half bathrooms:1
- Rooms Total:10
- Flooring:Carpet, Ceramic Tile, Hardwood, Varies
- Dining Description:Separate Formal Dining Room
- Kitchen Description:Dishwasher, Kitchen Family Room Combo, Kitchen Island, Microwave, Pantry, Refrigerator, Walk In Pantry
- Basement:Yes
- Basement Description:Partially Finished, Sump Pump
- Living area:2,692 sq. ft.
Heating and cooling
- Cooling:Central Air, Heat Pump
- Heating:Forced Air, Geothermal, Heat Pump
- Central air:Yes
Structure and exterior
- Roof:Asphalt, Shingle
- Year built:1990
- Building area:2,692 sq. ft.
- Lot area:4.5 Acres
- Lot Features:Rectangular, Residential Lot, Wooded
- Architectural Style:Colonial, Transitional
- Construction Materials:Cedar, Copper Plumbing
- Exterior Features:Deck, Patio, Pool, Porch
- Foundation Description:Block
- Levels:2 Stories
Schools
- High school:Tully Junior-Senior High
- Middle school:Other - See Remarks
- Elementary school:Tully Elementary
Utilities
- Water:Well
- Sewer:Septic Tank
Finances and disclosures
- Price:$549,900
- Price per sq. ft.:$204.27
- Tax amount:$11,021
Features and amenities
- Appliances:Dishwasher, Dryer, Gas Cooktop, Gas Range, Microwave, Refrigerator, Washer
- Laundry features:Dryer, Main Level, Washer
- Amenities:Deck, Dock, Storage, int_feat_Workshop
- Pool features:In Ground
Parking
- Parking description:Attached, Driveway, Garage, Garage Door Opener
- Garage:Yes
- Garage spaces:2
New listings near 5440 Lake Road
- New
 Listed by ERA$3,900,000Active20 beds 12 baths8,742 sq. ft.
10 & 12 Herons Landing, Tully, NY 13159
MLS# S1727580Listed by: HUNT REAL ESTATE ERA - New
 Listed by ERA$3,900,000Active8 beds 5 baths3,342 sq. ft.
12 Herons Landing, Tully, NY 13159
MLS# S1727296Listed by: HUNT REAL ESTATE ERA - New
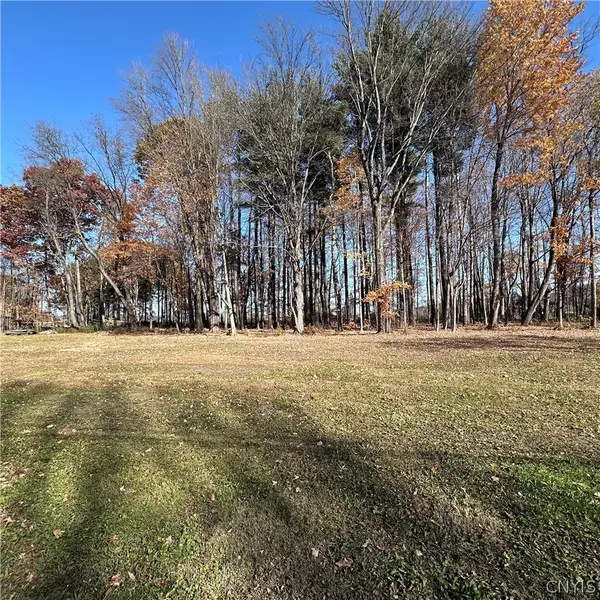 Listed by ERA$50,000Active1 Acres
Lot C Assembly Park Road, Tully, NY 13159
MLS# S1726504Listed by: HUNT REAL ESTATE ERA - New
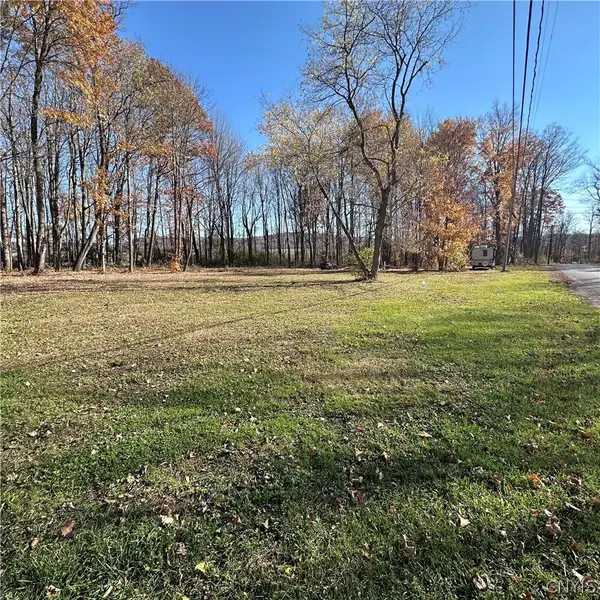 Listed by ERA$50,000Active1 Acres
Lot D Assembly Park Road, Tully, NY 13159
MLS# S1726493Listed by: HUNT REAL ESTATE ERA - New
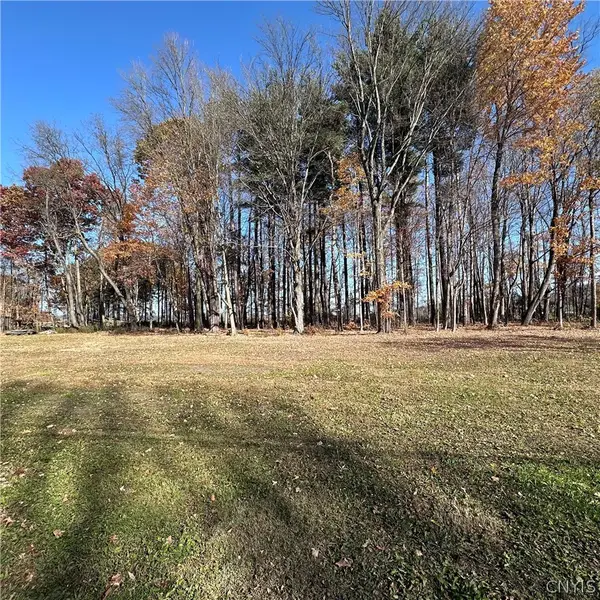 Listed by ERA$90,000Active2 Acres
0 Assembly Park Road, Tully, NY 13159
MLS# S1725542Listed by: HUNT REAL ESTATE ERA - New
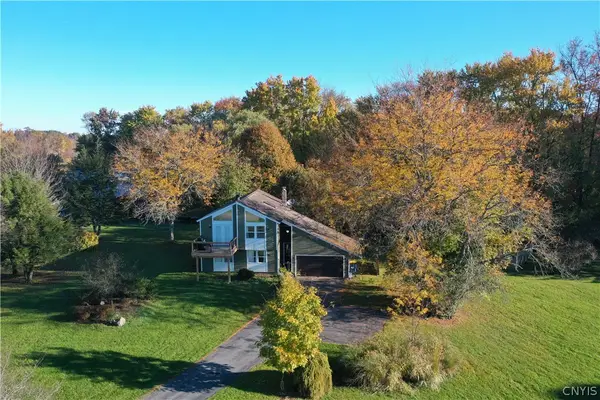 $389,900Active3 beds 2 baths1,848 sq. ft.
190 Crooked Lake Road, Tully, NY 13159
MLS# S1725574Listed by: BERKSHIRE HATHAWAY CNY REALTY 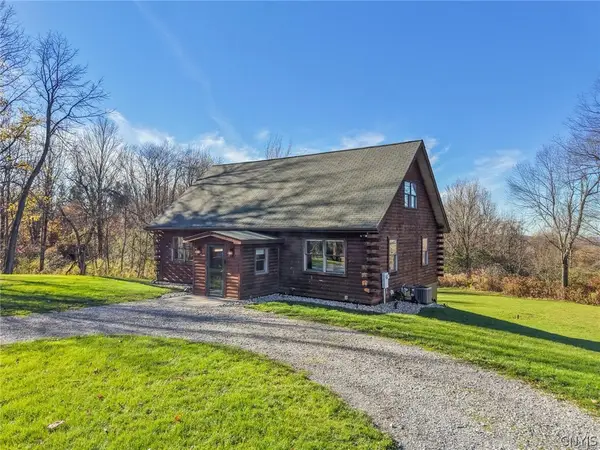 $399,900Pending3 beds 2 baths1,540 sq. ft.
1587 North Road, Tully, NY 13159
MLS# S1725658Listed by: ACROPOLIS REALTY GROUP LLC $449,900Active4 beds 3 baths2,328 sq. ft.
6074 Quail Ridge Drive, Tully, NY 13159
MLS# S1725270Listed by: HOWARD HANNA REAL ESTATE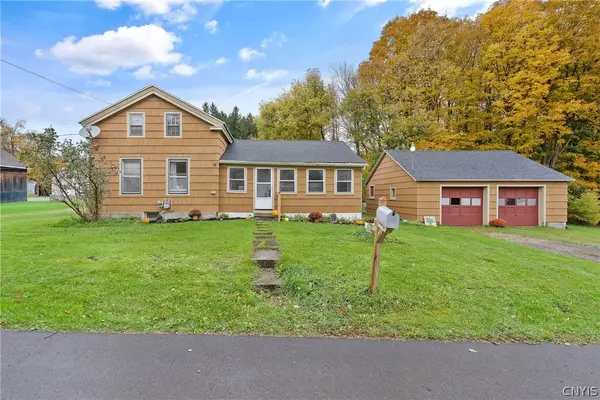 $169,900Active3 beds 1 baths1,434 sq. ft.
4865 Rt-80, Tully, NY 13159
MLS# S1722617Listed by: COLDWELL BANKER PRIME PROP,INC


Protect your home and budget from life's surprises with an Assurant Home Warranty, backed by a partner that supports you through every step of homeownership. Explore Plans.
© 2023 - 2026 ERA Franchise Systems LLC. All rights reserved. ERA Franchise Systems LLC fully supports the principles of the Fair Housing Act and the Equal Opportunity Act. ERA, ERA Real Estate powered, and their respective logos are registered service marks of ERA Franchise Systems LLC. Each office is independently owned and operated.