
6794 State Route 80, Tully, NY 13159
Local realty services provided by:HUNT Real Estate ERA
Listed by: mark haws
Office: re/max masters
MLS#:S1711642
Source:NY_GENRIS
Price summary
- Price:$399,900
- Price per sq. ft.:$226.7
About this home
Beautiful log home on 3.5 acres! Ten minutes from Route 81, this home features wood interior, vaulted ceiling over the living room, upstairs master suite with sitting room, deck that wraps around two sides, a full walk out basement, central air, newer hot water heater. Oversized 2 car garage with studio/storage room above it plus outbuilding with 10000 pound lift and room for 6+ cars (lift will be removed if buyer does not want it)
Contact an agent
Home facts
- Year built:1995
- Subdivision & Development:Town/Fabius
- Listing ID #:S1711642
- Added:1 day(s) ago
- Updated:September 03, 2026 at 01:45 PM
Rooms and interior
- Bedrooms:2
- Total bathrooms:2
- Full bathrooms:2
- Rooms Total:8
- Flooring:Carpet, Hardwood, Varies
- Kitchen Description:Refrigerator
- Basement:Yes
- Basement Description:Full, Walk Out Access
- Living area:1,764 sq. ft.
Heating and cooling
- Cooling:Central Air
- Heating:Forced Air, Propane
- Central air:Yes
Structure and exterior
- Roof:Metal
- Year built:1995
- Building area:1,764 sq. ft.
- Lot area:3.5 Acres
- Lot Features:Irregular Lot
- Architectural Style:Log Home
- Construction Materials:Copper Plumbing, Log Siding
- Exterior Features:Deck, Patio
- Foundation Description:Poured
Utilities
- Water:Well
- Sewer:Septic Tank
Finances and disclosures
- Price:$399,900
- Price per sq. ft.:$226.7
- Tax amount:$7,985
Features and amenities
- Appliances:Dryer, Refrigerator, Washer
- Laundry features:Dryer, Electric Water Heater, Main Level, Washer
- Amenities:Deck
Parking
- Parking description:Detached, Garage, Garage Door Opener
- Garage:Yes
- Garage spaces:8
New listings near 6794 State Route 80
- New
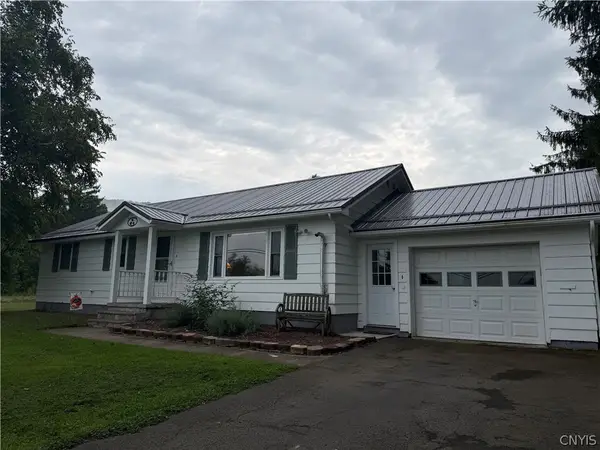 $215,000Active3 beds 2 baths1,476 sq. ft.
6846 Us Route 11, Tully, NY 13159
MLS# S1710527Listed by: HAGE REAL ESTATE - New
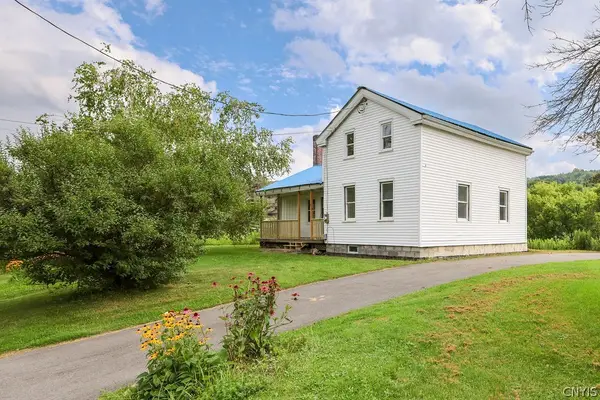 $249,900Active3 beds 3 baths1,506 sq. ft.
4814 State Route 80, Tully, NY 13159
MLS# S1709662Listed by: KELLER WILLIAMS SYRACUSE  $299,900Active3 beds 3 baths1,907 sq. ft.
4880 Vesper Hill Road, Tully, NY 13159
MLS# S1706847Listed by: EXP REALTY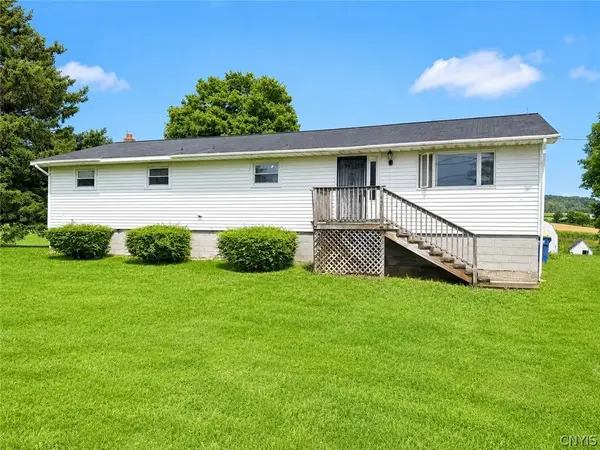 $195,000Active3 beds 1 baths1,040 sq. ft.
6421 Route-80 W, Tully, NY 13159
MLS# S1704112Listed by: BERKSHIRE HATHAWAY HOMESERVICES HERITAGE REALTY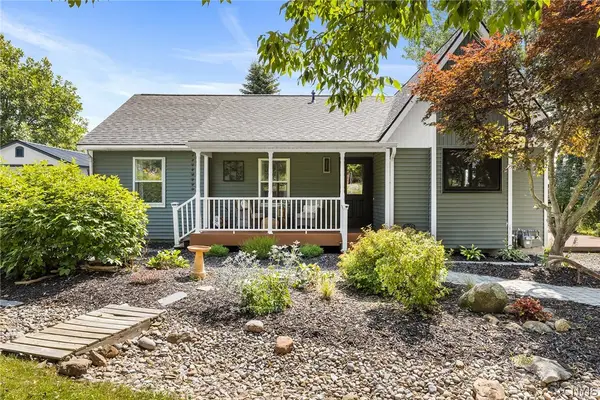 $449,900Active2 beds 2 baths1,628 sq. ft.
1252 North Road, Tully, NY 13159
MLS# S1702174Listed by: REDFIN REAL ESTATE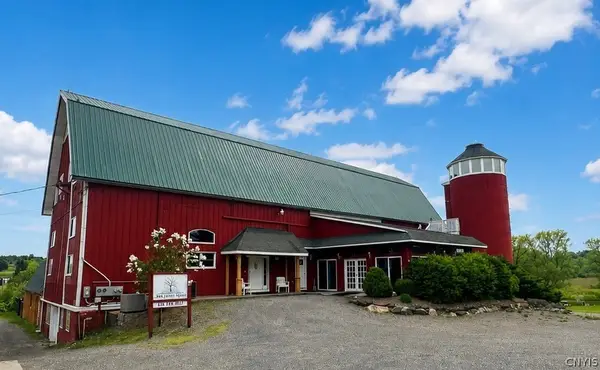 $1,999,900Active22 beds 6 baths18,000 sq. ft.
2215 State Route 80, Tully, NY 13159
MLS# S1700376Listed by: INTEGRATED REAL ESTATE SER LLC Listed by ERA$459,900Active4 beds 3 baths3,000 sq. ft.
6746 State Route 80, Tully, NY 13159
MLS# S1699743Listed by: HUNT REAL ESTATE ERA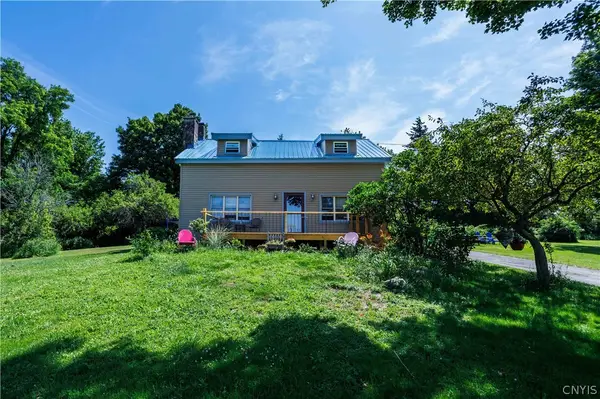 $350,000Active4 beds 2 baths1,976 sq. ft.
1644 Dutch Hill Road, Tully, NY 13159
MLS# S1697023Listed by: BRUCE GRAHAM REAL ESTATE, LLC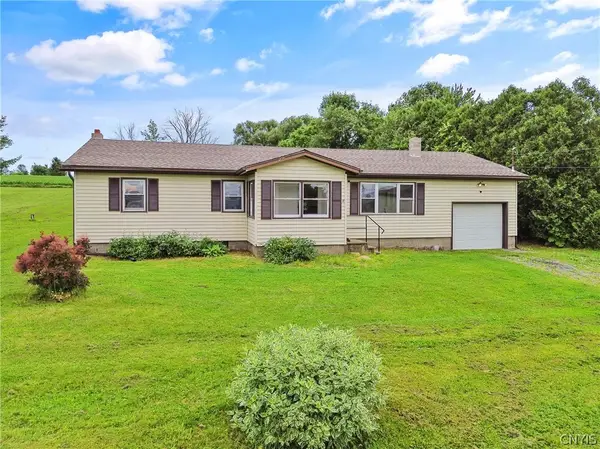 $235,000Pending3 beds 1 baths1,483 sq. ft.
4300 Canty Hill Road, Tully, NY 13159
MLS# S1696245Listed by: COLDWELL BANKER PRIME PROP,INC


Protect your home and budget from life's surprises with an Assurant Home Warranty, backed by a partner that supports you through every step of homeownership. Explore Plans.
© 2023 - 2026 ERA Franchise Systems LLC. All rights reserved. ERA Franchise Systems LLC fully supports the principles of the Fair Housing Act and the Equal Opportunity Act. ERA, ERA Real Estate powered, and their respective logos are registered service marks of ERA Franchise Systems LLC. Each office is independently owned and operated.