
38 Mulberry Drive, Tuxedo Park, NY 10987
Local realty services provided by:ERA Insite Realty Services
38 Mulberry Drive,Tuxedo Park, NY 10987
$698,900
- 4 Beds
- 4 Baths
- 2,178 sq. ft.
- Single family
- Active
Listed by: nicholas oliver
Office: hauseit llc.
MLS#:1057761
Source:OneKey MLS
Price summary
- Price:$698,900
- Price per sq. ft.:$320.89
- Monthly HOA dues:$724
About this home
Welcome to 38 Mulberry Drive in The Woodlands at Tuxedo - a beautifully reimagined Drexel townhome offering 2,178 square feet of polished living space across three finished levels. Approximately $150,000 in recent renovations has transformed this three-bedroom, three-full-bath-and-powder-room home, with every surface thoughtfully updated for a cohesive, truly move-in-ready result. The main level is made for both everyday living and entertaining, with an open, light-filled layout, a dramatic double-sided fireplace, custom built-ins and a stylish bar. The renovated kitchen provides a fresh, contemporary centerpiece and flows easily into the dining and living areas and out to the oversized deck. Upstairs, the spacious primary suite includes two walk-in closets and a renovated private bath. A second-floor bedroom features a built-in Murphy bed, allowing it to transition effortlessly between a polished home office and a comfortable bedroom. A third bedroom, another updated full bath and convenient bedroom-level laundry complete the floor. The improved finished walkout lower level adds exceptional flexibility for a family room, media space, gym, playroom or additional guest space. A full bath and direct patio access make the level especially accommodating. An oversized two-car garage adds excellent parking and storage. Residents enjoy a clubhouse, fitness center, outdoor pool and tennis courts, along with maintained community living in a scenic setting convenient to commuting routes, shopping and recreation. Current HOA dues are $724 per month, and estimated annual property taxes are approximately $10,470, subject to confirmation from the latest tax bills and any applicable exemptions. Turnkey, distinctive and extensively upgraded, 38 Mulberry offers a level of finish rarely available in The Woodlands.
• Approximately $150,000 in recent renovations and improvements
• Renovated kitchen designed as the centerpiece of the open main level
• Renovated bathrooms, including the primary bath and lower-level full bath
• Every surface updated for a cohesive, move-in-ready finish across all three levels
• Dramatic double-sided fireplace and custom built-ins
• Dedicated bar with wine and entertaining storage
• Improved finished walkout lower level with full bath, full-size windows and patio access
• Built-in Murphy bed in a second-floor bedroom creates an ideal office/bedroom flex space
• Three bedrooms, three full baths plus a powder room, and second-floor laundry
• Primary suite with two walk-in closets
• Oversized deck, lower patio and oversized attached two-car garage
• Community clubhouse, fitness center, outdoor pool and tennis courts...
Contact an agent
Home facts
- Year built:1999
- Listing ID #:1057761
- Added:3 day(s) ago
- Updated:October 05, 2026 at 11:28 AM
Rooms and interior
- Bedrooms:4
- Total bathrooms:4
- Full bathrooms:3
- Half bathrooms:1
- Rooms Total:13
- Flooring:Hardwood
- Dining Description:Eat-In Kitchen
- Bathrooms Description:Double Vanity, Soaking Tub
- Kitchen Description:Cooktop, Dishwasher, Eat-in Kitchen, Kitchen Island, Microwave, Oven, Pantry, Range, Refrigerator
- Basement:Yes
- Basement Description:Finished, Full, Walk-Out Access
- Living area:2,178 sq. ft.
Heating and cooling
- Cooling:Central Air
- Heating:Ducts, Oil, Wood
- Central air:Yes
Structure and exterior
- Year built:1999
- Building area:2,178 sq. ft.
- Lot area:0.06 Acres
- Architectural Style:Colonial
- Construction Materials:Stone, Vinyl Siding
- Levels:3 Story
Schools
- High school:George F Baker High Sch
- Middle school:George F Baker High Sch
- Elementary school:George Grant Mason Elementary School
Utilities
- Water:Public
- Sewer:Public Sewer
Finances and disclosures
- Price:$698,900
- Price per sq. ft.:$320.89
- Tax amount:$10,470 (2026)
Features and amenities
- Appliances:Cooktop, Dishwasher, Dryer, Microwave, Oven, Refrigerator, Washer
- Laundry features:Dryer, Washer, Washer/Dryer Hookup
- Amenities:Double Vanity, Entrance Foyer, High Ceilings, High Speed Internet, Open Floorplan, Pool, Smart Thermostat, Storage, Walk-In Closet(s)
- Pool features:In Ground, Outdoor Pool
Parking
- Total parking spaces:4
- Parking description:Attached, Detached, Private
- Garage:Yes
- Garage spaces:2
New listings near 38 Mulberry Drive
- New
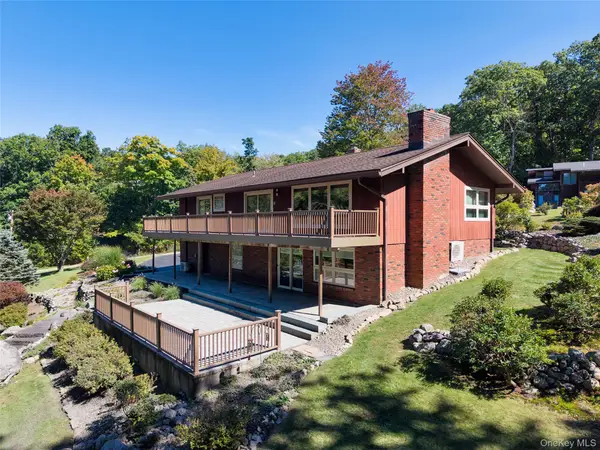 $740,000Active3 beds 3 baths2,450 sq. ft.
64 Clinton Road, Tuxedo Park, NY 10987
MLS# 1055549Listed by: TUXEDO HUDSON REALTY CORP - New
 $719,990Active3 beds 4 baths2,383 sq. ft.
142 Pine Ridge Road, Tuxedo Park, NY 10987
MLS# 1056072Listed by: US HOME, LLC  $565,000Active3 beds 2 baths1,849 sq. ft.
674 Eagle Valley Road, Tuxedo Park, NY 10987
MLS# 1052580Listed by: KELLER WILLIAMS HUDSON VALLEY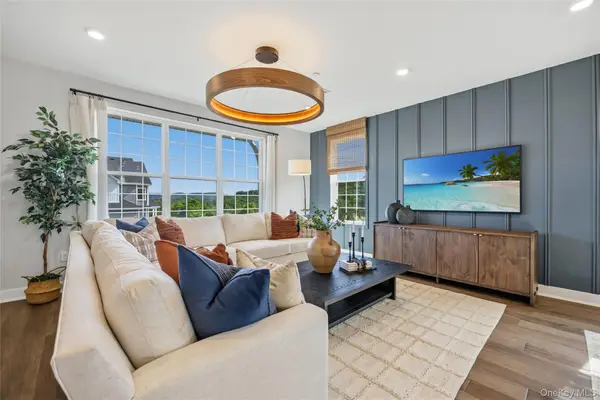 $744,990Pending3 beds 4 baths2,400 sq. ft.
154 Pine Ridge Road, Tuxedo Park, NY 10987
MLS# 1051190Listed by: US HOME, LLC $944,990Pending4 beds 3 baths2,419 sq. ft.
3 Aurora Terrace, Tuxedo Park, NY 10987
MLS# 1049923Listed by: US HOME, LLC $699,999Active2 beds 4 baths2,140 sq. ft.
10 Willow Court, Tuxedo Park, NY 10987
MLS# 1046891Listed by: ELLIS SOTHEBY'S INTL REALTY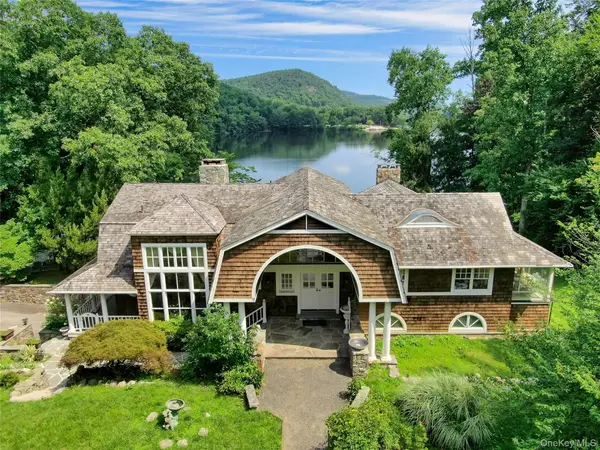 $2,250,000Active5 beds 7 baths3,232 sq. ft.
12 Lorillard Road, Tuxedo Park, NY 10987
MLS# 1042061Listed by: COMPASS GREATER NY, LLC $7,000,000Pending19 beds 22 baths22,400 sq. ft.
120 Ridge Road, Tuxedo Park, NY 10987
MLS# 1040853Listed by: ELLIS SOTHEBY'S INTL REALTY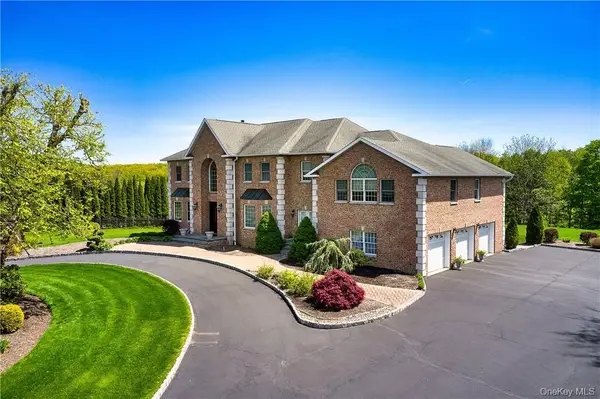 $1,645,000Active5 beds 5 baths6,182 sq. ft.
17 Constitution Court, Tuxedo Park, NY 10987
MLS# 1041395Listed by: TUXEDO HUDSON REALTY CORP


Protect your home and budget from life's surprises with an Assurant Home Warranty, backed by a partner that supports you through every step of homeownership. Explore Plans.
© 2023 - 2026 ERA Franchise Systems LLC. All rights reserved. ERA Franchise Systems LLC fully supports the principles of the Fair Housing Act and the Equal Opportunity Act. ERA, ERA Real Estate powered, and their respective logos are registered service marks of ERA Franchise Systems LLC. Each office is independently owned and operated.