
565 Buckhorn Lake Road, Unadilla, NY 13849
Local realty services provided by:HUNT Real Estate ERA
Listed by: elizabeth a. shultis gri
Office: benson agency real estate llc.
MLS#:R1704876
Source:NY_GENRIS
Price summary
- Price:$599,000
- Price per sq. ft.:$367.03
- Monthly HOA dues:$75
About this home
Premier Buckhorn Lake Waterfront Opportunity!
Offered for the first time in generations, this exceptional Buckhorn Lake property has remained in the same family since it was built in 1950. Situated on an incredible lot with over 100 feet of pristine waterfront, this is a rare opportunity to own a truly special lakeside retreat.
The beautifully landscaped grounds are designed for outdoor living, featuring gorgeous perennial gardens, a covered barbecue area, a stamped concrete patio with a cozy fire pit—all leading to the water's edge, The dock and solar operated boat lift will be staying with the property.
Inside, you'll be captivated by the home's warm lakefront charm. Natural wood walls, exposed beams, and breathtaking water views create the perfect cottage atmosphere. The spacious living room features a soaring cathedral ceiling, a stunning stone fireplace, and access to both the sunroom and deck (running the width of the home).
The sunroom is a true highlight—a peaceful space to enjoy your morning coffee while watching the sun rise over the lake. The centrally located kitchen flows seamlessly into the living and dining areas, making it ideal for entertaining family and friends.
The main floor also offers two comfortable bedrooms and a full bathroom. Upstairs, you'll find a generous family room and a third bedroom, both showcasing spectacular lake views.
Let's talk about the garage for a minute, 3 bays, one with an extra wide door. It's got heat, water and electric. Bring the cars, bring the toys, there's plenty of room. Concrete driveway.
Meticulously maintained inside and out, this move-in-ready property is ready for you to start making memories. Simply bring your boat, fishing gear, swimsuits, and hammock, and begin enjoying everything Buckhorn Lake has to offer!...
Contact an agent
Home facts
- Year built:1950
- Listing ID #:R1704876
- Added:56 day(s) ago
- Updated:October 03, 2026 at 03:50 PM
Rooms and interior
- Bedrooms:3
- Total bathrooms:1
- Full bathrooms:1
- Rooms Total:8
- Flooring:Carpet, Hardwood, Varies, Vinyl
- Dining Description:Separate Formal Dining Room
- Kitchen Description:Refrigerator
- Basement:Yes
- Basement Description:Full, Walk Out Access
- Living area:1,632 sq. ft.
Heating and cooling
- Heating:Coal, Forced Air, Oil
Structure and exterior
- Roof:Asphalt, Shingle
- Year built:1950
- Building area:1,632 sq. ft.
- Lot area:0.7 Acres
- Lot Features:Irregular Lot, Residential Lot
- Architectural Style:Cape Cod
- Construction Materials:Frame, Vinyl Siding
- Exterior Features:Deck, Dock, Fence, Patio
- Foundation Description:Block
- Levels:1 Story
Utilities
- Water:Well
- Sewer:Septic Tank
Finances and disclosures
- Price:$599,000
- Price per sq. ft.:$367.03
- Tax amount:$4,894
Features and amenities
- Appliances:Dryer, Gas Range, Refrigerator, Washer
- Laundry features:Dryer, In Basement, Washer
- Amenities:Deck, Dock, Fence
Parking
- Parking description:Detached, Garage, Garage Door Opener, Water Available
- Garage:Yes
- Garage spaces:3
New listings near 565 Buckhorn Lake Road
- New
 $145,000Active9 beds 4 baths2,578 sq. ft.
1695 State Highway 7, Unadilla, NY 13849
MLS# R1717316Listed by: HOWARD HANNA - New
 $499,000Active4 beds 4 baths2,736 sq. ft.
1593 Butternut Road, Unadilla, NY 13849
MLS# R1713431Listed by: CARE BROKERAGE - New
 $48,500Active2 beds 2 baths
10 Barnes Circle Road, Unadilla, NY 13849
MLS# R1716845Listed by: HOWARD HANNA  $457,600Active6 beds 2 baths2,816 sq. ft.
1580 State Highway 357, Unadilla, NY 13849
MLS# R1714377Listed by: COUNTRY SQUIRE REALTY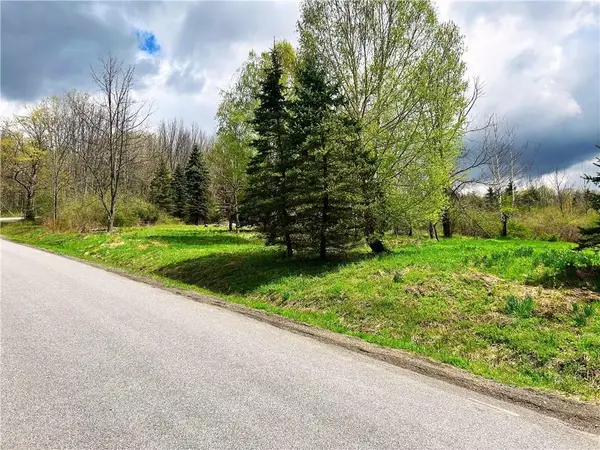 $65,000Active10.22 Acres
Sisson Hill Road, Unadilla, NY 13849
MLS# R1715104Listed by: KELLER WILLIAMS UPSTATE NY PROPERTIES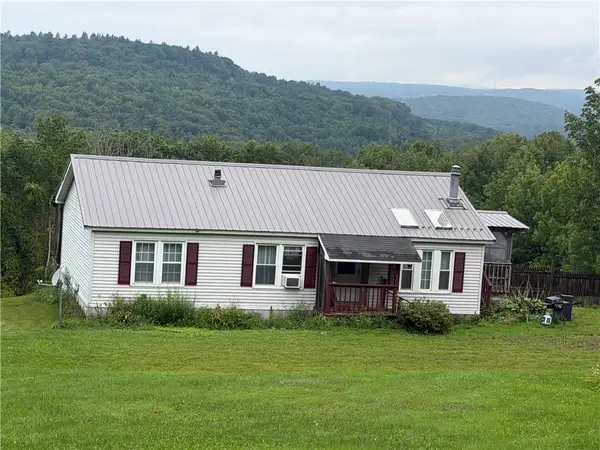 $199,900Active2 beds 2 baths1,134 sq. ft.
178 Dunshee Road, Unadilla, NY 13849
MLS# R1712854Listed by: CHARLOTTEVILLE REALTY, LLC $349,000Active3 beds 2 baths1,242 sq. ft.
507 Buckhorn Lake Road, Unadilla, NY 13849
MLS# R1711707Listed by: KELLER WILLIAMS UPSTATE NY PROPERTIES $149,000Active4 beds 3 baths2,224 sq. ft.
3 Lyons Street, Unadilla, NY 13849
MLS# R1710129Listed by: HOWARD HANNA $63,000Pending2 beds 2 baths1,008 sq. ft.
35 Barnes Circle, Unadilla, NY 13849
MLS# R1709459Listed by: BENSON AGENCY REAL ESTATE LLC $185,000Active3 beds 2 baths1,561 sq. ft.
25 Hopkins Street, Unadilla, NY 13849
MLS# R1710000Listed by: COUNTRY SQUIRE REALTY


Protect your home and budget from life's surprises with an Assurant Home Warranty, backed by a partner that supports you through every step of homeownership. Explore Plans.
© 2023 - 2026 ERA Franchise Systems LLC. All rights reserved. ERA Franchise Systems LLC fully supports the principles of the Fair Housing Act and the Equal Opportunity Act. ERA, ERA Real Estate powered, and their respective logos are registered service marks of ERA Franchise Systems LLC. Each office is independently owned and operated.