
4249 Dildine Road, Union Springs, NY 13160
Local realty services provided by:ERA Team VP Real Estate
Listed by: michelle a miller, melissa miller fedrizzi
Office: re/max in motion
MLS#:R1696178
Source:NY_GENRIS
Price summary
- Price:$574,800
- Price per sq. ft.:$171.07
About this home
There's more here than meets the eye. Exceptional property offers a Main House (3 beds/2 baths), a full In-Law Apartment (1+ beds/1 bath) in the walk-out basement, an XXL garage with 14' ceilings, a fenced in-ground pool with patio and basketball/BBQ area, plus 2 additional outbuildings, All set on land bordered by protected Forever Farm Land just south of the Village of Union Springs, with views toward Cayuga Lake & its spectacular sunsets.
The Main House - Built in 2006, the home welcomes you through a mudroom/laundry entrance off the garage — ideal for muddy paws. The kitchen overlooks the pool, decks, and backyard, and is designed as a true chef's workspace with a large island, coffee bar, pantry, and French door refrigerator. A formal dining room and living room open onto the porch and deck. Two additional bedrooms share a full bath, while the primary suite is privately situated on the north side of the home with an XL walk-in shower and a walk-in closet offering dual access to both bedroom and bath. Storage abounds throughout.
The In-Law Apartment / Lower Level - The walk-out basement apartment includes a second eat-in kitchen with sliding doors out to the pool patio, a rec room, utility room, home office, bedroom, and family room. A stair lift provides additional accessibility, and the space can easily be closed off from the main house for private in-law or guest living.
Outdoor Living - The fenced in-ground pool and patio create a fantastic space for entertaining, with a dedicated BBQ and basketball area. An electric pet fence and generous grounds give pets plenty of room to roam, gives the feel of far more acreage than you'll ever have to mow.
The Outbuildings are Opportunity - Southern Pole Barn (48' x 36'), wired with electricity. Northern Outbuilding (78' x 36') — currently divided into an electrician's shop $1500 (east side) and a 1-bedroom apartment (west side), $525 tenant on a month-to-month lease.
Whether you're looking for multi-generational living, workshop space, or simply room to spread out, this property delivers rare flexibility in beautiful setting above Cayuga Lake....
Contact an agent
Home facts
- Year built:2006
- Subdivision & Development:Town/Springport
- Listing ID #:R1696178
- Added:86 day(s) ago
- Updated:October 03, 2026 at 08:27 AM
Rooms and interior
- Bedrooms:4
- Total bathrooms:3
- Full bathrooms:3
- Rooms Total:14
- Flooring:Carpet, Ceramic Tile, Laminate, Varies
- Dining Description:Separate Formal Dining Room
- Kitchen Description:Dishwasher, Kitchen Island, Pantry, Refrigerator, Second Kitchen
- Basement:Yes
- Basement Description:Full, Walk Out Access, Walk Up Access
- Living area:3,360 sq. ft.
Heating and cooling
- Heating:Baseboard, Hot Water, Propane
Structure and exterior
- Roof:Asphalt
- Year built:2006
- Building area:3,360 sq. ft.
- Lot area:2.5 Acres
- Lot Features:Agricultural, Rectangular
- Architectural Style:Contemporary, Modular Prefab, Two Story
- Construction Materials:Frame, Vinyl Siding
- Exterior Features:Deck, Patio, Pool, Porch
- Foundation Description:Poured
- Levels:1 Story
Schools
- High school:Union Springs Middle High
- Middle school:Union Springs Middle
- Elementary school:Andrew J Smith Elementary
Utilities
- Water:Connected, Public, Water Connected
- Sewer:Septic Tank
Finances and disclosures
- Price:$574,800
- Price per sq. ft.:$171.07
- Tax amount:$5,902
Features and amenities
- Appliances:Dishwasher, Dryer, Range Hood, Refrigerator, Washer
- Laundry features:Dryer, Main Level, Washer
- Amenities:Deck, Storage, int_feat_Den, int_feat_Workshop
- Pool features:In Ground
Parking
- Parking description:Attached, Garage, Garage Door Opener, Heated Garage
- Garage:Yes
- Garage spaces:2
New listings near 4249 Dildine Road
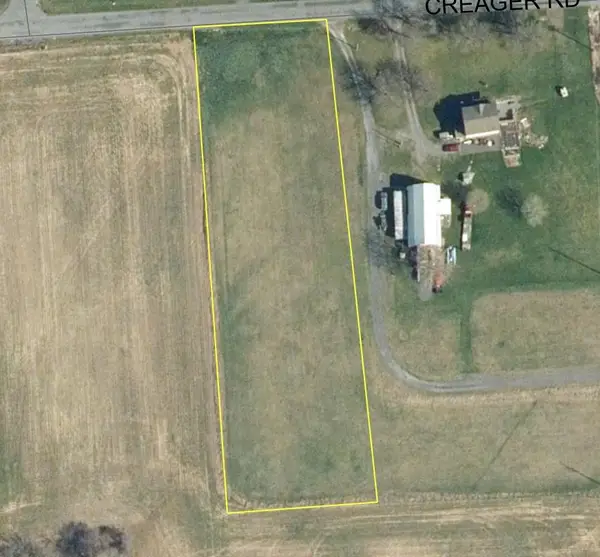 $74,900Active1.6 Acres
00 Creager, Union Springs, NY 13160
MLS# R1712117Listed by: BERKSHIRE HATHAWAY HOMESERVICES CNY REALTY $299,000Active3 beds 2 baths1,940 sq. ft.
19 Homer Street, Union Springs, NY 13160
MLS# S1710526Listed by: POST REALTY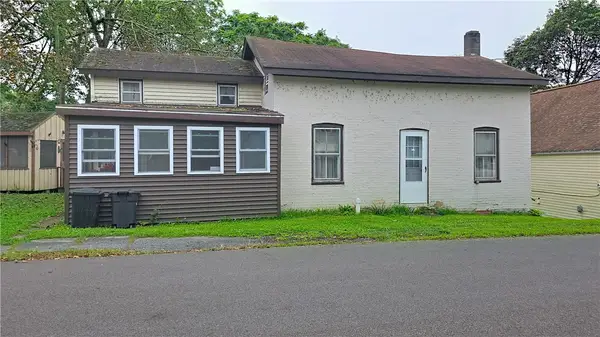 $139,900Active3 beds 1 baths1,204 sq. ft.
3 Factory Street, Union Springs, NY 13160
MLS# R1708930Listed by: BERKSHIRE HATHAWAY HOMESERVICES CNY REALTY $1,500,000Pending4 beds 2 baths2,188 sq. ft.
43 Cayuga Street, Union Springs, NY 13160
MLS# R1706067Listed by: BERKSHIRE HATHAWAY HOMESERVICES CNY REALTY $244,900Pending4 beds 2 baths2,368 sq. ft.
175 Cayuga Street, Union Springs, NY 13160
MLS# S1700684Listed by: POST REALTY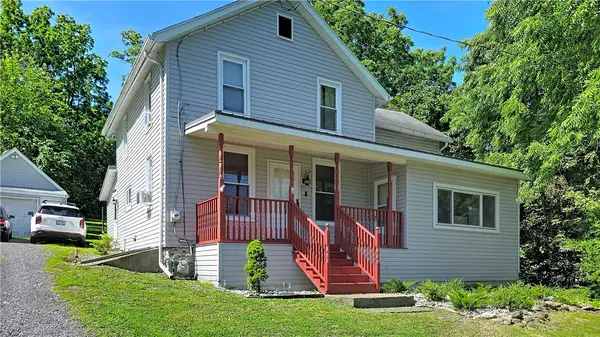 $182,500Active3 beds 2 baths1,800 sq. ft.
4 Arnold Street, Union Springs, NY 13160
MLS# R1696927Listed by: BERKSHIRE HATHAWAY HOMESERVICES CNY REALTY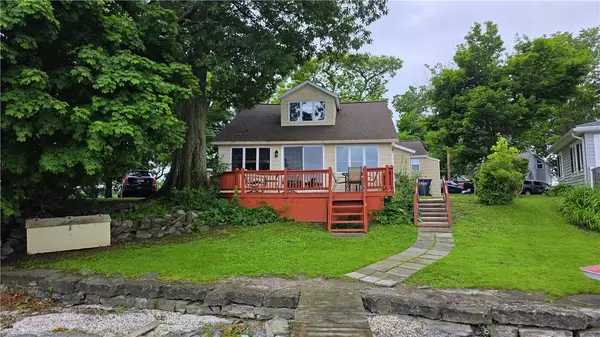 $325,000Pending2 beds 2 baths1,232 sq. ft.
809 Farleys Point Road, Union Springs, NY 13160
MLS# R1693018Listed by: BERKSHIRE HATHAWAY HOMESERVICES CNY REALTY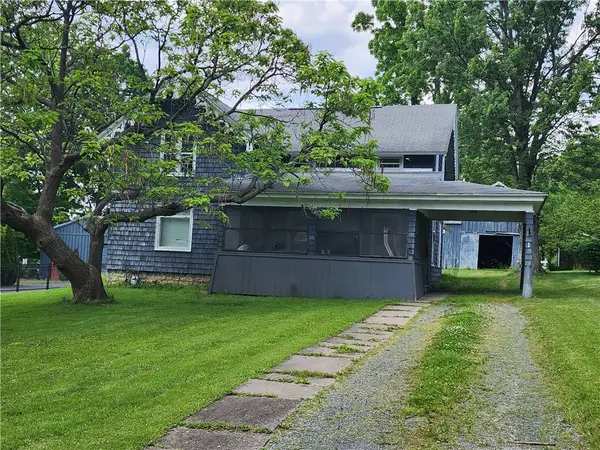 $169,900Pending3 beds 1 baths1,422 sq. ft.
1 Seminary Street, Union Springs, NY 13160
MLS# R1689713Listed by: RIORDAN REALTY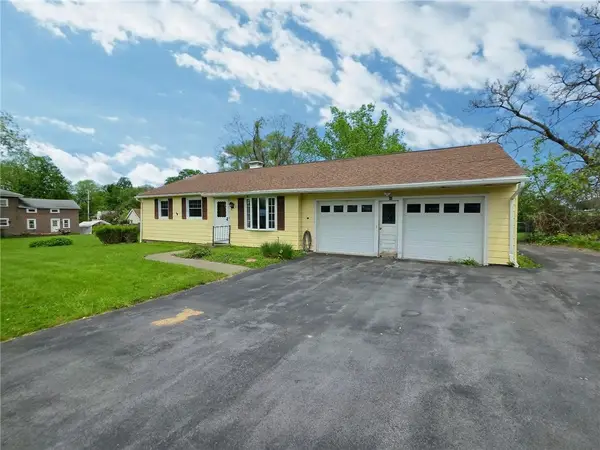 $229,000Pending2 beds 1 baths1,080 sq. ft.
45 Center Street, Union Springs, NY 13160
MLS# R1683818Listed by: BERKSHIRE HATHAWAY HOMESERVICES CNY REALTY


Protect your home and budget from life's surprises with an Assurant Home Warranty, backed by a partner that supports you through every step of homeownership. Explore Plans.
© 2023 - 2026 ERA Franchise Systems LLC. All rights reserved. ERA Franchise Systems LLC fully supports the principles of the Fair Housing Act and the Equal Opportunity Act. ERA, ERA Real Estate powered, and their respective logos are registered service marks of ERA Franchise Systems LLC. Each office is independently owned and operated.