
388 Maplegrove Avenue, Uniondale, NY 11553
Local realty services provided by:ERA Insite Realty Services
388 Maplegrove Avenue,Uniondale, NY 11553
$999,000
- 5 Beds
- 4 Baths
- 2,500 sq. ft.
- Single family
- Active
Listed by: cheryl rosenthal
Office: realty trends corp
MLS#:1026439
Source:OneKey MLS
Price summary
- Price:$999,000
- Price per sq. ft.:$399.6
About this home
Welcome to 388 Maplegrove Ave located in Uniondale. This magnificent BRAND NEW CONSTRUCTION HOME Features large open floor plan , chefs kitchen all high end appliances hardwood flooring and 5 bedrooms 4 baths , large basement without side entry . The home will have gorgeous custom finishes per plans. The home is not completed yet, however, it is an opportunity to now choose your own colors and finishes. The home sits on a 5000 sf lot with a detached garage
Viewing with the builder is available by appointment
Contact an agent
Home facts
- Year built:2026
- Listing ID #:1026439
- Added:52 day(s) ago
- Updated:September 06, 2026 at 11:02 AM
Rooms and interior
- Bedrooms:5
- Total bathrooms:4
- Full bathrooms:4
- Rooms Total:14
- Flooring:Hardwood
- Dining Description:Eat-In Kitchen, Formal Dining
- Kitchen Description:Chefs Kitchen, Dishwasher, Eat-in Kitchen, Kitchen Island, Microwave, Range, Refrigerator, Stainless Steel Appliance(s)
- Bedroom Description:First Floor Bedroom
- Living area:2,500 sq. ft.
Heating and cooling
- Cooling:Ductless
- Heating:Baseboard
Structure and exterior
- Year built:2026
- Building area:2,500 sq. ft.
- Lot area:0.07 Acres
- Architectural Style:Colonial
- Construction Materials:Advanced Framing Technique, Block
Schools
- High school:Uniondale High School
- Middle school:Lawrence Road Middle School
- Elementary school:California Avenue Elementary School
Utilities
- Water:Public, Water Available
- Sewer:Public Sewer
Finances and disclosures
- Price:$999,000
- Price per sq. ft.:$399.6
- Tax amount:$8,128 (2024)
Features and amenities
- Appliances:Dishwasher, Microwave, Refrigerator, Stainless Steel Appliance(s)
- Amenities:Entrance Foyer, Open Floorplan
Parking
- Total parking spaces:4
- Parking description:Driveway
- Garage:Yes
- Garage spaces:1
New listings near 388 Maplegrove Avenue
- Open Sun, 12 to 2pmNew
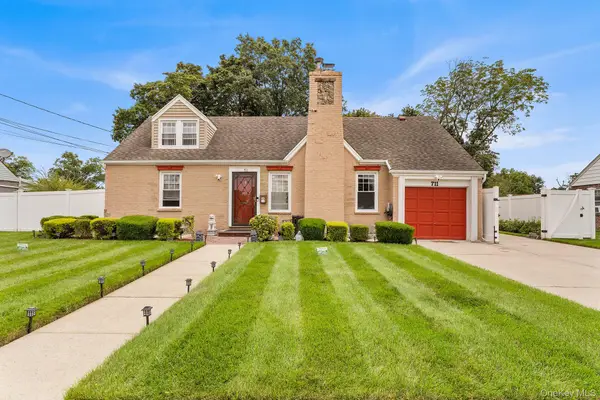 $785,000Active4 beds 3 baths1,543 sq. ft.
711 Charter Court, Uniondale, NY 11553
MLS# 1045726Listed by: REDFIN REAL ESTATE - Open Sun, 11:30am to 2pmNew
 $624,999Active3 beds 2 baths1,400 sq. ft.
781 Salem Road, Uniondale, NY 11553
MLS# 1044301Listed by: SIGNATURE PREMIER PROPERTIES - Open Sun, 1 to 3pmNew
 $719,999Active5 beds 4 baths1,653 sq. ft.
1061 Midland Street, Uniondale, NY 11553
MLS# 1034903Listed by: BLUE ISLAND HOMES NY LLC - Open Sat, 12 to 1:30pmNew
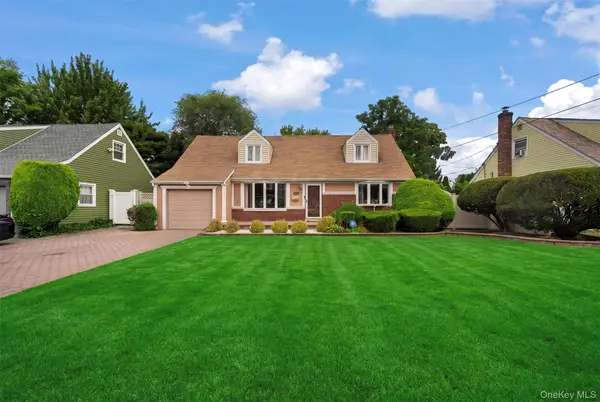 $689,000Active4 beds 2 baths1,494 sq. ft.
868 Spring Avenue, Uniondale, NY 11553
MLS# 1044628Listed by: OVERSOUTH LLC - New
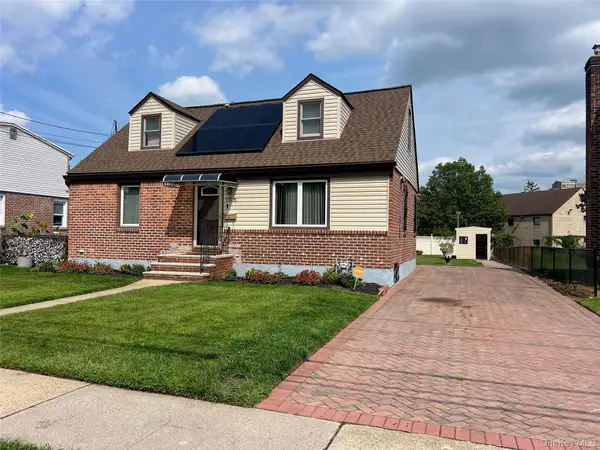 $749,000Active5 beds 3 baths1,260 sq. ft.
106 Lawrence Street, Uniondale, NY 11553
MLS# 1044549Listed by: SIGNATURE PREMIER PROPERTIES - New
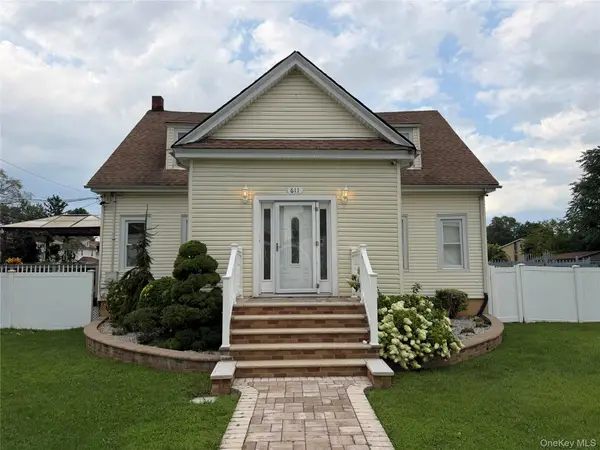 $910,000Active5 beds 3 baths2,082 sq. ft.
611 Park Avenue, Uniondale, NY 11553
MLS# 1044161Listed by: JAMIE REALTY GROUP - New
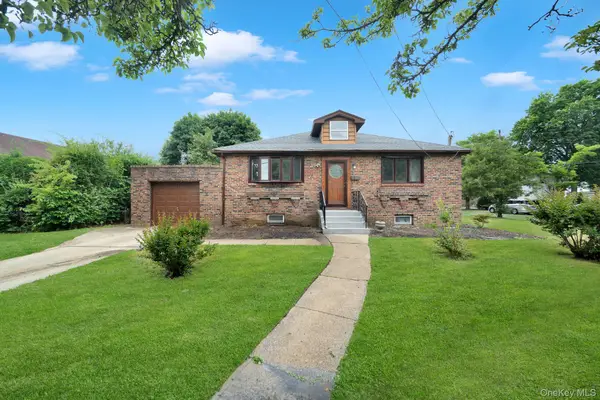 $749,000Active3 beds 2 baths1,400 sq. ft.
634 Leonard Avenue, Uniondale, NY 11553
MLS# 1043756Listed by: BADLIA REALTY GROUP INC 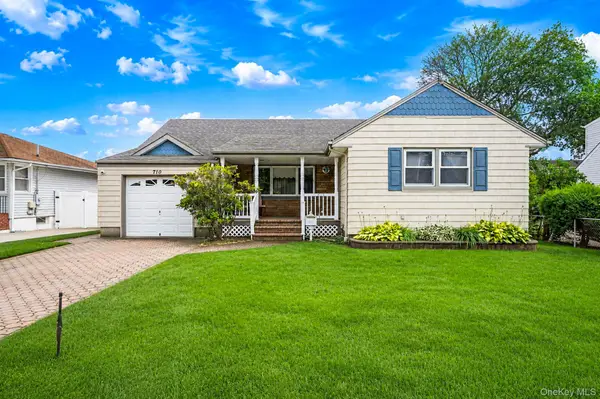 $669,000Active3 beds 1 baths1,246 sq. ft.
710 Lafayette Avenue, Uniondale, NY 11553
MLS# 1023799Listed by: CHARLES RUTENBERG REALTY INC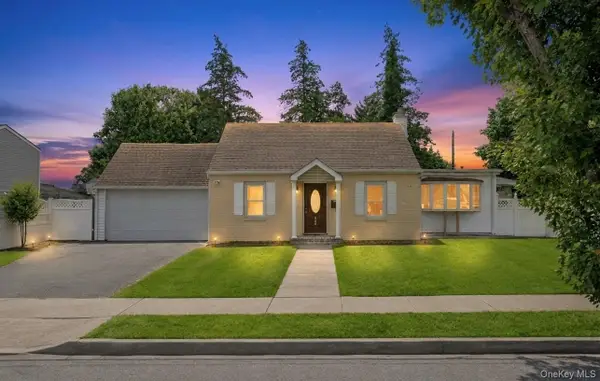 $669,999Active4 beds 1 baths1,521 sq. ft.
730 Goodrich Street, Uniondale, NY 11553
MLS# 1042356Listed by: REAL BROKER NY LLC- Open Sun, 12 to 1:30pm
 $599,000Active2 beds 2 baths733 sq. ft.
320 Maplegrove Avenue, Uniondale, NY 11553
MLS# 1041659Listed by: MICHAEL A GREGORETTI


Protect your home and budget from life's surprises with an Assurant Home Warranty, backed by a partner that supports you through every step of homeownership. Explore Plans.
© 2023 - 2026 ERA Franchise Systems LLC. All rights reserved. ERA Franchise Systems LLC fully supports the principles of the Fair Housing Act and the Equal Opportunity Act. ERA, ERA Real Estate powered, and their respective logos are registered service marks of ERA Franchise Systems LLC. Each office is independently owned and operated.