
31 Chestnut Hill Drive, Upper Brookville, NY 11771
Local realty services provided by:ERA Top Service Realty
31 Chestnut Hill Drive,Upper Brookville, NY 11771
$7,850,000
- 6 Beds
- 10 Baths
- 7,639 sq. ft.
- Single family
- Active
Listed by: jason p. friedman, theodoros kritikos
Office: daniel gale sothebys intl rlty
MLS#:1061123
Source:OneKey MLS
Price summary
- Price:$7,850,000
- Price per sq. ft.:$776.54
About this home
Introducing 31 Chestnut Hill Drive, an extraordinary contemporary estate situated on five private acres at the end of a prestigious cul-de-sac in Upper Brookville. Originally designed by renowned architect Gary Gallagher and comprehensively reimagined from 2023 to 2026 by award-winning architect Stuart Narofsky, this exceptional residence seamlessly blends striking modern architecture with sophisticated design, cutting-edge technology, and resort-style amenities.
Spanning over 10,000 square feet, the home features six bedrooms, six full and four half bathrooms, including a luxurious first-floor primary suite. Dramatic architectural details, including two custom floating staircases with glass railings, expansive walls of glass, porcelain flooring, and polished white oak floors, create a remarkable sense of openness and light. Thoughtfully designed living and entertaining spaces are complemented by a state-of-the-art chef's kitchen featuring custom cabinetry, integrated Thermador appliances, specialty quartz countertops, and an expansive center island.
The home's extensive accommodations include multiple home offices, a library, and beautifully appointed guest suites. The fully finished lower level offers an exceptional collection of recreational and wellness amenities, including a Dolby Atmos home theater, custom wine room and tasting area, wet bar, fitness room, Finnish sauna, and dedicated yoga and massage space.
Outdoors, the estate unfolds into a private resort-like setting, complete with a newly rebuilt heated saline pool and spa, expansive porcelain patios, and a fully renovated guest/pool house with its own kitchen. An outdoor kitchen and beautifully landscaped grounds provide an ideal setting for both intimate gatherings and large-scale entertaining.
Additional highlights include a heated four-car garage, five-zone energy-efficient climate control, whole-house generator, and comprehensive smart-home technology managing lighting, security, motorized shades, and numerous additional systems. Offering exceptional privacy, architectural distinction, and an extraordinary level of modern luxury, 31 Chestnut Hill Drive represents a rare opportunity to experience contemporary estate living on Long Island's Gold Coast....
Contact an agent
Home facts
- Year built:1989
- Listing ID #:1061123
- Added:3 day(s) ago
- Updated:October 19, 2026 at 11:41 AM
Rooms and interior
- Bedrooms:6
- Total bathrooms:10
- Full bathrooms:6
- Half bathrooms:4
- Rooms Total:12
- Flooring:Hardwood
- Dining Description:Eat-In Kitchen, Formal Dining
- Bathrooms Description:Double Vanity, Soaking Tub
- Kitchen Description:Chefs Kitchen, Dishwasher, Eat-in Kitchen, Kitchen Island, Microwave, Refrigerator
- Bedroom Description:First Floor Bedroom, Master Downstairs
- Basement:Yes
- Basement Description:Partial, Walk-Out Access
- Living area:7,639 sq. ft.
Heating and cooling
- Cooling:Central Air
- Heating:Electric, Forced Air
- Central air:Yes
Structure and exterior
- Year built:1989
- Building area:7,639 sq. ft.
- Lot area:5 Acres
- Architectural Style:Contemporary, Modern
- Construction Materials:Frame
- Exterior Features:Balcony
Schools
- High school:Locust Valley High School
- Middle school:Locust Valley Middle School
- Elementary school:Ann Macarthur Primary School
Utilities
- Water:Public
- Sewer:Cesspool
Finances and disclosures
- Price:$7,850,000
- Price per sq. ft.:$776.54
- Tax amount:$53,464 (2026)
Features and amenities
- Appliances:Dishwasher, Dryer, Microwave, Refrigerator, Washer
- Laundry features:Dryer, Washer
- Amenities:Double Vanity, Entrance Foyer, High Ceilings, High Speed Internet, Open Floorplan, Smart Thermostat, Walk-In Closet(s), Wet Bar
- Pool features:In Ground
- Smart home:Yes
Parking
- Parking description:Attached, Driveway, Garage, Heated Garage
- Garage:Yes
- Garage spaces:4
New listings near 31 Chestnut Hill Drive
- Open Mon, 5 to 6:30pmNew
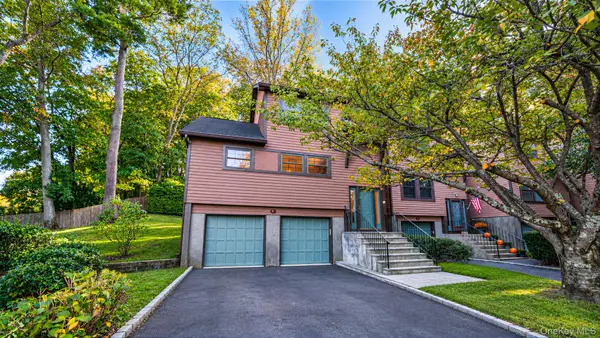 $899,999Active3 beds 3 baths1,913 sq. ft.
8 Adams Court, Oyster Bay, NY 11771
MLS# 1063470Listed by: REALTY MAINTAINED LLC - New
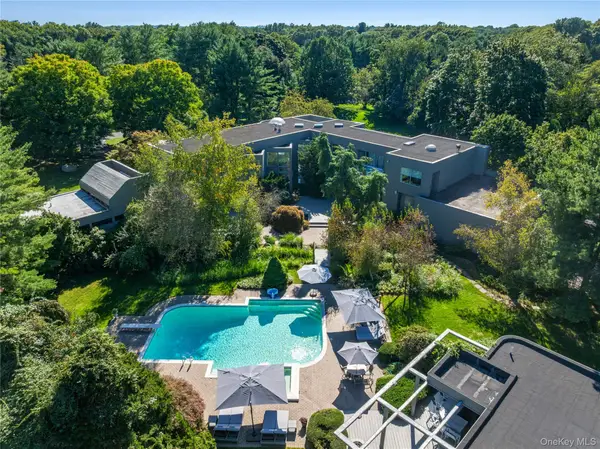 $4,980,000Active7 beds 9 baths8,925 sq. ft.
18 Chestnut Hill Drive, Upper Brookville, NY 11771
MLS# 1061600Listed by: DANIEL GALE SOTHEBYS INTL RLTY 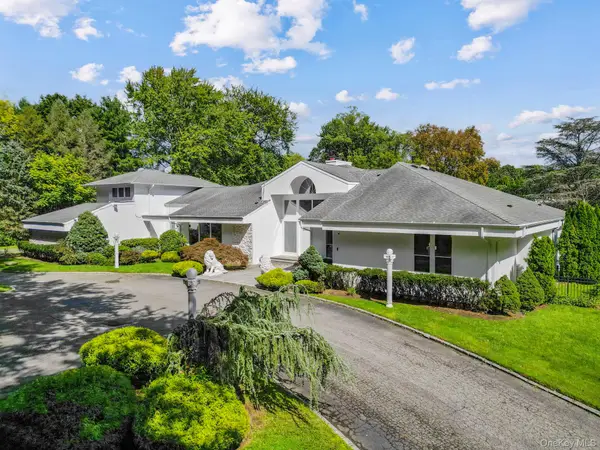 $3,390,000Active6 beds 6 baths5,063 sq. ft.
6 Quail Path, Glen Head, NY 11545
MLS# 1056792Listed by: RE/MAX CITY SQUARE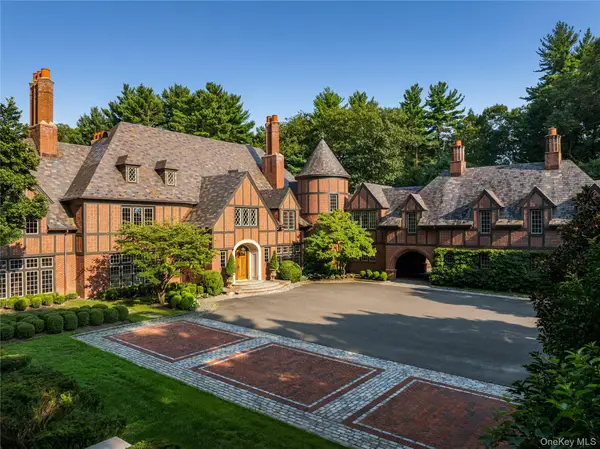 $12,750,000Active8 beds 12 baths12,708 sq. ft.
39 Chestnut Hill Drive, Upper Brookville, NY 11771
MLS# 1056809Listed by: DANIEL GALE SOTHEBYS INTL RLTY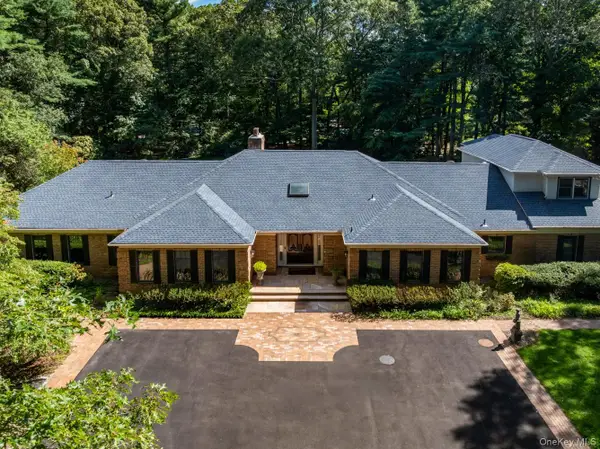 $4,200,000Active6 beds 8 baths8,286 sq. ft.
10 Laurel Woods Drive, Upper Brookville, NY 11771
MLS# 1043804Listed by: DANIEL GALE SOTHEBYS INTL RLTY $3,495,000Active6 beds 9 baths7,402 sq. ft.
5 Carol Lane, Upper Brookville, NY 11545
MLS# 1045340Listed by: DOUGLAS ELLIMAN REAL ESTATE $9,500,000Pending8 beds 9 baths7,100 sq. ft.
25 Winding Lane, Upper Brookville, NY 11545
MLS# 1038962Listed by: COMPASS GREATER NY LLC $3,480,000Active6 beds 5 baths5,156 sq. ft.
24 Winding Lane, Upper Brookville, NY 11545
MLS# 1033074Listed by: COMPASS GREATER NY LLC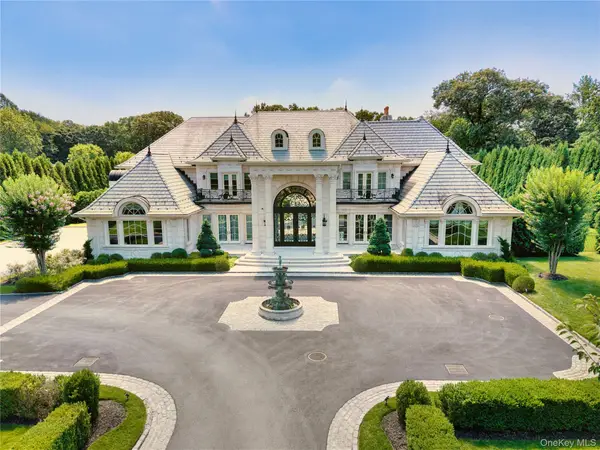 $8,995,000Active5 beds 12 baths9,500 sq. ft.
7 Covey Court, Upper Brookville, NY 11545
MLS# 1031340Listed by: DANIEL GALE SOTHEBYS INTL RLTY


Protect your home and budget from life's surprises with an Assurant Home Warranty, backed by a partner that supports you through every step of homeownership. Explore Plans.
© 2023 - 2026 ERA Franchise Systems LLC. All rights reserved. ERA Franchise Systems LLC fully supports the principles of the Fair Housing Act and the Equal Opportunity Act. ERA, ERA Real Estate powered, and their respective logos are registered service marks of ERA Franchise Systems LLC. Each office is independently owned and operated.