
2101 Ottillia Street, Utica, NY 13502
Local realty services provided by:ERA Team VP Real Estate
Listed by: amanda reinfelds
Office: coldwell banker faith properties r
MLS#:S1729490
Source:NY_GENRIS
Price summary
- Price:$170,000
- Price per sq. ft.:$131.17
About this home
This inviting 3 bedroom, 1 bath home in the heart of South Utica offers warm, original character with beautiful hardwood floors and natural woodwork. A welcoming living room opens to a spacious formal dining room, while the front office or sitting room features a pellet stove to keep you extra toasty in the winter months. A full attic and basement provide an abundance of storage options for all those extras we tend to accumulate.
Step outside and discover a backyard that’s just as appealing! The deck is ready for summer gatherings, morning coffee, and evenings spent unwinding, while the backyard offers raised garden beds for a small urban garden of your own. A generously sized paved driveway provides ample parking and the detached two-car garage makes for the perfect workshop, hobby space, or additional storage. Make this home yours for the new year!
Contact an agent
Home facts
- Year built:1900
- Listing ID #:S1729490
- Added:1 day(s) ago
- Updated:November 17, 2026 at 08:51 PM
Rooms and interior
- Bedrooms:3
- Total bathrooms:1
- Full bathrooms:1
- Rooms Total:7
- Flooring:Carpet, Hardwood, Laminate, Varies
- Dining Description:Separate Formal Dining Room
- Kitchen Description:Refrigerator
- Basement:Yes
- Basement Description:Full
- Living area:1,296 sq. ft.
Heating and cooling
- Heating:Forced Air, Gas
Structure and exterior
- Roof:Shingle
- Year built:1900
- Building area:1,296 sq. ft.
- Lot area:0.1 Acres
- Lot Features:Near Public Transit, Rectangular, Residential Lot
- Architectural Style:Historic Antique, Two Story
- Construction Materials:Vinyl Siding
- Exterior Features:Fully Fenced
- Foundation Description:Block
- Levels:2 Stories
Utilities
- Water:Connected, Public, Water Connected
- Sewer:Connected, Sewer Connected
Finances and disclosures
- Price:$170,000
- Price per sq. ft.:$131.17
- Tax amount:$3,206
Features and amenities
- Appliances:Dryer, Gas Range, Refrigerator, Washer
- Laundry features:Dryer, In Basement, Washer
- Amenities:int_feat_Den
Parking
- Parking description:Detached, Garage
- Garage:Yes
- Garage spaces:2
New listings near 2101 Ottillia Street
- New
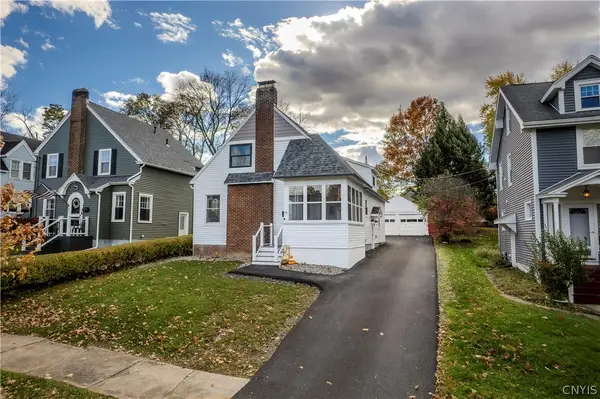 $399,000Active4 beds 3 baths1,614 sq. ft.
58 Ballantyne Brae, Utica, NY 13501
MLS# S1729721Listed by: COLDWELL BANKER SEXTON REAL ESTATE - New
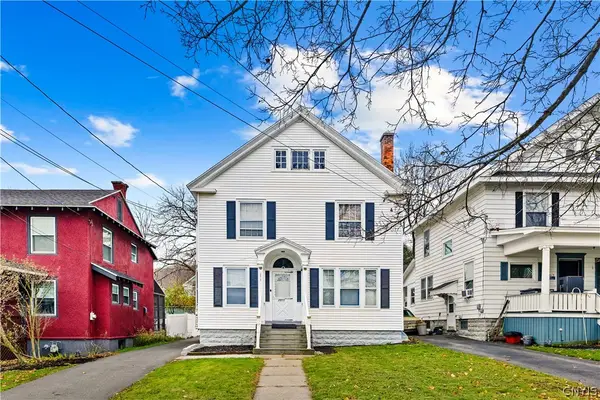 $294,900Active4 beds 2 baths1,894 sq. ft.
2011 Holland Avenue, Utica, NY 13501
MLS# S1729703Listed by: THE BEACH REAL ESTATE TEAM - New
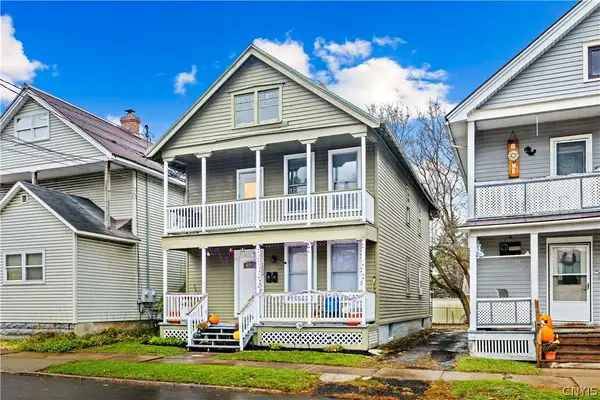 $165,000Active4 beds 2 baths1,760 sq. ft.
1228 Thorn Street, Utica, NY 13502
MLS# S1729569Listed by: HOME PRO REALTY - Open Sat, 10am to 11:30pmNew
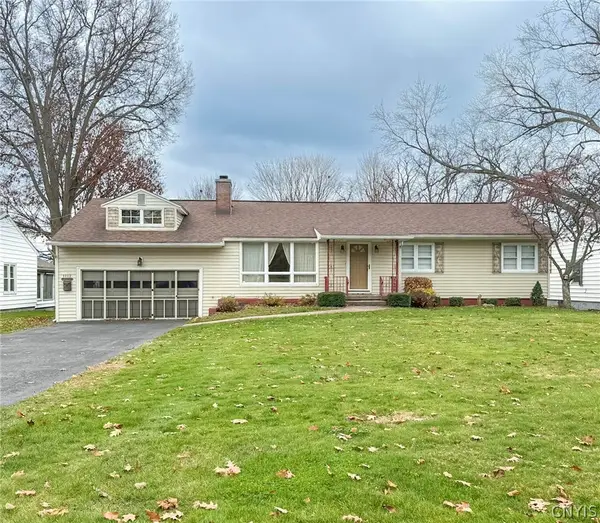 $269,000Active4 beds 3 baths1,384 sq. ft.
1112 Herkimer Road, Utica, NY 13502
MLS# S1729529Listed by: COLDWELL BANKER FAITH PROPERTIES - New
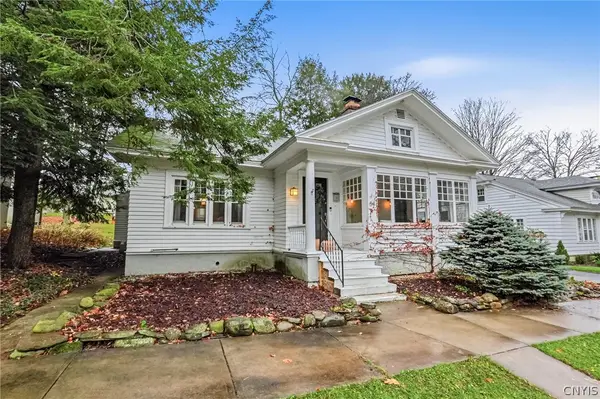 $349,900Active3 beds 3 baths2,452 sq. ft.
34 Beverly Place, Utica, NY 13501
MLS# S1729131Listed by: COLDWELL BANKER FAITH PROPERTIES R - New
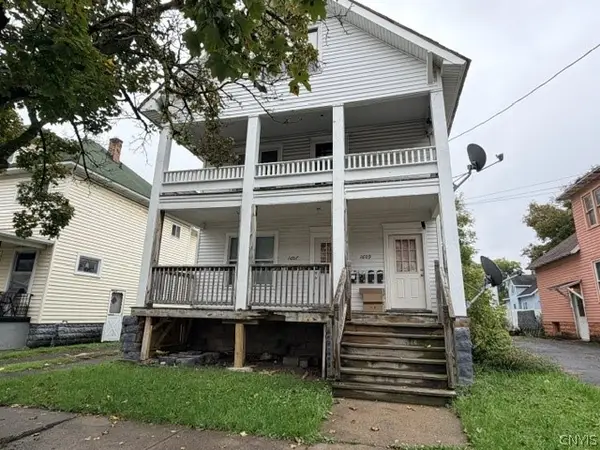 $170,000Active4 beds 4 baths3,600 sq. ft.
1607 Dudley Avenue, Utica, NY 13501
MLS# S1728993Listed by: KELLER WILLIAMS SYRACUSE - New
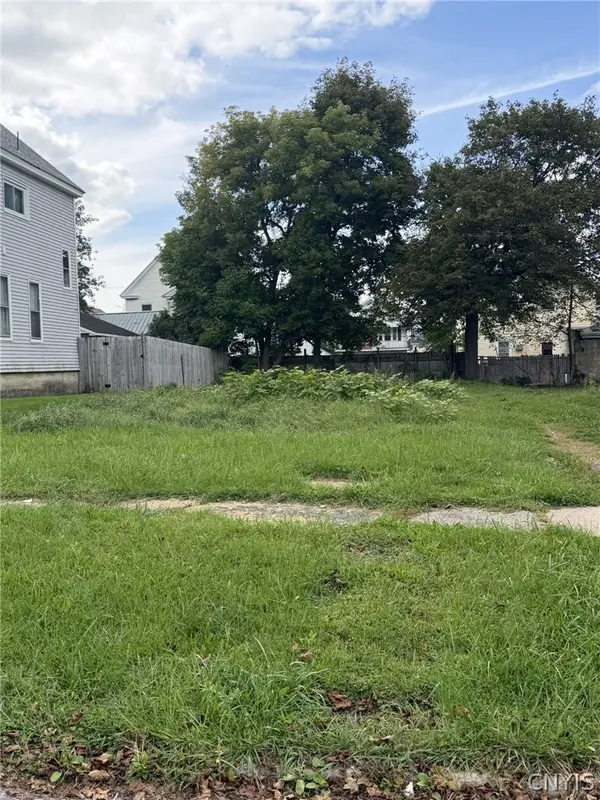 $20,000Active0.1 Acres
1630 Miller Street, Utica, NY 13501
MLS# S1729036Listed by: EXP REALTY - New
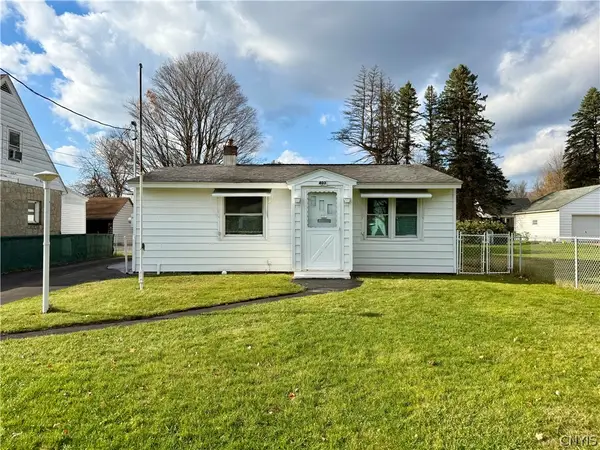 $169,900Active2 beds 1 baths704 sq. ft.
403 Lorraine Avenue, Utica, NY 13502
MLS# S1728753Listed by: ASSIST2SELL BUYERS & SELLERS 1ST CHOICE - New
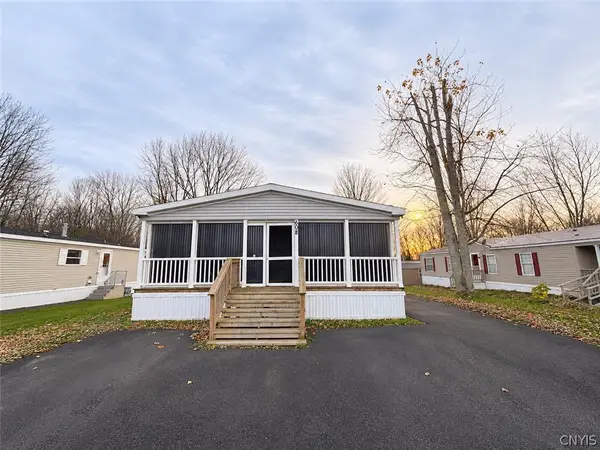 $124,700Active3 beds 2 baths1,620 sq. ft.
608 Sycamore Lane, Utica, NY 13501
MLS# S1728639Listed by: KELLER-WILLIAMS MOHAWK VALLEY


Protect your home and budget from life's surprises with an Assurant Home Warranty, backed by a partner that supports you through every step of homeownership. Explore Plans.
© 2023 - 2026 ERA Franchise Systems LLC. All rights reserved. ERA Franchise Systems LLC fully supports the principles of the Fair Housing Act and the Equal Opportunity Act. ERA, ERA Real Estate powered, and their respective logos are registered service marks of ERA Franchise Systems LLC. Each office is independently owned and operated.