
22 Prospect Street, Utica, NY 13501
Local realty services provided by:HUNT Real Estate ERA
Listed by: susan kraft
Office: hunt real estate era cl
MLS#:S1717791
Source:NY_GENRIS
Price summary
- Price:$299,999
- Price per sq. ft.:$129.76
About this home
Were you dreaming of a beautiful new home for the Holidays? Act quickly and this home could be your dream come true! This beautiful 2300+ sq ft home, located in South Utica and convenient to everything will check off so many of your boxes. Featuring 4 bedrooms (including a primary suite with a full bath) and a second full bathroom upstairs. There is also a half bath located downstairs on the first floor. The beautiful kitchen was just remodeled 3 years ago with gorgeous granite countertops and so much space to prepare you favorite holiday meals attached to a dining room for entertaining. A real wood burning fireplace in the living room for cozy winter nights and a bonus room for whatever your heart desires! (currently being used as a sewing/craft room but the possibilities are endless). was a first floor laundry room on you wishlist? You've got it! Schedule your own private showing soon and fall in love with this beauty!
Contact an agent
Home facts
- Year built:1920
- Subdivision & Development:Jane Blaikie
- Listing ID #:S1717791
- Added:5 day(s) ago
- Updated:October 05, 2026 at 01:01 AM
Rooms and interior
- Bedrooms:4
- Total bathrooms:3
- Full bathrooms:2
- Half bathrooms:1
- Rooms Total:9
- Flooring:Hardwood, Tile, Varies
- Kitchen Description:Dishwasher, Disposal, Kitchen Island, Refrigerator
- Basement:Yes
- Basement Description:Full
- Living area:2,312 sq. ft.
Heating and cooling
- Heating:Gas, Steam
Structure and exterior
- Roof:Shingle
- Year built:1920
- Building area:2,312 sq. ft.
- Lot area:0.14 Acres
- Lot Features:Near Public Transit, Rectangular, Residential Lot
- Architectural Style:Colonial, Historic Antique, Two Story
- Construction Materials:Wood Siding
- Foundation Description:Stone
- Levels:2 Stories
Utilities
- Water:Connected, Public, Water Connected
- Sewer:Connected, Sewer Connected
Finances and disclosures
- Price:$299,999
- Price per sq. ft.:$129.76
- Tax amount:$4,497
Features and amenities
- Appliances:Dishwasher, Disposal, Dryer, Refrigerator, Washer
- Laundry features:Dryer, Main Level, Washer
- Amenities:Storage
Parking
- Parking description:Detached, Garage
- Garage:Yes
- Garage spaces:2
New listings near 22 Prospect Street
- New
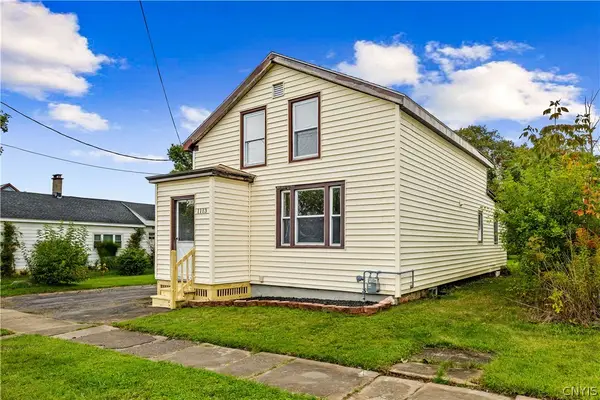 $164,900Active4 beds 1 baths1,060 sq. ft.
1113 Leeds Street, Utica, NY 13501
MLS# S1719529Listed by: THE PROPERTY SHOP - New
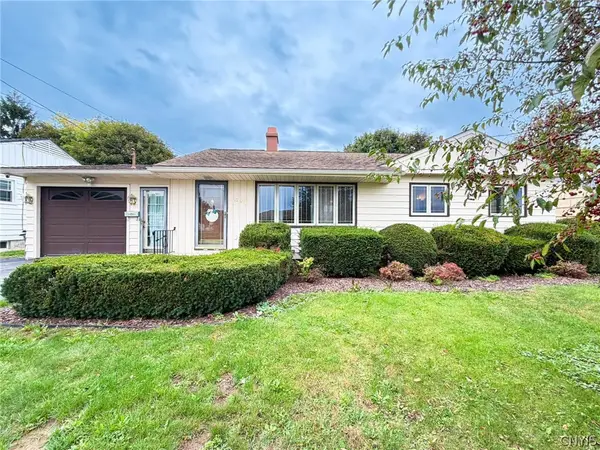 $212,000Active2 beds 1 baths960 sq. ft.
1206 Kiniry Street, Utica, NY 13501
MLS# S1718522Listed by: COLDWELL BANKER FAITH PROPERTIES IL - New
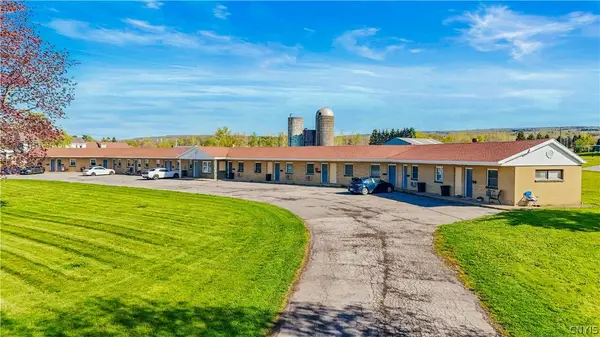 $1,299,000Active14 beds -- baths13,632 sq. ft.
2389 State Route 5, Utica, NY 13502
MLS# S1719408Listed by: THE BEACH REAL ESTATE TEAM - New
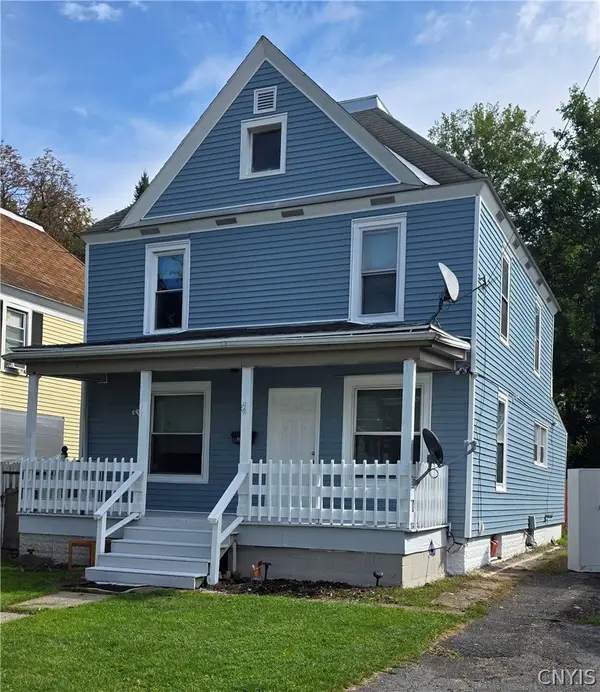 $179,000Active5 beds 2 baths1,480 sq. ft.
1021 George Place, Utica, NY 13501
MLS# S1719202Listed by: ASSIST2SELL BUYERS & SELLERS 1ST CHOICE 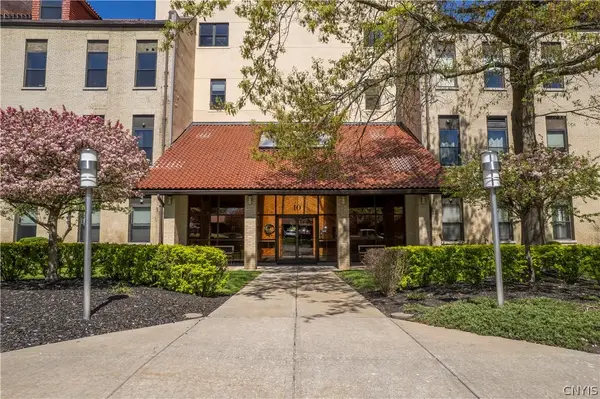 $219,000Active1 beds 2 baths1,074 sq. ft.
10 Foery Dr # 106, Utica, NY 13501
MLS# S1714484Listed by: COLDWELL BANKER SEXTON REAL ESTATE- New
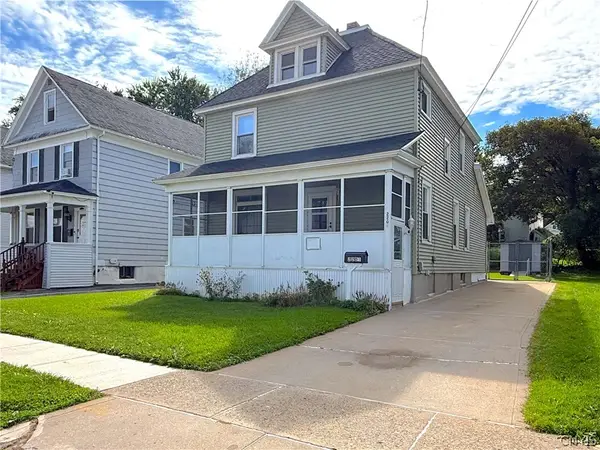 $159,900Active3 beds 1 baths1,350 sq. ft.
2201 Mcbride Avenue, Utica, NY 13502
MLS# S1708116Listed by: COLDWELL BANKER SEXTON REAL ESTATE - New
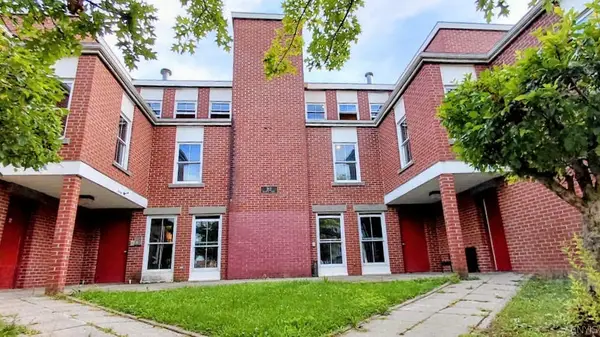 $999,000Active25 beds -- baths15,592 sq. ft.
312 Blandina Street, Utica, NY 13501
MLS# S1712340Listed by: COLDWELL BANKER PRIME PROPERTIES - New
 $999,000Active40 beds 26 baths5,328 sq. ft.
332 Blandina Street, Utica, NY 13501
MLS# S1712349Listed by: COLDWELL BANKER PRIME PROPERTIES - New
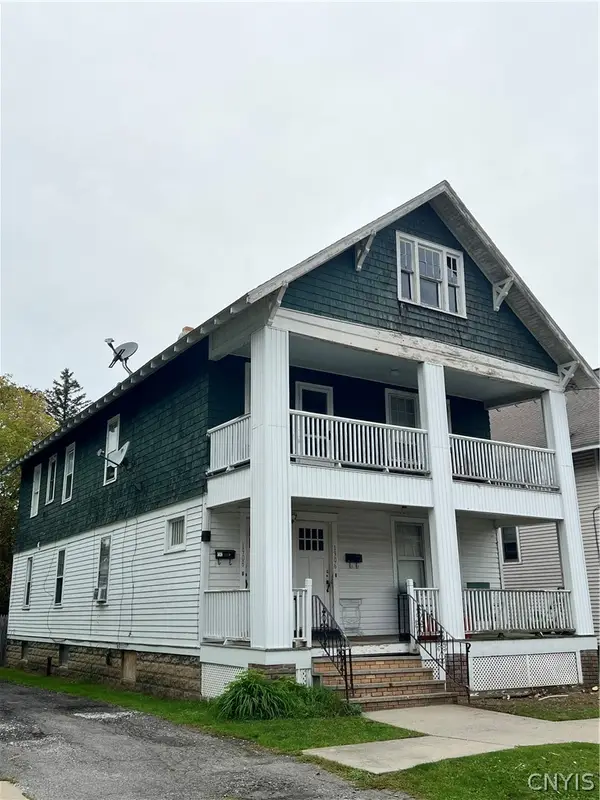 $269,900Active3 beds 2 baths2,730 sq. ft.
1906 Baker Avenue, Utica, NY 13501
MLS# S1718534Listed by: ASSIST2SELL BUYERS & SELLERS 1ST CHOICE - New
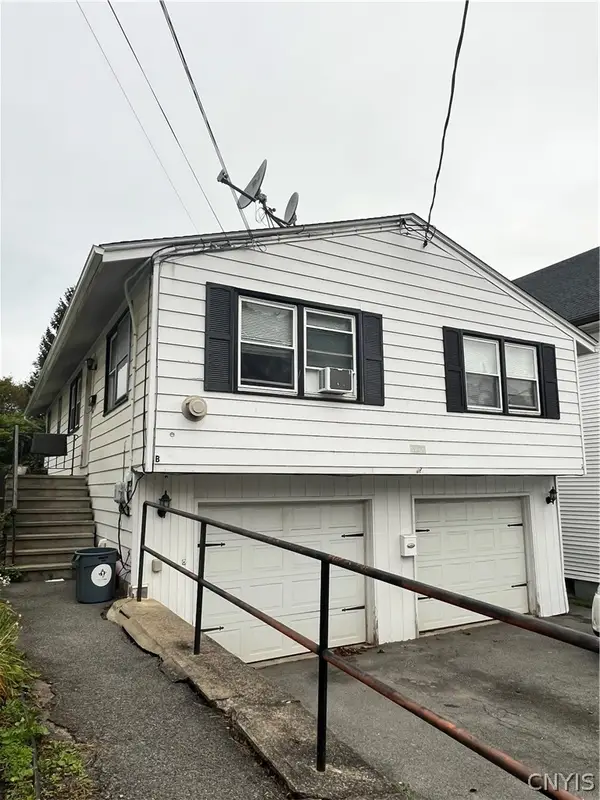 $289,900Active4 beds 2 baths1,924 sq. ft.
2022 Baker Avenue, Utica, NY 13501
MLS# S1718548Listed by: ASSIST2SELL BUYERS & SELLERS 1ST CHOICE


Protect your home and budget from life's surprises with an Assurant Home Warranty, backed by a partner that supports you through every step of homeownership. Explore Plans.
© 2023 - 2026 ERA Franchise Systems LLC. All rights reserved. ERA Franchise Systems LLC fully supports the principles of the Fair Housing Act and the Equal Opportunity Act. ERA, ERA Real Estate powered, and their respective logos are registered service marks of ERA Franchise Systems LLC. Each office is independently owned and operated.