
2240 Welsh Bush Road, Utica, NY 13501
Local realty services provided by:ERA Team VP Real Estate
Listed by: louis demichele jr.
Office: exp realty
MLS#:S1707922
Source:NY_GENRIS
Price summary
- Price:$259,000
- Price per sq. ft.:$111.83
About this home
Charming 1875 home with space, character & endless potential.
Step back in time while enjoying the space and comforts of today in this charming home, originally built in 1875 and set on approximately 3/4 of an acre. Offering 5 bedrooms, 2 full baths, and an abundance of living space, this property combines historic character with excellent potential for modern living.
The first floor welcomes you with a beautiful hardwood-floored entry foyer, leading to a spacious living room with a wood-burning fireplace, formal dining room, country kitchen, two generously sized bedrooms, a den, and a full bath. Front and rear staircases provide convenient access to the second level, where you'll find four additional bedrooms with ample closet space, a family room with its own wood-burning fireplace, second-floor laundry, a full bath, and a versatile room perfect for a home office.
A large full attic, currently used for storage, offers tremendous potential for additional living space, a home office, recreation area, or even a sixth bedroom, subject to the necessary approvals. The full basement provides abundant storage and houses the home's mechanical systems.
Outside, the property continues to impress with a large semicircular driveway spanning both sides of the property, a two-car attached garage with power, and upper and lower side porches providing access to the living and family rooms. The expansive backyard is partially fenced and features a rear patio and fire pit, creating an ideal setting for outdoor entertaining, relaxing, and enjoying the generous grounds.
Recent updates include siding, roof, and a furnace, offering peace of mind while leaving plenty of opportunity to make this distinctive property your own.
With its historic charm, generous room sizes, multiple fireplaces, abundant storage, expansive grounds, and potential for future expansion, this special property offers a rare opportunity to own a piece of history with plenty of room to grow. (Please excuse the clutter as the seller is cleaning out the property)...
Contact an agent
Home facts
- Year built:1875
- Listing ID #:S1707922
- Added:47 day(s) ago
- Updated:October 07, 2026 at 03:21 PM
Rooms and interior
- Bedrooms:5
- Total bathrooms:2
- Full bathrooms:2
- Rooms Total:15
- Flooring:Hardwood, Laminate, Varies
- Dining Description:Living Dining Room, Separate Formal Dining Room
- Kitchen Description:Country Kitchen, Microwave, Oven, Refrigerator
- Basement:Yes
- Basement Description:Full
- Living area:2,316 sq. ft.
Heating and cooling
- Heating:Forced Air, Gas
Structure and exterior
- Roof:Metal, Pitched
- Year built:1875
- Building area:2,316 sq. ft.
- Lot area:0.75 Acres
- Lot Features:Rectangular, Residential Lot
- Architectural Style:Traditional, Two Story
- Construction Materials:Copper Plumbing, Vinyl Siding
- Exterior Features:Fence, Patio, Porch
- Foundation Description:Stone
Schools
- High school:Thomas R Proctor High
- Middle school:John F Kennedy Middle
- Elementary school:Albany Elementary
Utilities
- Water:Connected, Public, Water Connected
- Sewer:Connected, Sewer Connected
Finances and disclosures
- Price:$259,000
- Price per sq. ft.:$111.83
- Tax amount:$4,125
Features and amenities
- Appliances:Dryer, Free Standing Range, Microwave, Oven, Refrigerator, Washer
- Laundry features:Dryer, Upper Level, Washer
- Amenities:Fence, int_feat_Den
Parking
- Parking description:Attached, Driveway, Garage, Storage
- Garage:Yes
- Garage spaces:2
New listings near 2240 Welsh Bush Road
- New
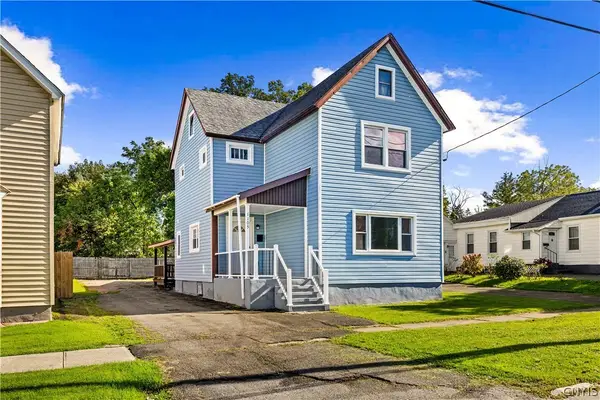 $285,000Active4 beds 3 baths2,170 sq. ft.
1105 Leeds Street, Utica, NY 13501
MLS# S1718057Listed by: THE PROPERTY SHOP - New
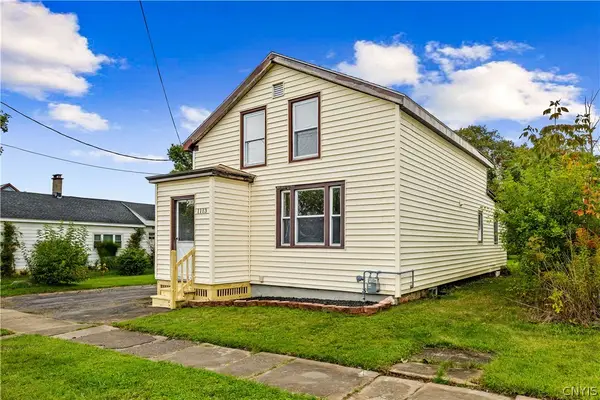 $164,900Active4 beds 1 baths1,060 sq. ft.
1113 Leeds Street, Utica, NY 13501
MLS# S1719529Listed by: THE PROPERTY SHOP - New
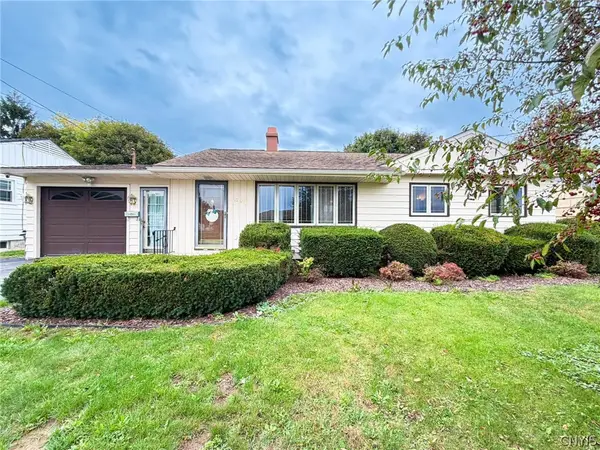 $212,000Active2 beds 1 baths960 sq. ft.
1206 Kiniry Street, Utica, NY 13501
MLS# S1718522Listed by: COLDWELL BANKER FAITH PROPERTIES IL - New
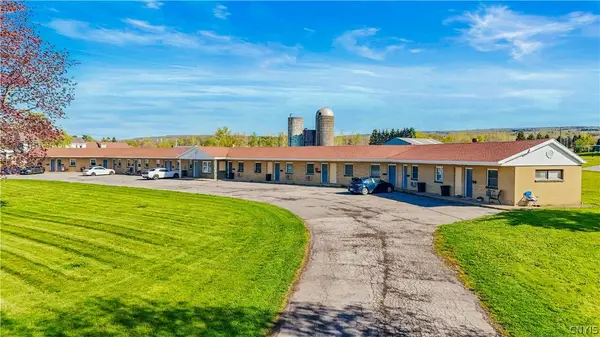 $1,299,000Active14 beds -- baths13,632 sq. ft.
2389 State Route 5, Utica, NY 13502
MLS# S1719408Listed by: THE BEACH REAL ESTATE TEAM - New
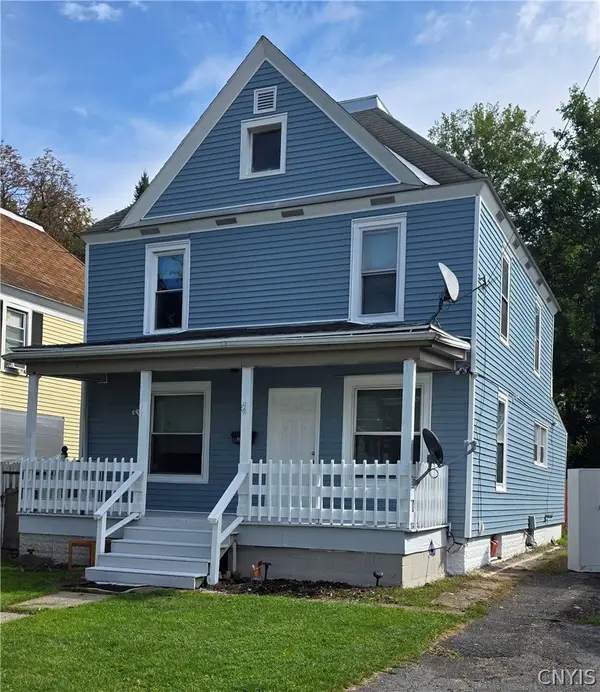 $179,000Active5 beds 2 baths1,480 sq. ft.
1021 George Place, Utica, NY 13501
MLS# S1719202Listed by: ASSIST2SELL BUYERS & SELLERS 1ST CHOICE 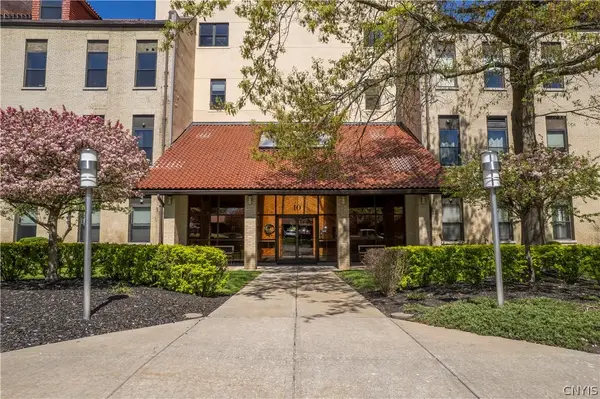 $210,000Active1 beds 2 baths1,074 sq. ft.
10 Foery Dr # 106, Utica, NY 13501
MLS# S1714484Listed by: COLDWELL BANKER SEXTON REAL ESTATE- New
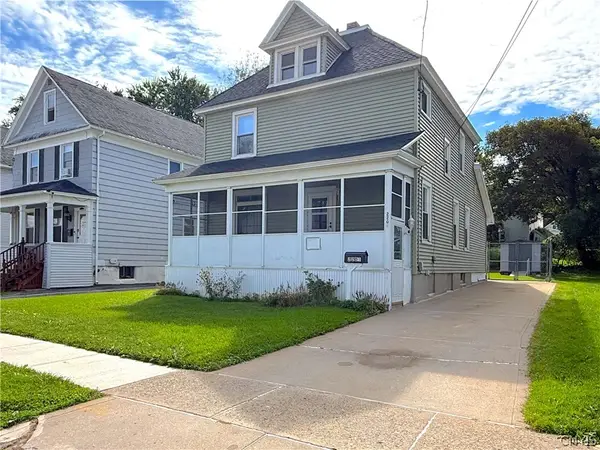 $159,900Active3 beds 1 baths1,350 sq. ft.
2201 Mcbride Avenue, Utica, NY 13502
MLS# S1708116Listed by: COLDWELL BANKER SEXTON REAL ESTATE - New
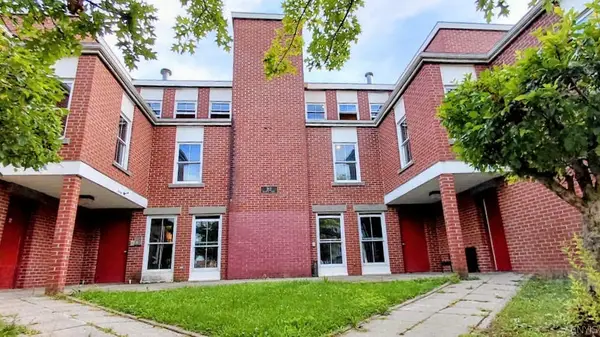 $999,000Active25 beds -- baths15,592 sq. ft.
312 Blandina Street, Utica, NY 13501
MLS# S1712340Listed by: COLDWELL BANKER PRIME PROPERTIES - New
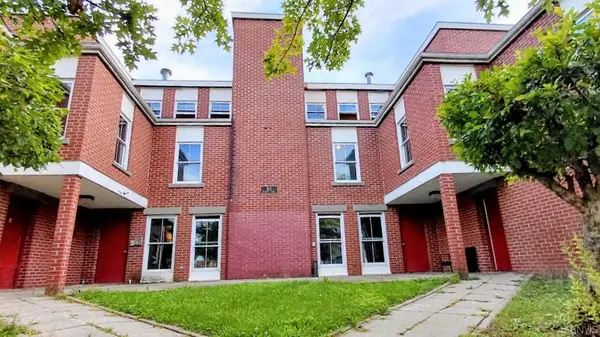 $999,000Active40 beds 26 baths5,328 sq. ft.
332 Blandina Street, Utica, NY 13501
MLS# S1712349Listed by: COLDWELL BANKER PRIME PROPERTIES - New
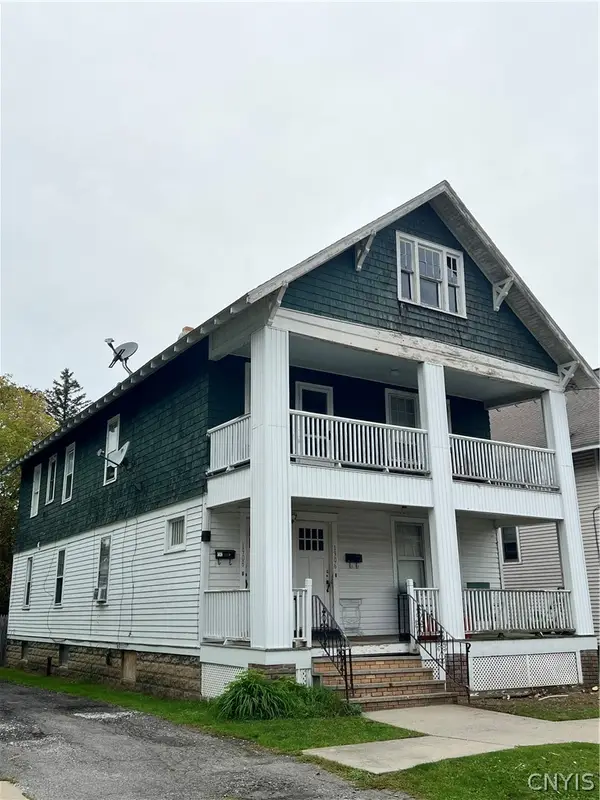 $269,900Active3 beds 2 baths2,730 sq. ft.
1906 Baker Avenue, Utica, NY 13501
MLS# S1718534Listed by: ASSIST2SELL BUYERS & SELLERS 1ST CHOICE


Protect your home and budget from life's surprises with an Assurant Home Warranty, backed by a partner that supports you through every step of homeownership. Explore Plans.
© 2023 - 2026 ERA Franchise Systems LLC. All rights reserved. ERA Franchise Systems LLC fully supports the principles of the Fair Housing Act and the Equal Opportunity Act. ERA, ERA Real Estate powered, and their respective logos are registered service marks of ERA Franchise Systems LLC. Each office is independently owned and operated.