
2313 Genesee Street, Utica, NY 13501
Local realty services provided by:ERA Team VP Real Estate
Listed by: jodie m. decosty
Office: coldwell banker prime properties
MLS#:S1720623
Source:NY_GENRIS
Price summary
- Price:$329,000
- Price per sq. ft.:$112.67
About this home
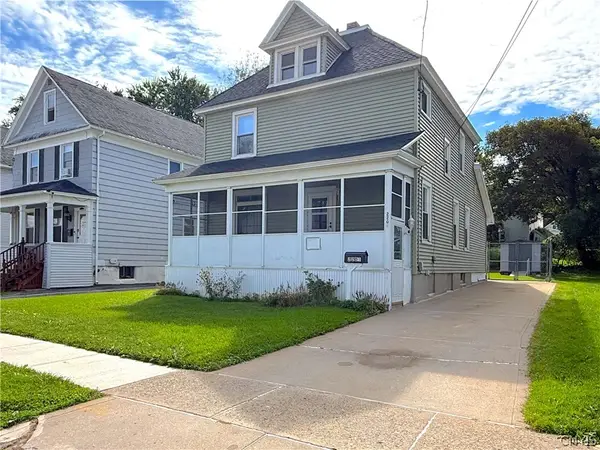
Versatile Mixed-Use Property with Updates & Character! Previously operated as a dental office with an apartment on the second floor, this much-loved property offers a flexible floor plan with a variety of potential uses. The apartment has 3 bedrooms, kitchen and full bath. Numerous updates have been completed throughout, including a newer roof, updated wiring and electrical service, new boiler, 2 new half baths, fresh interior and exterior paint, and new front and rear porches to name a few. The property thoughtfully blends modern improvements with the charm and character that make it special. A detached multi-car garage with new doors provides excellent parking, storage, or workspace options. Set on a 50' x 103' deep lot, this property offers flexibility, functionality, and opportunity in one package. A unique property ready for its next chapter!
Contact an agent
Home facts
- Year built:1900
- Subdivision & Development:Frank E Thomas
- Listing ID #:S1720623
- Added:1 day(s) ago
- Updated:October 08, 2026 at 04:45 AM
Rooms and interior
- Bedrooms:3
- Total bathrooms:3
- Full bathrooms:1
- Half bathrooms:2
- Rooms Total:10
- Flooring:Carpet, Hardwood, Varies
- Basement:Yes
- Basement Description:Full
- Living area:2,920 sq. ft.
Heating and cooling
- Heating:Gas
Structure and exterior
- Roof:Shingle
- Year built:1900
- Building area:2,920 sq. ft.
- Lot area:0.35 Acres
- Lot Features:Near Public Transit, Rectangular
- Architectural Style:Colonial
- Construction Materials:Frame
- Foundation Description:Stone
- Levels:2 Stories
Utilities
- Water:Connected, Public, Water Connected
- Sewer:Connected, Sewer Connected
Finances and disclosures
- Price:$329,000
- Price per sq. ft.:$112.67
- Tax amount:$5,560
Features and amenities
- Laundry features:Main Level
Parking
- Parking description:Detached, Garage
- Garage:Yes
- Garage spaces:6
New listings near 2313 Genesee Street
- New
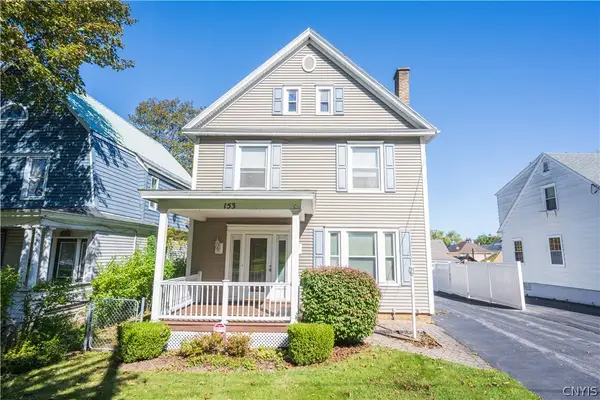 $209,900Active5 beds 2 baths2,082 sq. ft.
153 Pleasant Street, Utica, NY 13501
MLS# S1720567Listed by: COLDWELL BANKER FAITH PROPERTIES - New
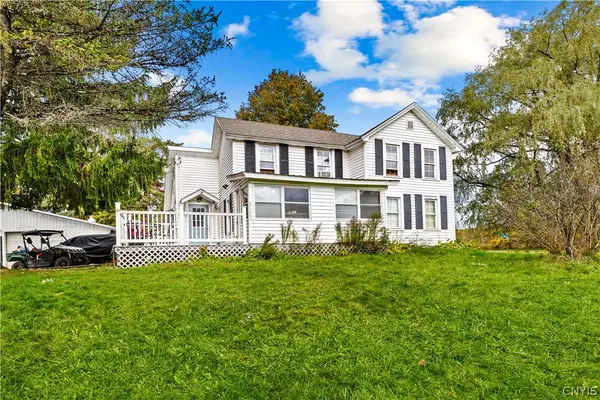 $285,000Active4 beds 2 baths1,448 sq. ft.
693 Windfall Road, Utica, NY 13502
MLS# S1720670Listed by: HOME PRO REALTY - New
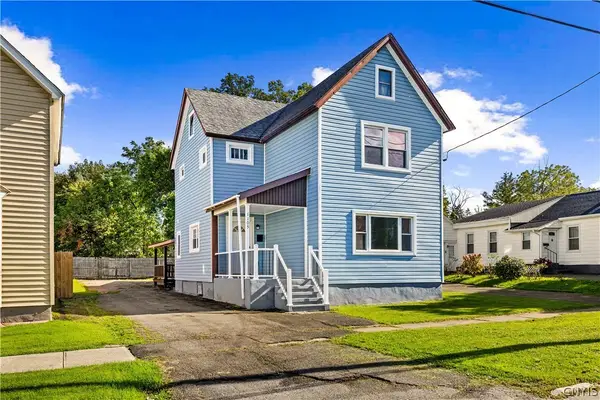 $285,000Active4 beds 3 baths2,170 sq. ft.
1105 Leeds Street, Utica, NY 13501
MLS# S1718057Listed by: THE PROPERTY SHOP - New
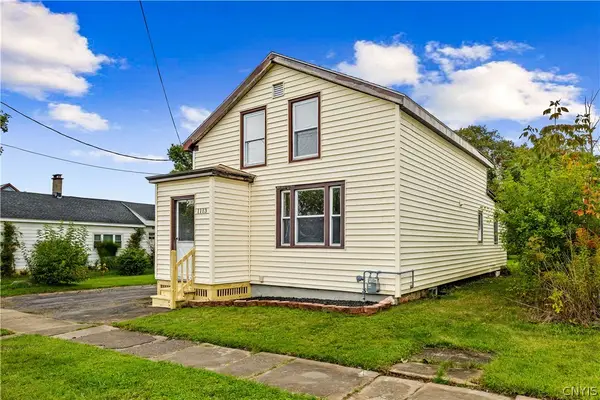 $164,900Active4 beds 1 baths1,060 sq. ft.
1113 Leeds Street, Utica, NY 13501
MLS# S1719529Listed by: THE PROPERTY SHOP - New
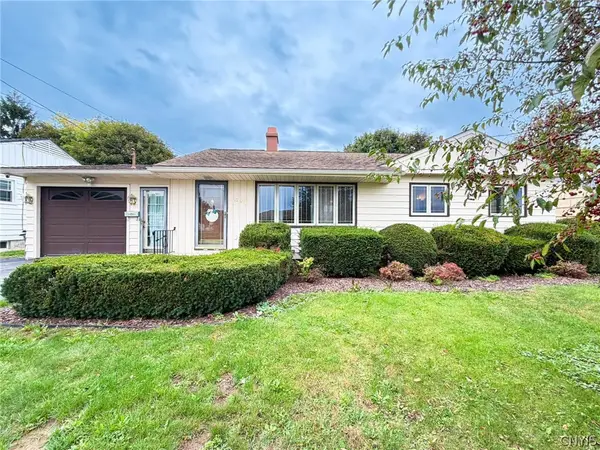 $212,000Active2 beds 1 baths960 sq. ft.
1206 Kiniry Street, Utica, NY 13501
MLS# S1718522Listed by: COLDWELL BANKER FAITH PROPERTIES IL - New
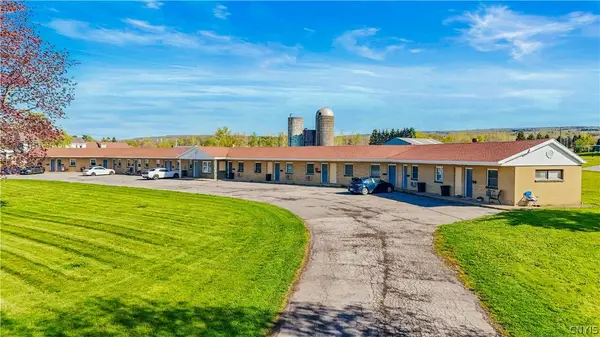 $1,299,000Active14 beds -- baths13,632 sq. ft.
2389 State Route 5, Utica, NY 13502
MLS# S1719408Listed by: THE BEACH REAL ESTATE TEAM - New
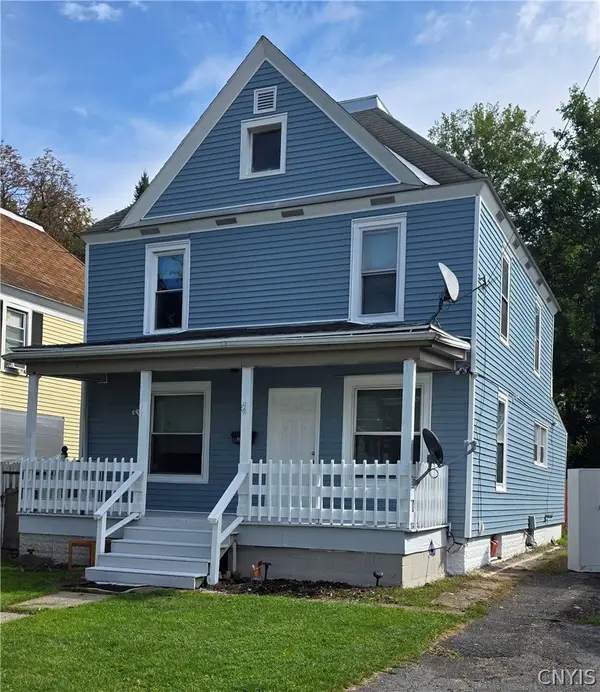 $179,000Active5 beds 2 baths1,480 sq. ft.
1021 George Place, Utica, NY 13501
MLS# S1719202Listed by: ASSIST2SELL BUYERS & SELLERS 1ST CHOICE 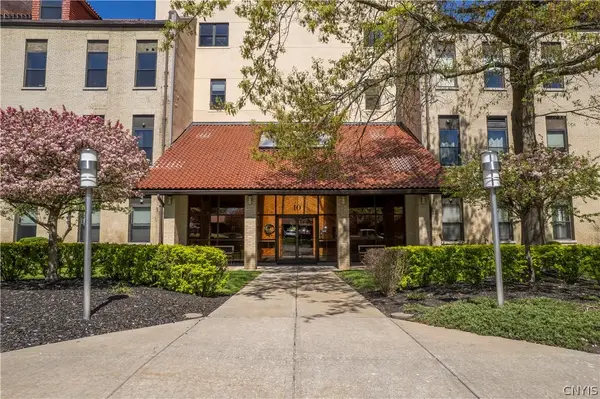 $210,000Active1 beds 2 baths1,074 sq. ft.
10 Foery Dr # 106, Utica, NY 13501
MLS# S1714484Listed by: COLDWELL BANKER SEXTON REAL ESTATE- New
 $159,900Active3 beds 1 baths1,350 sq. ft.
2201 Mcbride Avenue, Utica, NY 13502
MLS# S1708116Listed by: COLDWELL BANKER SEXTON REAL ESTATE


Protect your home and budget from life's surprises with an Assurant Home Warranty, backed by a partner that supports you through every step of homeownership. Explore Plans.
© 2023 - 2026 ERA Franchise Systems LLC. All rights reserved. ERA Franchise Systems LLC fully supports the principles of the Fair Housing Act and the Equal Opportunity Act. ERA, ERA Real Estate powered, and their respective logos are registered service marks of ERA Franchise Systems LLC. Each office is independently owned and operated.