
29 Higby Road, Utica, NY 13501
Local realty services provided by:ERA Team VP Real Estate
Listed by: carol scampone
Office: scampone real estate
MLS#:S1706849
Source:NY_GENRIS
Price summary
- Price:$259,000
- Price per sq. ft.:$129.95
About this home
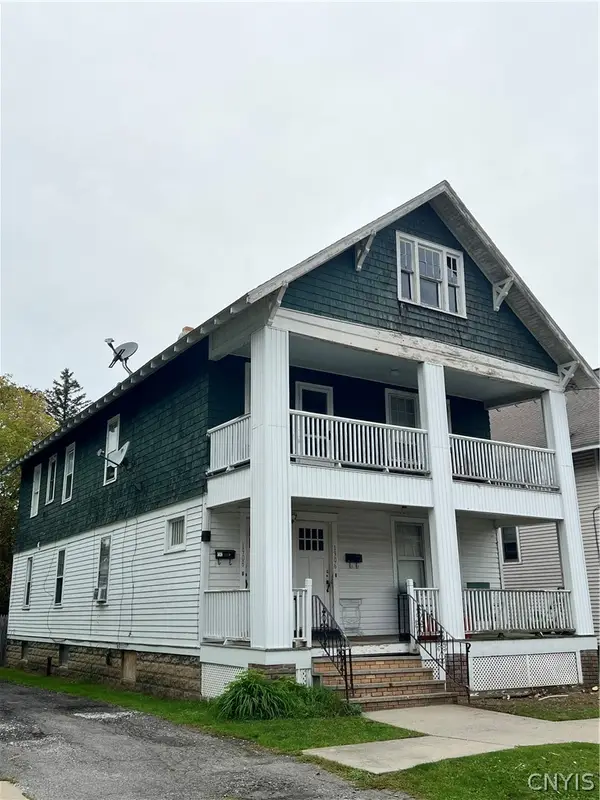
Here it is, that home that rarely becomes available--- a two family home on Higby Rd. Well kept and updated two family home located in a most convenient area close to shopping, restaurants, banking, and public transportation. Beautiful hardwood floors mostly throughout. Tenants pay all utilities including water. Both units have central air (except 3rd floor family room) You will absolutely love the unique design of the finished family room in what was once the attic that belongs to the upper apartment. The spacious first floor Living room can actually be a dining room/living room combo if you desire. Both units have a covered front porch and the first floor unit offers a deck in the rear of the home as well. Wooded lot in the back and plenty of room for parking. A truly wonderful investment or better yet-- live in one apartment and let the second one help pay your mortgage ! (Fireplace has never been used , recommend having chimney cleaned and checked before using)
Contact an agent
Home facts
- Year built:1925
- Listing ID #:S1706849
- Added:46 day(s) ago
- Updated:October 03, 2026 at 09:20 AM
Rooms and interior
- Bedrooms:4
- Total bathrooms:2
- Full bathrooms:2
- Flooring:Carpet, Ceramic Tile, Hardwood, Varies
- Basement:Yes
- Basement Description:Full, Walk Up Access
- Living area:1,993 sq. ft.
Heating and cooling
- Cooling:Central Air
- Heating:Forced Air, Gas
- Central air:Yes
Structure and exterior
- Roof:Asphalt, Shingle
- Year built:1925
- Building area:1,993 sq. ft.
- Lot Features:Near Public Transit, Rectangular, Wooded
- Architectural Style:Duplex
- Construction Materials:Shake Siding, Vinyl Siding
- Exterior Features:Deck, Open, Porch
- Foundation Description:Block, Stone
- Levels:3 Stories
Utilities
- Water:Connected, Public, Water Connected
- Sewer:Connected, Sewer Connected
Finances and disclosures
- Price:$259,000
- Price per sq. ft.:$129.95
- Tax amount:$4,804
Features and amenities
- Laundry features:Washer Hookup
- Amenities:Deck, int_feat_Attic
Parking
- Parking description:Paved
New listings near 29 Higby Road
- New
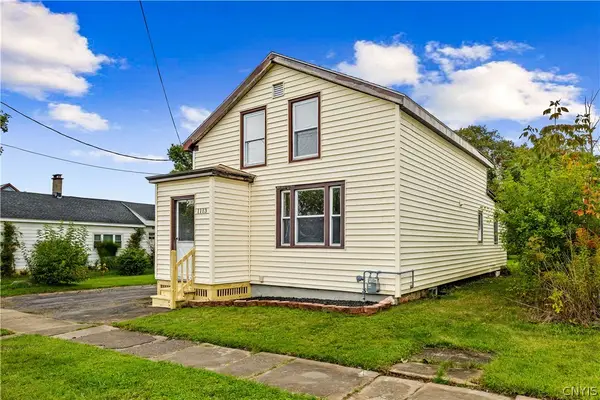 $164,900Active4 beds 1 baths1,060 sq. ft.
1113 Leeds Street #1115, Utica, NY 13501
MLS# S1719529Listed by: THE PROPERTY SHOP - New
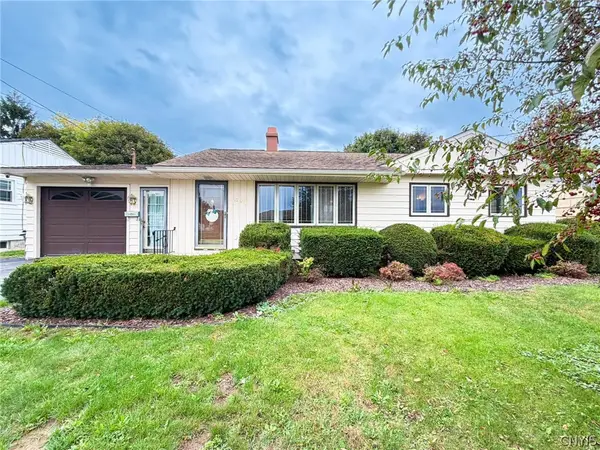 $212,000Active2 beds 1 baths960 sq. ft.
1206 Kiniry Street, Utica, NY 13501
MLS# S1718522Listed by: COLDWELL BANKER FAITH PROPERTIES IL - New
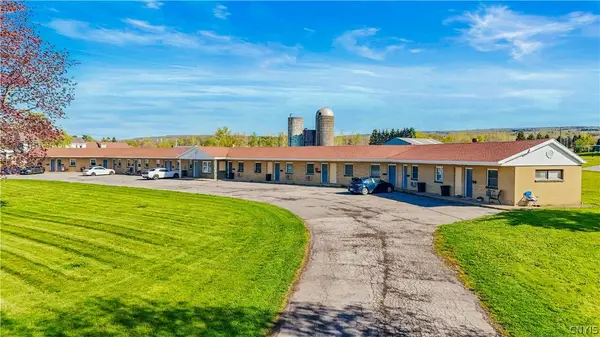 $1,299,000Active14 beds -- baths13,632 sq. ft.
2389 State Route 5, Utica, NY 13502
MLS# S1719408Listed by: THE BEACH REAL ESTATE TEAM - New
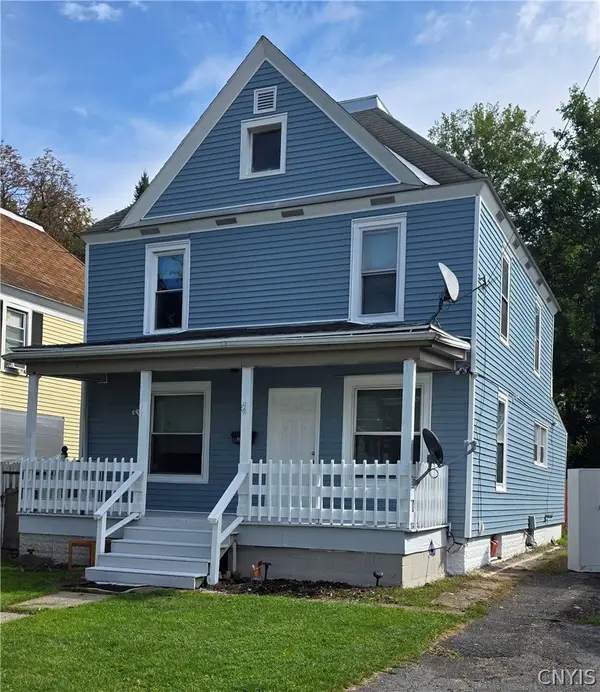 $179,000Active5 beds 2 baths1,480 sq. ft.
1021 George Place, Utica, NY 13501
MLS# S1719202Listed by: ASSIST2SELL BUYERS & SELLERS 1ST CHOICE - Open Sun, 11am to 1pm
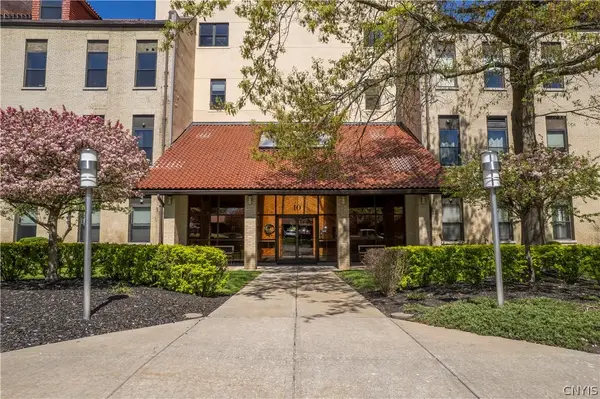 $219,000Active1 beds 2 baths1,074 sq. ft.
10 Foery Dr # 106, Utica, NY 13501
MLS# S1714484Listed by: COLDWELL BANKER SEXTON REAL ESTATE - New
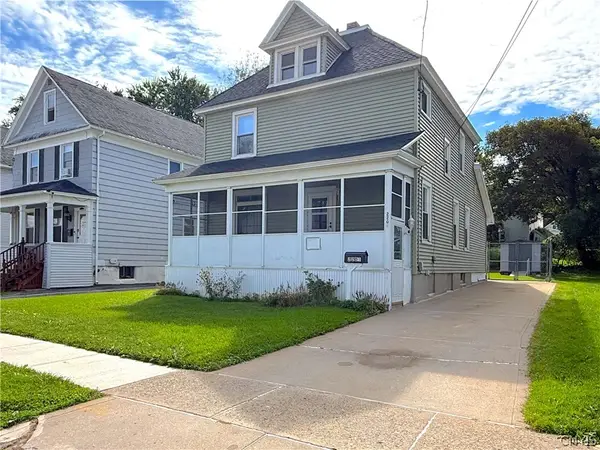 $159,900Active3 beds 1 baths1,350 sq. ft.
2201 Mcbride Avenue, Utica, NY 13502
MLS# S1708116Listed by: COLDWELL BANKER SEXTON REAL ESTATE - New
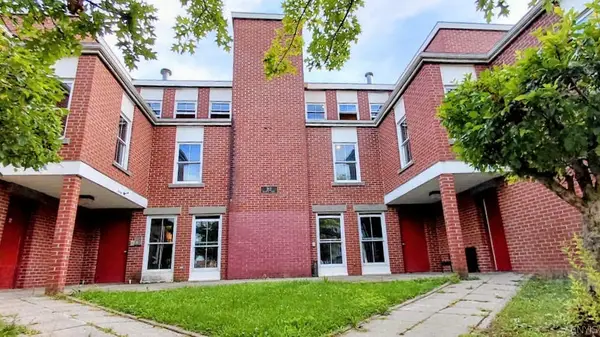 $999,000Active25 beds -- baths15,592 sq. ft.
312 Blandina Street, Utica, NY 13501
MLS# S1712340Listed by: COLDWELL BANKER PRIME PROPERTIES - New
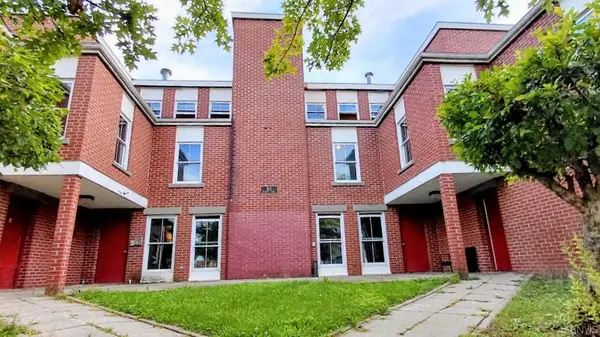 $999,000Active40 beds 26 baths5,328 sq. ft.
332 Blandina Street, Utica, NY 13501
MLS# S1712349Listed by: COLDWELL BANKER PRIME PROPERTIES - New
 $269,900Active3 beds 2 baths2,730 sq. ft.
1906 Baker Avenue, Utica, NY 13501
MLS# S1718534Listed by: ASSIST2SELL BUYERS & SELLERS 1ST CHOICE - New
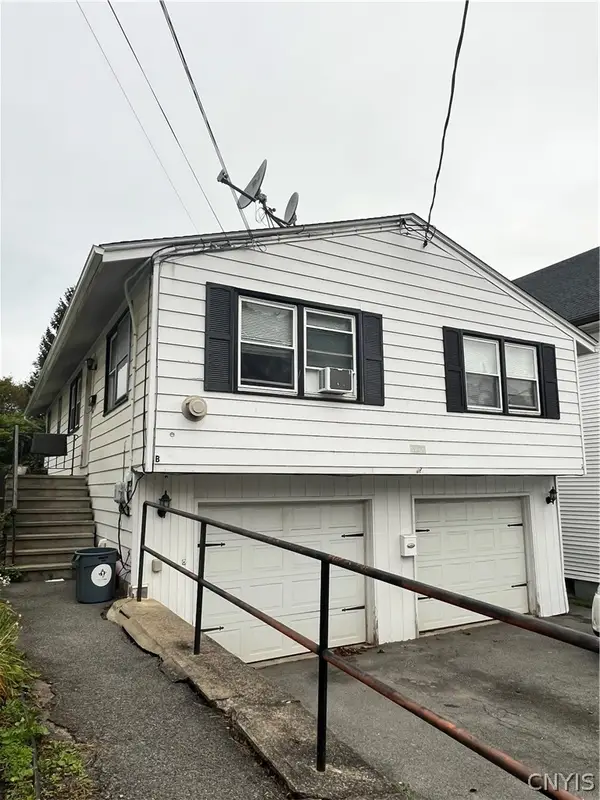 $289,900Active4 beds 2 baths1,924 sq. ft.
2022 Baker Avenue, Utica, NY 13501
MLS# S1718548Listed by: ASSIST2SELL BUYERS & SELLERS 1ST CHOICE


Protect your home and budget from life's surprises with an Assurant Home Warranty, backed by a partner that supports you through every step of homeownership. Explore Plans.
© 2023 - 2026 ERA Franchise Systems LLC. All rights reserved. ERA Franchise Systems LLC fully supports the principles of the Fair Housing Act and the Equal Opportunity Act. ERA, ERA Real Estate powered, and their respective logos are registered service marks of ERA Franchise Systems LLC. Each office is independently owned and operated.