
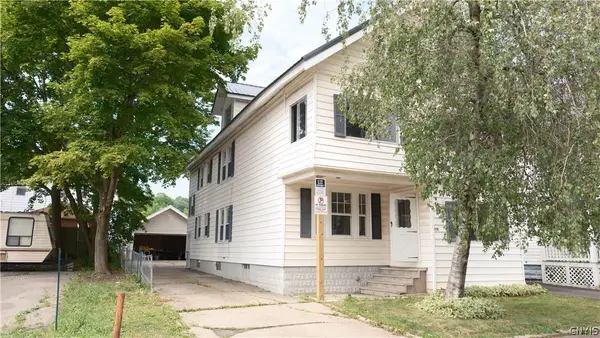
38 Forest Road, Utica, NY 13501
Local realty services provided by:Team VP Real Estate
Listed by: thalia cotrich-brewer
Office: coldwell banker sexton real estate
MLS#:S1705727
Source:NY_GENRIS
Price summary
- Price:$325,000
- Price per sq. ft.:$172.51
About this home
A prime Utica house in New Hartford school district, 38 Forest Rd, is a solid ranch in a great location offering space, functionality, and long-term potential. Thoughtful updates add a fresh touch to this already charming home. Fresh paint throughout most of the interior creates a bright and inviting atmosphere, new luxury vinyl flooring in the bonus room off the kitchen, as well as in the three-season room, and the basement recreation room to enhance the practicality of the home. The beautifully refurbished bathroom vanity adds a touch of sophistication and charm, complementing the home's character and overall appeal. If you’re searching for a home with strong fundamentals and great potential — one you can comfortably move into and personalize over time — this property deserves your attention! This home has four bedrooms, two full bathrooms, spacious primary suite with double closets and Jack-and-Jill bath access. Large open-concept living and dining area provides excellent entertaining space with a working gas fireplace, built-ins for practical storage. Hardwood floors throughout, central air conditioning and a whole-house fan for added comfort and seasonal ventilation. The kitchen, although spacious, functional and practical, it is dated and could benefit from some updating, there is an adjacent bonus room ideal for formal dining, or a home office. Laundry is conveniently located on the main floor. An expansive three-season room offers a working wood-burning fireplace that is also used for grilling, newer vinyl windows, and direct access to the outdoor area. A partially finished lower-level bonus room adds flexible space for a family room, fitness area, office, playroom, media room, or additional storage. Additional highlights include a one-stall garage with room for a workbench or hobby area, a spacious driveway with parking for two additional vehicles, and a dedicated rear storage area for yard tools and outdoor furniture. The backyard is tiered, with steps leading to an upper level and multiple usable spaces. The flat area off the three-season room offers immediate outdoor enjoyment, while the upper tier provides opportunity for landscaping, or gardening....
Contact an agent
Home facts
- Year built:1954
- Listing ID #:S1705727
- Added:2 day(s) ago
- Updated:August 12, 2026 at 03:05 PM
Rooms and interior
- Bedrooms:4
- Total bathrooms:2
- Full bathrooms:2
- Rooms Total:7
- Flooring:Carpet, Hardwood, Tile, Varies
- Dining Description:Living Dining Room
- Kitchen Description:Dishwasher, Microwave, Oven, Refrigerator
- Basement:Yes
- Basement Description:Finished, Full
- Living area:1,884 sq. ft.
Heating and cooling
- Cooling:Central Air
- Heating:Electric, Forced Air
- Central air:Yes
Structure and exterior
- Year built:1954
- Building area:1,884 sq. ft.
- Lot area:0.45 Acres
- Lot Features:Rectangular, Residential Lot
- Architectural Style:Ranch
- Construction Materials:Brick, Vinyl Siding
- Exterior Features:Fence
- Foundation Description:Block
- Levels:1 Story
Utilities
- Water:Connected, Public, Water Connected
- Sewer:Connected, Sewer Connected
Finances and disclosures
- Price:$325,000
- Price per sq. ft.:$172.51
- Tax amount:$6,763
Features and amenities
- Appliances:Dishwasher, Free Standing Range, Microwave, Oven, Refrigerator
- Laundry features:Main Level
- Amenities:Fence, int_feat_Den
Parking
- Parking description:Garage Door Opener, Underground
- Garage:Yes
- Garage spaces:1
New listings near 38 Forest Road
- New
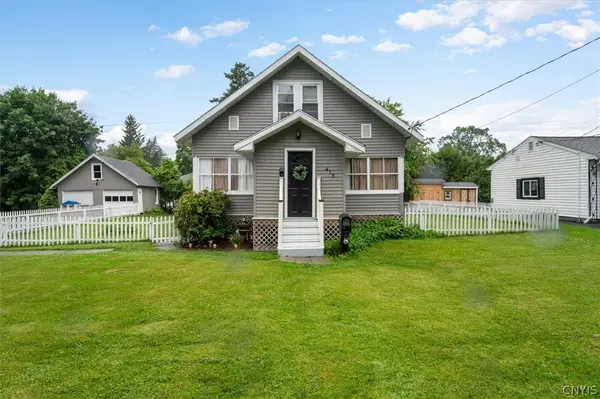 Listed by ERA$279,900Active4 beds 2 baths1,550 sq. ft.
415 Buchanan Road, Utica, NY 13502
MLS# S1706269Listed by: HUNT REAL ESTATE ERA ROME - New
 Listed by ERA$195,000Active4 beds 2 baths1,603 sq. ft.
203 French Road, Utica, NY 13502
MLS# S1706540Listed by: HUNT REAL ESTATE ERA - New
 $72,900Active4 beds 1 baths1,400 sq. ft.
1209 Capital Avenue, Utica, NY 13502
MLS# S1706462Listed by: TOWN & CITY REAL ESTATE - New
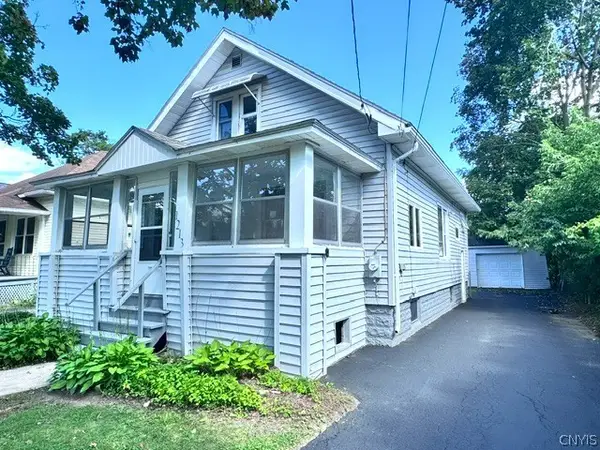 $199,900Active4 beds 2 baths1,296 sq. ft.
1213 Kellogg Avenue, Utica, NY 13502
MLS# S1704734Listed by: ASSIST2SELL BUYERS & SELLERS 1ST CHOICE - New
 $129,900Active4 beds 3 baths2,201 sq. ft.
936 Stark Street, Utica, NY 13502
MLS# S1705974Listed by: THE PROPERTY SHOP - New
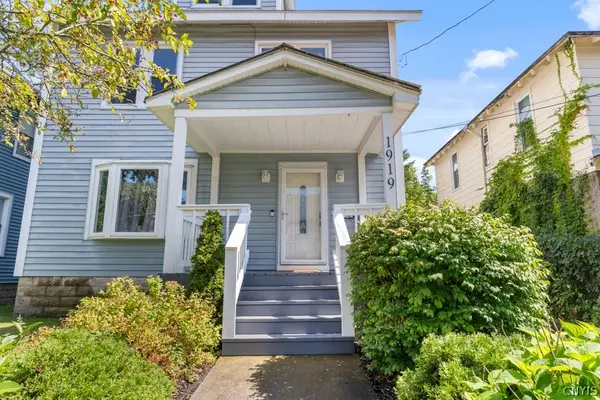 $235,000Active4 beds 2 baths1,800 sq. ft.
1919 Butterfield Avenue, Utica, NY 13501
MLS# S1704892Listed by: T. D'AMICO REAL ESTATE, LLC - New
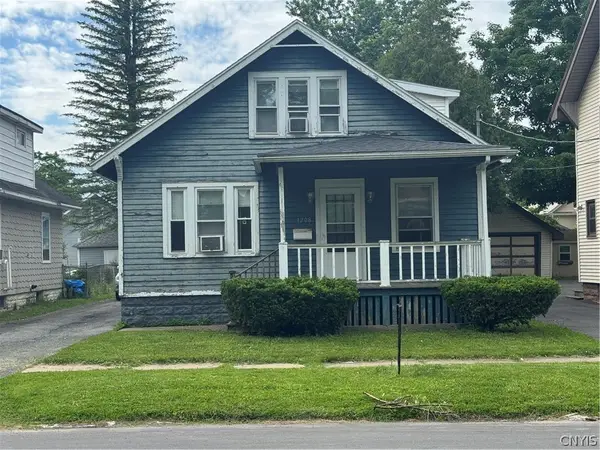 $149,900Active3 beds 2 baths1,560 sq. ft.
1208 Churchill Avenue, Utica, NY 13502
MLS# S1705411Listed by: ASSIST2SELL BUYERS & SELLERS 1ST CHOICE - New
 $199,900Active6 beds 2 baths2,400 sq. ft.
518 James Street #516, Utica, NY 13501
MLS# S1697767Listed by: ASSIST2SELL BUYERS & SELLERS 1ST CHOICE - New
 $74,900Active5 beds 1 baths1,050 sq. ft.
707 Spring Street, Utica, NY 13502
MLS# S1705190Listed by: COLDWELL BANKER FAITH PROPERTIES


Protect your home and budget from life's surprises with an Assurant Home Warranty, backed by a partner that supports you through every step of homeownership. Explore Plans.
© 2023 - 2026 ERA Franchise Systems LLC. All rights reserved. ERA Franchise Systems LLC fully supports the principles of the Fair Housing Act and the Equal Opportunity Act. ERA, ERA Real Estate powered, and their respective logos are registered service marks of ERA Franchise Systems LLC. Each office is independently owned and operated.