
503 Locust Drive, Utica, NY 13502
Local realty services provided by:ERA Team VP Real Estate
503 Locust Drive,Utica, NY 13502
$259,000
- 3 Beds
- 2 Baths
- 864 sq. ft.
- Single family
- Active
Listed by: mikhail polkhovskiy
Office: home pro realty
MLS#:S1729859
Source:NY_GENRIS
Price summary
- Price:$259,000
- Price per sq. ft.:$299.77
About this home
Fall in love with the fresh style and inviting charm of 503 Locust Drive! This beautifully updated 3-bedroom, 1.5-bath home blends classic hardwood floors with modern finishes, creating a warm and welcoming space you’ll love coming home to. The kitchen shines with crisp new white cabinetry, gorgeous quartz countertops, and appliances—a lovely setting for everything from quiet morning coffee to preparing your favorite meals. Recessed lighting adds a bright, polished touch, while newly renovated bathrooms bring a fresh, contemporary feel. A brand-new furnace, central air conditioning, and a new 200-amp electrical panel complement the home’s stylish updates with everyday comfort and practicality. The clean, dry basement offers generous storage and exciting possibilities for future finished space to suit your needs. Conveniently located near shopping centers, Walmart, Lowe’s, Planet Fitness, SUNY IT, and Wynn Hospital, this charming Utica home brings together style, comfort, and convenience. Watch the video tour for a closer look, then schedule your private showing today to experience everything 503 Locust Drive has to offer!
Video Link: https://youtu.be/XmyuRDNR2oM...
Contact an agent
Home facts
- Year built:1958
- Subdivision & Development:Williams & Banas
- Listing ID #:S1729859
- Added:1 day(s) ago
- Updated:November 19, 2026 at 11:39 PM
Rooms and interior
- Bedrooms:3
- Total bathrooms:2
- Full bathrooms:1
- Half bathrooms:1
- Rooms Total:7
- Flooring:Hardwood, Varies
- Kitchen Description:Dishwasher, Refrigerator
- Basement:Yes
- Basement Description:Full, Partially Finished
- Living area:864 sq. ft.
Heating and cooling
- Cooling:Central Air
- Heating:Forced Air, Gas
- Central air:Yes
Structure and exterior
- Year built:1958
- Building area:864 sq. ft.
- Lot area:0.24 Acres
- Lot Features:Rectangular, Residential Lot
- Architectural Style:Ranch
- Construction Materials:Vinyl Siding
- Foundation Description:Block
- Levels:1 Story
Utilities
- Water:Connected, Public, Water Connected
- Sewer:Connected, Sewer Connected
Finances and disclosures
- Price:$259,000
- Price per sq. ft.:$299.77
- Tax amount:$3,970
Features and amenities
- Appliances:Dishwasher, Refrigerator
- Laundry features:In Basement
Parking
- Parking description:Attached, Garage
- Garage:Yes
- Garage spaces:1
New listings near 503 Locust Drive
- New
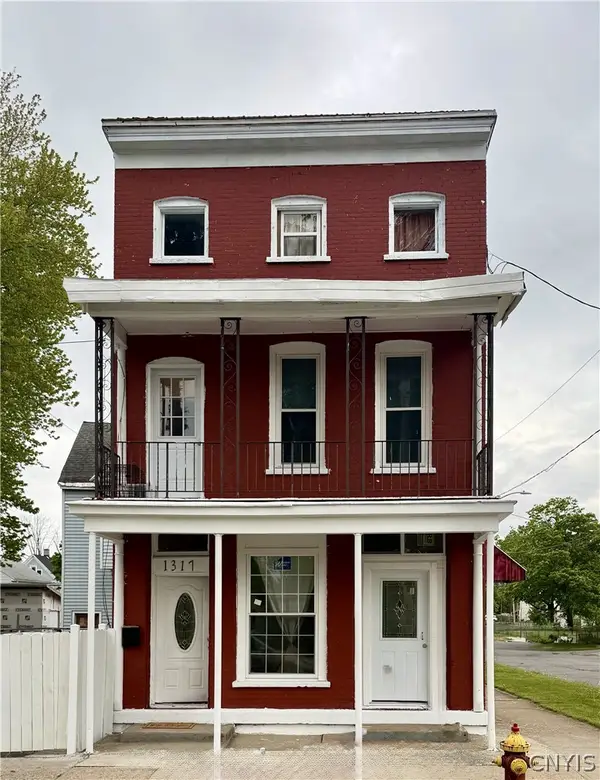 $200,000Active5 beds 4 baths2,907 sq. ft.
1317 Neilson Street, Utica, NY 13501
MLS# S1729969Listed by: COLDWELL BANKER FAITH PROPERTIES - New
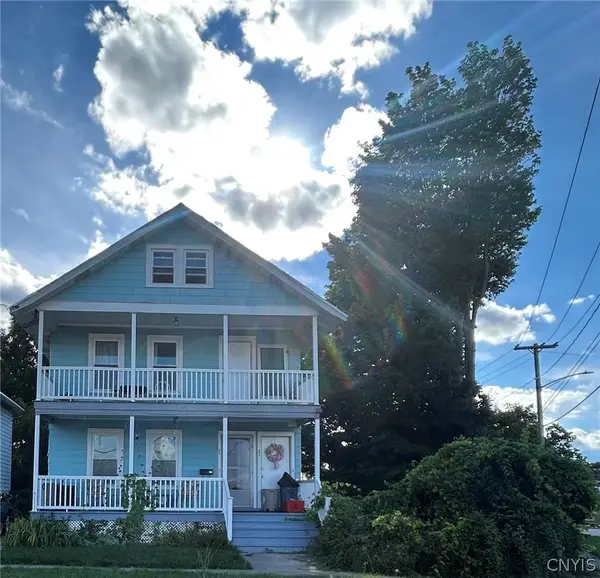 $198,900Active6 beds 2 baths2,304 sq. ft.
929-931 Sherman Place #931, Utica, NY 13502
MLS# S1727322Listed by: ASSIST2SELL BUYERS & SELLERS 1ST CHOICE - New
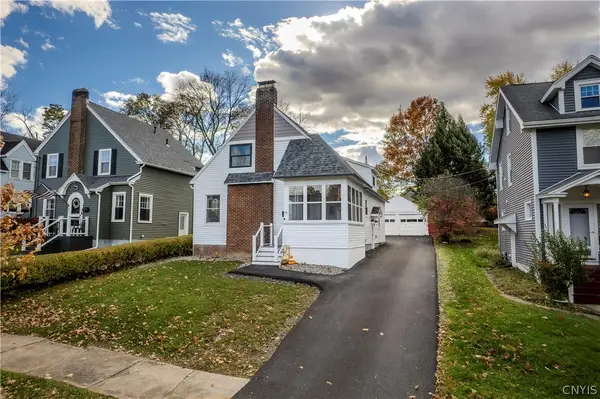 $399,000Active4 beds 3 baths1,614 sq. ft.
58 Ballantyne Brae, Utica, NY 13501
MLS# S1729721Listed by: COLDWELL BANKER SEXTON REAL ESTATE - New
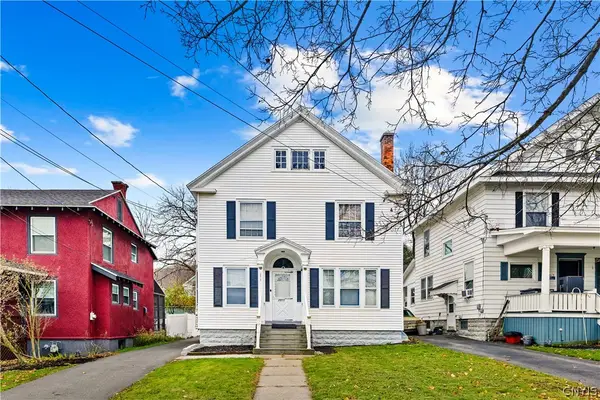 $294,900Active4 beds 2 baths1,894 sq. ft.
2011 Holland Avenue, Utica, NY 13501
MLS# S1729703Listed by: THE BEACH REAL ESTATE TEAM - New
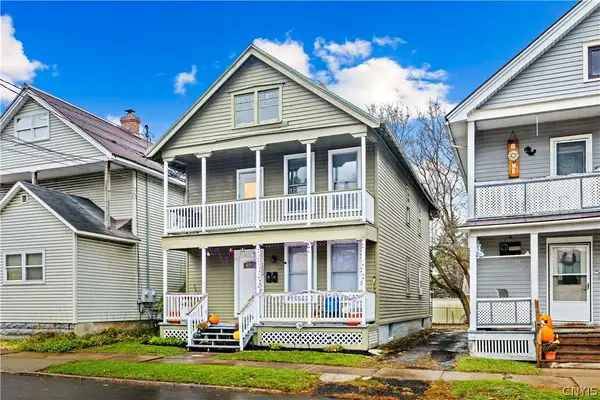 $165,000Active4 beds 2 baths1,760 sq. ft.
1228 Thorn Street, Utica, NY 13502
MLS# S1729569Listed by: HOME PRO REALTY - Open Sat, 10am to 11:30pmNew
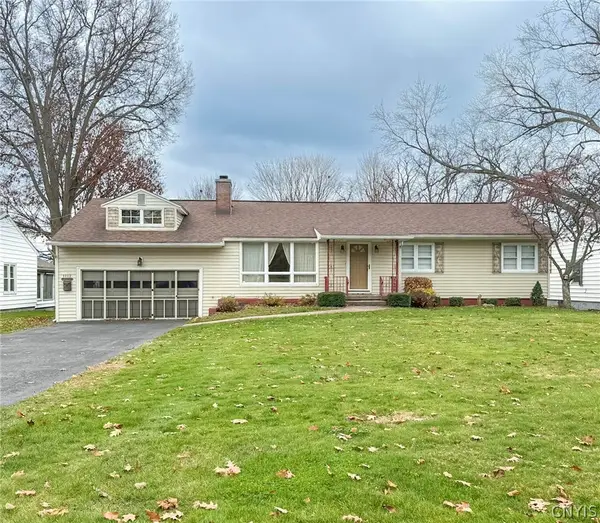 $269,000Active4 beds 3 baths1,384 sq. ft.
1112 Herkimer Road, Utica, NY 13502
MLS# S1729529Listed by: COLDWELL BANKER FAITH PROPERTIES - New
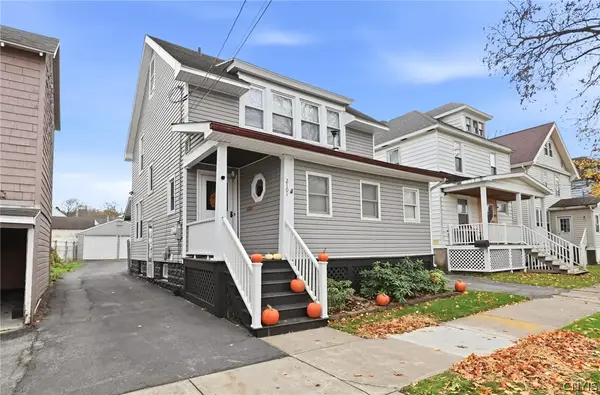 $170,000Active3 beds 1 baths1,296 sq. ft.
2101 Ottillia Street, Utica, NY 13502
MLS# S1729490Listed by: COLDWELL BANKER FAITH PROPERTIES R - New
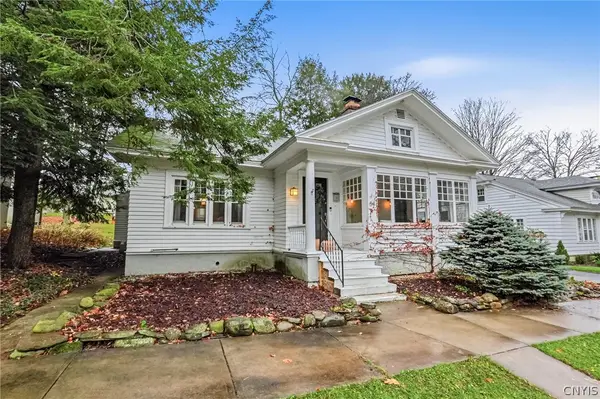 $349,900Active3 beds 3 baths2,452 sq. ft.
34 Beverly Place, Utica, NY 13501
MLS# S1729131Listed by: COLDWELL BANKER FAITH PROPERTIES R - New
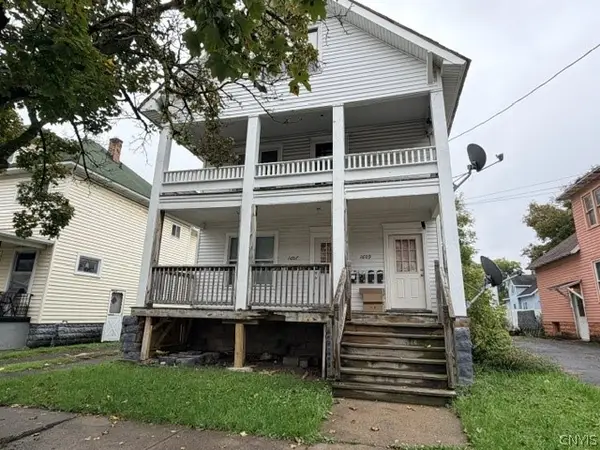 $170,000Active4 beds 4 baths3,600 sq. ft.
1607 Dudley Avenue, Utica, NY 13501
MLS# S1728993Listed by: KELLER WILLIAMS SYRACUSE - New
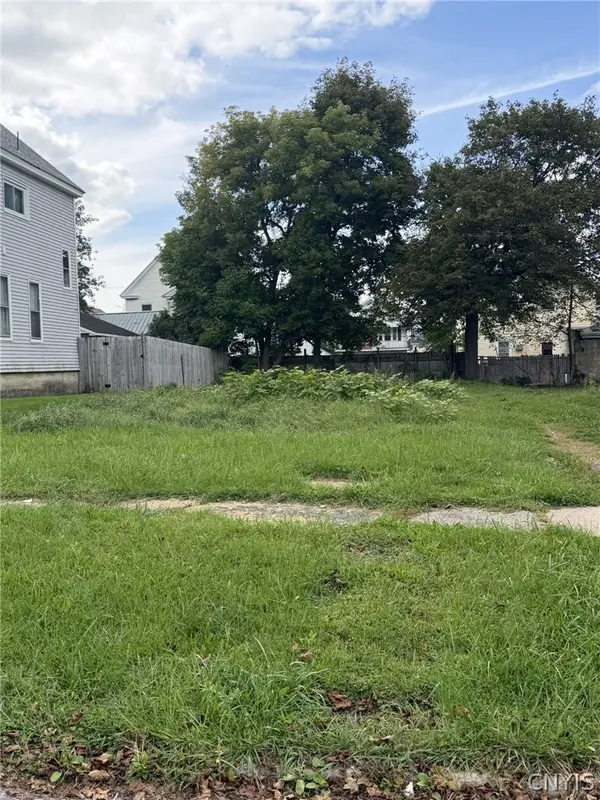 $20,000Active0.1 Acres
1630 Miller Street, Utica, NY 13501
MLS# S1729036Listed by: EXP REALTY


Protect your home and budget from life's surprises with an Assurant Home Warranty, backed by a partner that supports you through every step of homeownership. Explore Plans.
© 2023 - 2026 ERA Franchise Systems LLC. All rights reserved. ERA Franchise Systems LLC fully supports the principles of the Fair Housing Act and the Equal Opportunity Act. ERA, ERA Real Estate powered, and their respective logos are registered service marks of ERA Franchise Systems LLC. Each office is independently owned and operated.