
723 Mary Street, Utica, NY 13501
Local realty services provided by:HUNT Real Estate ERA
Listed by: michele martinez
Office: coldwell banker prime properties
MLS#:S1715815
Source:NY_GENRIS
Price summary
- Price:$59,000
- Price per sq. ft.:$45.67
About this home
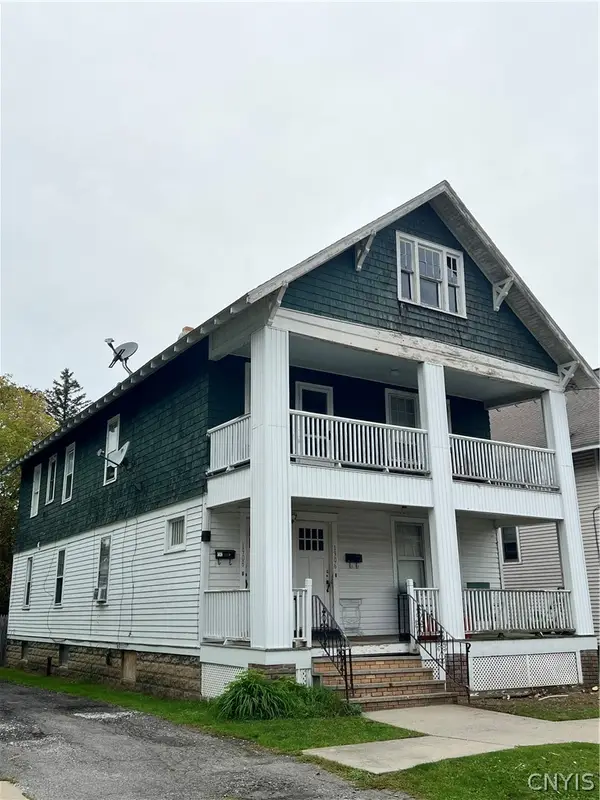
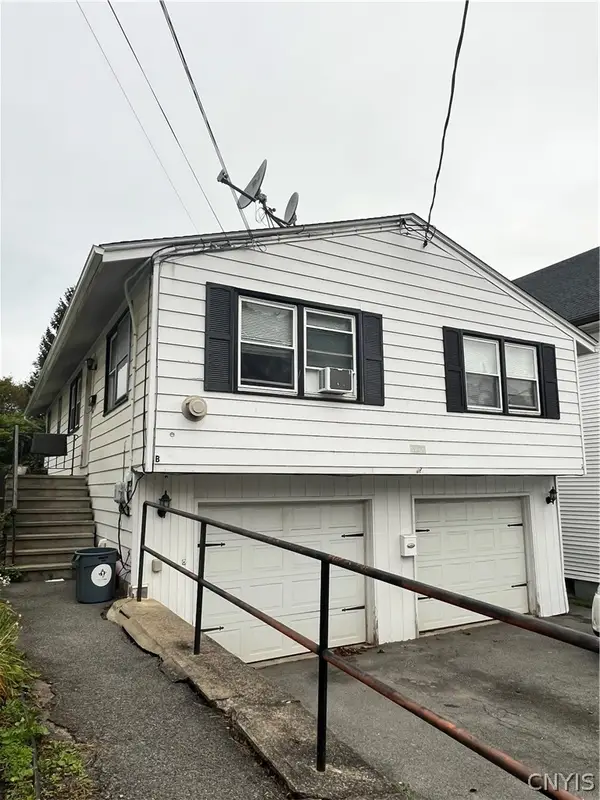
Affordable East Utica home offering 3 bedrooms and 1 full bath, with a first-floor bedroom, bathroom, and laundry for added convenience. Features include a private backyard with patio area, front parking pad, and several recent updates, including a new roof (2022), circuit breakers (2024), range hood and programmable thermostat (2025). All appliances are included except the microwave. A great opportunity for a first-time buyer, investor, or anyone looking to make a home their own.
Contact an agent
Home facts
- Year built:1920
- Listing ID #:S1715815
- Added:4 day(s) ago
- Updated:October 03, 2026 at 03:51 PM
Rooms and interior
- Bedrooms:3
- Total bathrooms:1
- Full bathrooms:1
- Rooms Total:6
- Flooring:Varies, Vinyl
- Dining Description:Separate Formal Dining Room
- Basement:Yes
- Basement Description:Full
- Living area:1,292 sq. ft.
Heating and cooling
- Cooling:Window Units
- Heating:Forced Air, Gas
Structure and exterior
- Roof:Asphalt
- Year built:1920
- Building area:1,292 sq. ft.
- Lot area:0.06 Acres
- Lot Features:Near Public Transit, Rectangular, Residential Lot
- Architectural Style:Historic Antique
- Construction Materials:Wood Siding
- Exterior Features:Fully Fenced
- Foundation Description:Block, Stone
- Levels:2 Stories
Utilities
- Water:Connected, Public, Water Connected
- Sewer:Connected, Sewer Connected
Finances and disclosures
- Price:$59,000
- Price per sq. ft.:$45.67
- Tax amount:$2,265
Features and amenities
- Appliances:Dryer, Range Hood, Washer
- Laundry features:Dryer, Main Level, Washer
Parking
- Parking description:Driveway, No Driveway, No Garage
New listings near 723 Mary Street
- New
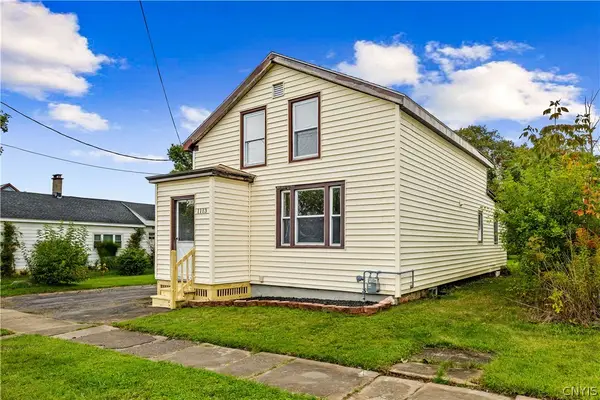 $164,900Active4 beds 1 baths1,060 sq. ft.
1113 Leeds Street, Utica, NY 13501
MLS# S1719529Listed by: THE PROPERTY SHOP - New
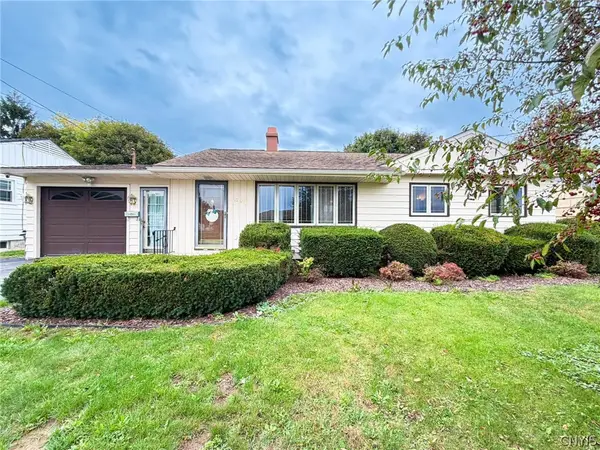 $212,000Active2 beds 1 baths960 sq. ft.
1206 Kiniry Street, Utica, NY 13501
MLS# S1718522Listed by: COLDWELL BANKER FAITH PROPERTIES IL - New
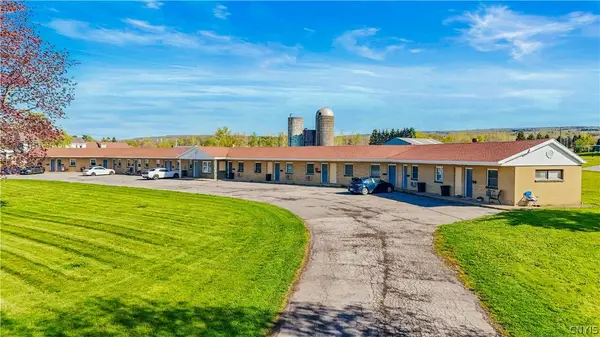 $1,299,000Active14 beds -- baths13,632 sq. ft.
2389 State Route 5, Utica, NY 13502
MLS# S1719408Listed by: THE BEACH REAL ESTATE TEAM - New
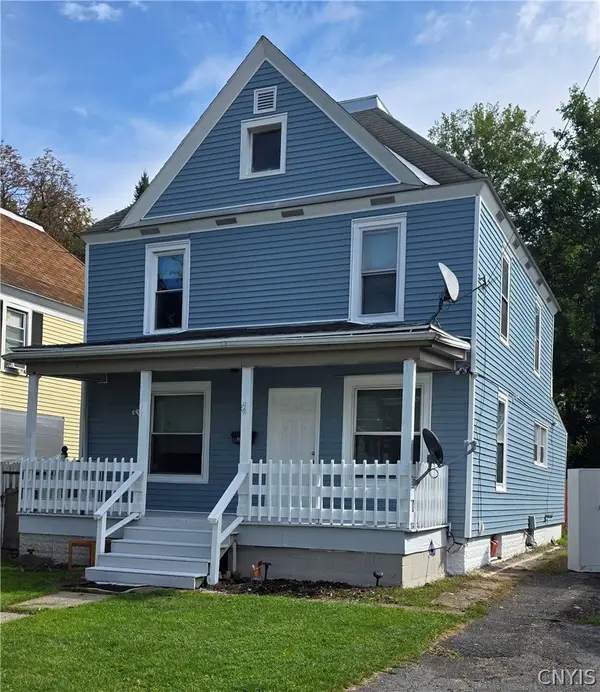 $179,000Active5 beds 2 baths1,480 sq. ft.
1021 George Place, Utica, NY 13501
MLS# S1719202Listed by: ASSIST2SELL BUYERS & SELLERS 1ST CHOICE - Open Sun, 11am to 1pm
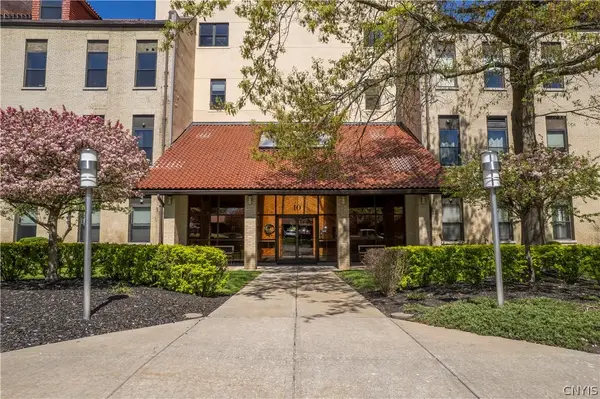 $219,000Active1 beds 2 baths1,074 sq. ft.
10 Foery Dr # 106, Utica, NY 13501
MLS# S1714484Listed by: COLDWELL BANKER SEXTON REAL ESTATE - New
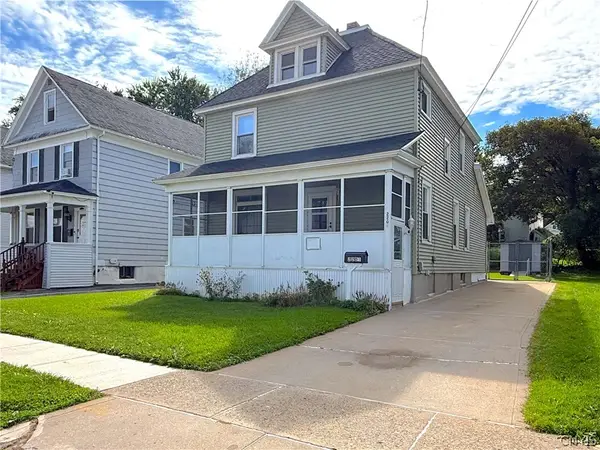 $159,900Active3 beds 1 baths1,350 sq. ft.
2201 Mcbride Avenue, Utica, NY 13502
MLS# S1708116Listed by: COLDWELL BANKER SEXTON REAL ESTATE - New
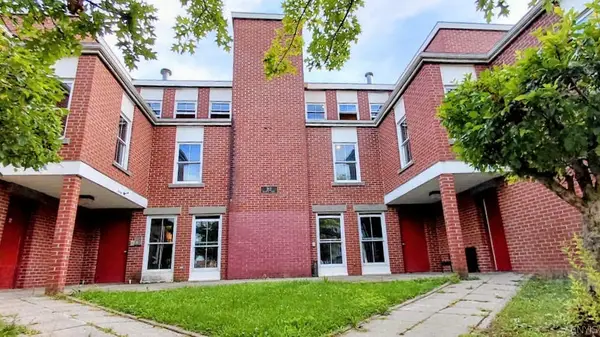 $999,000Active25 beds -- baths15,592 sq. ft.
312 Blandina Street, Utica, NY 13501
MLS# S1712340Listed by: COLDWELL BANKER PRIME PROPERTIES - New
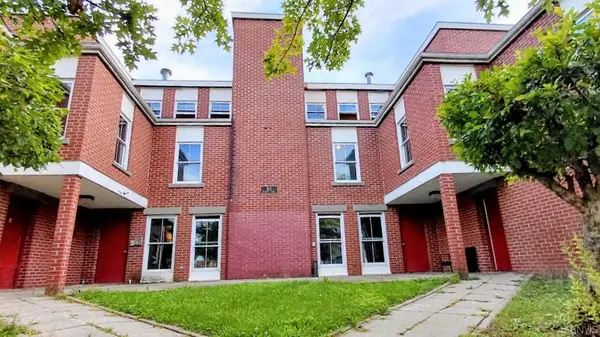 $999,000Active40 beds 26 baths5,328 sq. ft.
332 Blandina Street, Utica, NY 13501
MLS# S1712349Listed by: COLDWELL BANKER PRIME PROPERTIES - New
 $269,900Active3 beds 2 baths2,730 sq. ft.
1906 Baker Avenue, Utica, NY 13501
MLS# S1718534Listed by: ASSIST2SELL BUYERS & SELLERS 1ST CHOICE - New
 $289,900Active4 beds 2 baths1,924 sq. ft.
2022 Baker Avenue, Utica, NY 13501
MLS# S1718548Listed by: ASSIST2SELL BUYERS & SELLERS 1ST CHOICE


Protect your home and budget from life's surprises with an Assurant Home Warranty, backed by a partner that supports you through every step of homeownership. Explore Plans.
© 2023 - 2026 ERA Franchise Systems LLC. All rights reserved. ERA Franchise Systems LLC fully supports the principles of the Fair Housing Act and the Equal Opportunity Act. ERA, ERA Real Estate powered, and their respective logos are registered service marks of ERA Franchise Systems LLC. Each office is independently owned and operated.