
3602 Mechanic Street, Valatie, NY 12184
Local realty services provided by:HUNT Real Estate ERA
Listed by: john e van buren
Office: berkshire hathaway home services blake
MLS#:202629799
Source:Global MLS
Price summary
- Price:$299,900
- Price per sq. ft.:$158.51
About this home
First time Homebuyers will love this home...on a Valatie Village street you will find this two story house with two bedrooms on the upper floor, open kitchen, dining area/living room and a full bath. The lower floor has a home office or a den/guest room, half bath, utility room and a two car garage. Then you walk out the back door and you are in a different place. Full two story deck/porch looks over the private back yard with barn and sheds. Village water and sewer. Take a walk on the village sidewalks to the ballfield and all the shops and restaurants.
Contact an agent
Home facts
- Year built:1980
- Listing ID #:202629799
- Added:2 day(s) ago
- Updated:November 12, 2026 at 05:00 PM
Rooms and interior
- Bedrooms:2
- Total bathrooms:2
- Full bathrooms:1
- Half bathrooms:1
- Rooms Total:8
- Flooring:Carpet, Tile
- Kitchen Description:Range, Refrigerator
- Basement Description:Exterior Entry, Interior Entry, Walk-Out Access
- Living area:1,892 sq. ft.
Heating and cooling
- Cooling:Ductless
- Heating:Baseboard, Electric
Structure and exterior
- Roof:Asphalt, Shingle
- Year built:1980
- Building area:1,892 sq. ft.
- Lot area:0.37 Acres
- Lot Features:Level, Private
- Architectural Style:Raised Ranch
- Construction Materials:Aluminum Siding
- Exterior Features:Drive-Paved, Patio, Rear Porch
- Foundation Description:Block
Utilities
- Water:Public
- Sewer:Public Sewer
Finances and disclosures
- Price:$299,900
- Price per sq. ft.:$158.51
- Tax amount:$4,698
Features and amenities
- Laundry features:In Basement, Laundry Room, Washer/Dryer
- Amenities:Drive-Paved, Screens, Storm Window(s)
Parking
- Total parking spaces:3
- Parking description:Driveway
- Garage:Yes
- Garage spaces:1
New listings near 3602 Mechanic Street
- New
 $620,000Active3 beds 3 baths2,736 sq. ft.
160 Dahlgren Road, Valatie, NY 12184
MLS# 202629528Listed by: VENTURE FOX REALTY GROUP LLC - Open Sat, 1 to 2:30pm
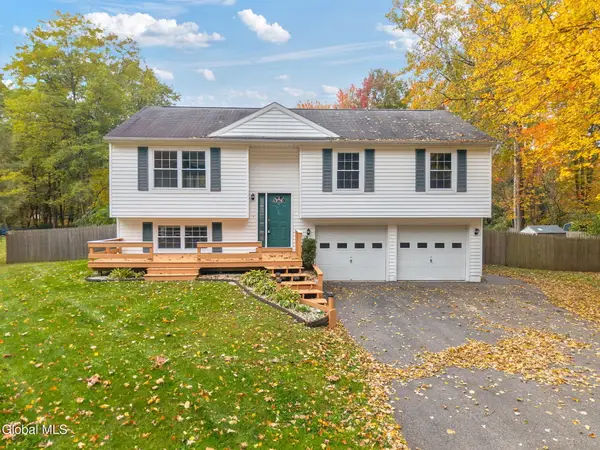 $429,000Active4 beds 2 baths1,144 sq. ft.
6020 Marion Boulevard, Valatie, NY 12184
MLS# 202628558Listed by: BERKSHIRE HATHAWAY HOME SERVICES BLAKE  $549,000Active3 beds 3 baths2,200 sq. ft.
341 White Mills Road, Valatie, NY 12184
MLS# 202627870Listed by: PREFERRED COUNTRY PROPERTIES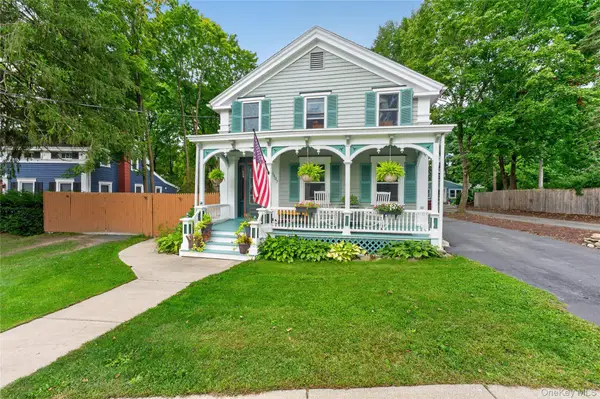 $569,900Active3 beds 2 baths2,216 sq. ft.
1407 Albany Avenue, Kinderhook, NY 12184
MLS# 1052569Listed by: GILCREST PROPERTIES $499,000Active3 beds 2 baths1,889 sq. ft.
40 Knollwood Drive, Valatie, NY 12184
MLS# 202625134Listed by: FIND ADVISORS $450,000Pending2 beds 3 baths2,340 sq. ft.
3648 Horseshoe Drive, Valatie, NY 12184
MLS# 202624527Listed by: VENTURE FOX REALTY GROUP LLC- Open Sat, 12 to 2pm
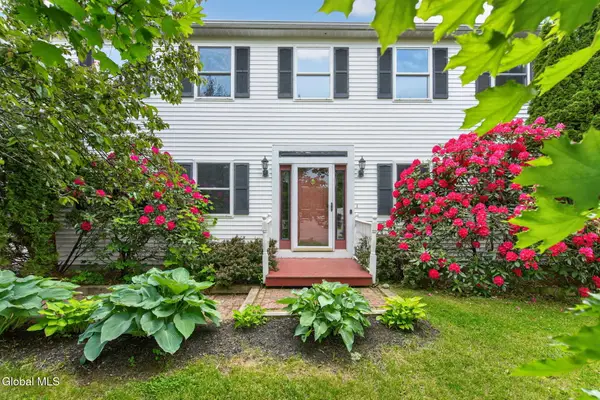 $499,000Active4 beds 3 baths2,080 sq. ft.
6427 Peters Lane, Valatie, NY 12184
MLS# 202624057Listed by: COLDWELL BANKER PRIME PROPERTIES  $360,000Active3 beds 2 baths1,734 sq. ft.
3312 Williams Street, Valatie, NY 12184
MLS# 202623560Listed by: TIBBITTS & CO REALTY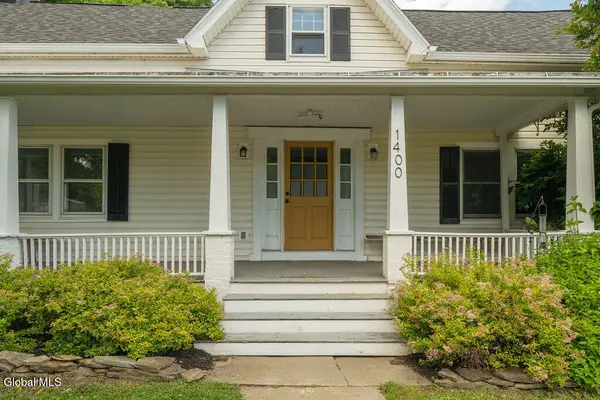 $400,000Active3 beds 3 baths2,160 sq. ft.
1400 Albany Avenue, Valatie, NY 12184
MLS# 202622860Listed by: COMPASS GREATER NY LLC


Protect your home and budget from life's surprises with an Assurant Home Warranty, backed by a partner that supports you through every step of homeownership. Explore Plans.
© 2023 - 2026 ERA Franchise Systems LLC. All rights reserved. ERA Franchise Systems LLC fully supports the principles of the Fair Housing Act and the Equal Opportunity Act. ERA, ERA Real Estate powered, and their respective logos are registered service marks of ERA Franchise Systems LLC. Each office is independently owned and operated.