
74 Hawthorne Drive, Valatie, NY 12184
Local realty services provided by:HUNT Real Estate ERA
Listed by: dina coluccio
Office: monticello
MLS#:202622277
Source:Global MLS
Price summary
- Price:$699,000
- Price per sq. ft.:$224.33
About this home
BONNIE LEA ESTATES! Welcome to an unrivaled 3,000+ sq ft Colonial masterpiece set on 1.27 acres with jaw-dropping pastoral views in the highly desired Ichabod Crane S.D. Immaculately maintained and artfully upgraded, this 5+ Bedroom and 2.5 bathroom residence blends custom craftsmanship and a breathtaking outdoor sanctuary in one of the locals' favorite walkable neighborhoods! Step inside to pristine hardwood floors throughout, central AC, livingroom, office space and a showstopping family room featuring two separate exterior entrys, radiant-heated custom slate floors, a wood burning fireplace w/newer exhaust liner, storage closets & a 1st flr washer & dryer ~ a massive, expanded addition tailored for your cozy family gatherings. A perfect space for your holiday dining table seating 24+ guests capabilities! The remodeled gourmet eat-in kitchen showcases custom wood cabinetry, solid granite counters & stainless steel appliances. Upstairs a large primary bedroom & bathroom share in the spectacular views. A refinshed bonus room boasts efficient mini-splits, LVP flooring & gorgeous wood accent walls--and includes abundant eaves storage. A dry basement adds more incredible storage plus a 2nd washer & dryer & utility sink. There's more...relax with your morning coffee or evening wine with the gorgeous views in the glass-enclosed 3-season sunroom or step outside to several bluestone patios and a full-length covered front porch. The botanical paradise boasts a wildlife-proof vegetable garden (galvanized steel fence sunk 12'' deep), rich perennial gardens w/hibiscus, rhododendrons, forsythia, daffodils, black-eyed Susans, flowering peach, peonies, lilacs, & irises & surrounded by black walnut, oak, spruce, apple & mulberry trees. Complete w/a 10-yr young roof, 2-car garage, oversized paved driveway, and 2 newer sheds (20x12 & 4x8). A rare, high-end home that any family would definitely love and enjoy for years to come....
Contact an agent
Home facts
- Year built:1975
- Listing ID #:202622277
- Added:70 day(s) ago
- Updated:September 30, 2026 at 03:21 PM
Rooms and interior
- Bedrooms:5
- Total bathrooms:3
- Full bathrooms:2
- Half bathrooms:1
- Rooms Total:10
- Flooring:Hardwood, Slate, Tile
- Dining Description:Eat-in Kitchen
- Kitchen Description:Dishwasher, Microwave, Oven, Refrigerator
- Basement Description:Full, Unfinished
- Living area:3,116 sq. ft.
Heating and cooling
- Cooling:Central Air, Ductless
- Heating:Ductless, Forced Air, Oil, Radiant Floor
- Central air:Yes
Structure and exterior
- Roof:Shingle
- Year built:1975
- Building area:3,116 sq. ft.
- Lot area:1.27 Acres
- Lot Features:Garden, Landscaped, Level, Meadow, Views
- Architectural Style:Colonial
- Construction Materials:Wood Siding
- Exterior Features:Covered, Drive-Paved, Enclosed, Front Porch, Garden, Glass Enclosed, Patio, Rear Porch, Side Porch
Utilities
- Sewer:Septic Tank
Finances and disclosures
- Price:$699,000
- Price per sq. ft.:$224.33
- Tax amount:$9,306
Features and amenities
- Laundry features:Dryer, In Basement, Washer
- Amenities:Drive-Paved, Eat-in Kitchen
Parking
- Total parking spaces:6
- Parking description:Attached, Driveway, Garage Door Opener, Paved, Storage
- Garage:Yes
- Garage spaces:2
New listings near 74 Hawthorne Drive
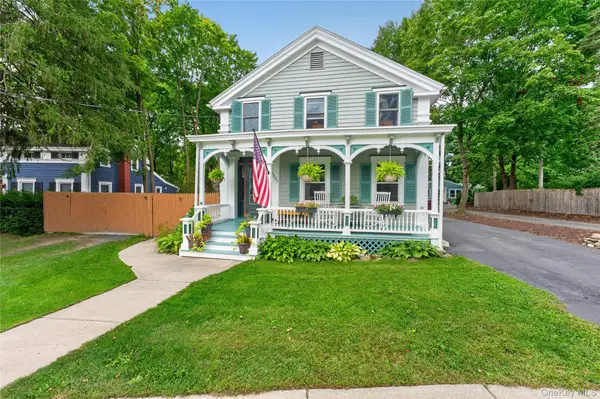 $599,900Active3 beds 2 baths2,216 sq. ft.
1407 Albany Avenue, Kinderhook, NY 12184
MLS# 1052569Listed by: GILCREST PROPERTIES $524,900Active3 beds 2 baths1,889 sq. ft.
40 Knollwood Drive, Valatie, NY 12184
MLS# 202625134Listed by: FIND ADVISORS $450,000Pending2 beds 3 baths2,340 sq. ft.
3648 Horseshoe Drive, Valatie, NY 12184
MLS# 202624527Listed by: VENTURE FOX REALTY GROUP LLC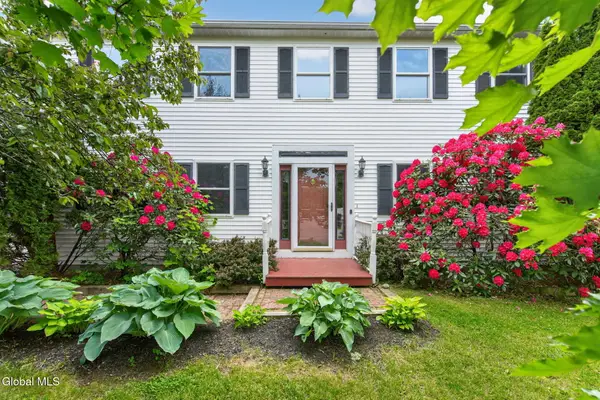 $499,000Pending4 beds 3 baths2,080 sq. ft.
6427 Peters Lane, Valatie, NY 12184
MLS# 202624057Listed by: COLDWELL BANKER PRIME PROPERTIES $360,000Pending3 beds 2 baths1,734 sq. ft.
3312 Williams Street, Valatie, NY 12184
MLS# 202623560Listed by: TIBBITTS & CO REALTY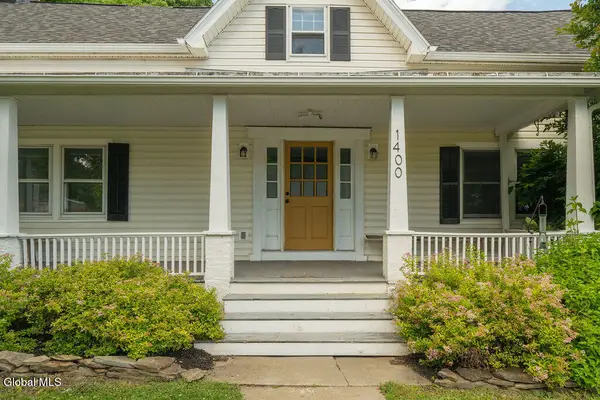 $450,000Active3 beds 3 baths2,160 sq. ft.
1400 Albany Avenue, Valatie, NY 12184
MLS# 202622860Listed by: COMPASS GREATER NY LLC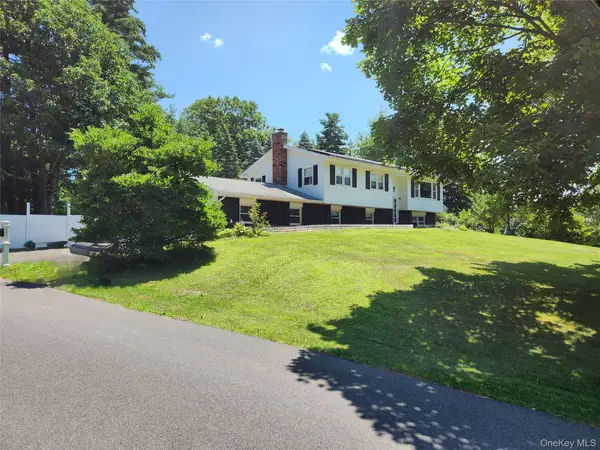 $435,000Active4 beds 2 baths2,188 sq. ft.
6006 Marion Boulevard, Kinderhook, NY 12184
MLS# 1030625Listed by: BHHS HUDSON VALLEY PROPERTIES $399,900Active4 beds 4 baths2,239 sq. ft.
3204 Church Street, Valatie, NY 12184
MLS# 202621712Listed by: J & A CAPITAL REALTY $290,000Active3 beds 2 baths1,211 sq. ft.
1402 Albany Avenue, Kinderhook, NY 12184
MLS# 1024450Listed by: GILCREST PROPERTIES


Protect your home and budget from life's surprises with an Assurant Home Warranty, backed by a partner that supports you through every step of homeownership. Explore Plans.
© 2023 - 2026 ERA Franchise Systems LLC. All rights reserved. ERA Franchise Systems LLC fully supports the principles of the Fair Housing Act and the Equal Opportunity Act. ERA, ERA Real Estate powered, and their respective logos are registered service marks of ERA Franchise Systems LLC. Each office is independently owned and operated.