
10 Highclere Lane, Valhalla, NY 10595
Local realty services provided by:ERA Caputo Realty
10 Highclere Lane,Valhalla, NY 10595
$725,000
- 4 Beds
- 2 Baths
- 2,032 sq. ft.
- Single family
- Pending
Listed by: patty anker
Office: julia b fee sothebys int. rlty
MLS#:1039500
Source:OneKey MLS
Price summary
- Price:$725,000
- Price per sq. ft.:$356.79
About this home
Top 10 Reasons to love 10 Highclere Ln Valhalla NY: The Idyllic Setting on a shady, quiet, private residential street.
The convenient location SO CLOSE to schools, train, shopping. 1.7 mi to Metro North station, less than 1 hr to GCT.
The NEW KITCHEN (2025) with ELBOW ROOM to eat breakfast while enjoying the birds' eye view out your big bay window.
A Single Level Lifestyle is Possible- 2 bedrooms & full bath (renovated 2018) on same main level as kitchen and living room.
SPACIOUS PRIMARY Bedroom could also offer a sitting or dressing area. Cozy living room with fireplace & a bonus nook for reading or playing piano. Large formal dining room with sliders to deck to take the party outside. SEPARATE ENTRANCE to lower level, with 2 Bedrooms, full bath (renovated 2014), laundry, and storage. Off street parking on driveway at street level. And the #1 reason to love it?
THE HUGE DECK where you can enjoy the breeze through the trees, stargaze, or hang out with the neighbors.
This well-loved, well-maintained, well-priced home won't last - schedule a showing today!...
Contact an agent
Home facts
- Year built:1925
- Listing ID #:1039500
- Added:60 day(s) ago
- Updated:October 27, 2026 at 08:38 AM
Rooms and interior
- Bedrooms:4
- Total bathrooms:2
- Full bathrooms:2
- Rooms Total:8
- Flooring:Hardwood
- Dining Description:Eat-In Kitchen, Formal Dining
- Kitchen Description:Dishwasher, Eat-in Kitchen, Microwave, Refrigerator, Stainless Steel Appliance(s)
- Bedroom Description:First Floor Bedroom
- Basement:Yes
- Basement Description:Finished, Full, Walk-Out Access
- Living area:2,032 sq. ft.
Heating and cooling
- Heating:Hot Water, Steam
Structure and exterior
- Year built:1925
- Building area:2,032 sq. ft.
- Lot area:0.77 Acres
- Lot Features:Near Public Transit, Part Wooded
- Architectural Style:Split Level
- Construction Materials:Frame, Wood Siding
- Levels:2 Story
Schools
- High school:Valhalla High School
- Middle school:Valhalla Middle School
- Elementary school:Virginia Road Elementary School
Utilities
- Water:Public
- Sewer:Public Sewer
Finances and disclosures
- Price:$725,000
- Price per sq. ft.:$356.79
- Tax amount:$16,386 (2026)
Features and amenities
- Appliances:Dishwasher, Dryer, Microwave, Refrigerator, Stainless Steel Appliance(s), Washer
- Laundry features:Dryer, Washer, Washer/Dryer Hookup
- Amenities:Walk-In Closet(s)
Parking
- Total parking spaces:2
- Parking description:Driveway, Off Street
New listings near 10 Highclere Lane
- New
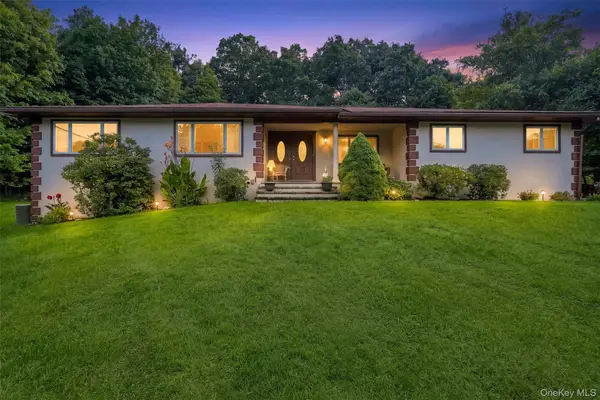 $1,199,999Active3 beds 2 baths2,967 sq. ft.
72 Eastview Drive, Valhalla, NY 10595
MLS# 1066973Listed by: SERHANT LLC - New
 $875,000Active4 beds 3 baths1,988 sq. ft.
15 Holly Ridge Road, Valhalla, NY 10595
MLS# 1061679Listed by: MANCINI REALTY INC. 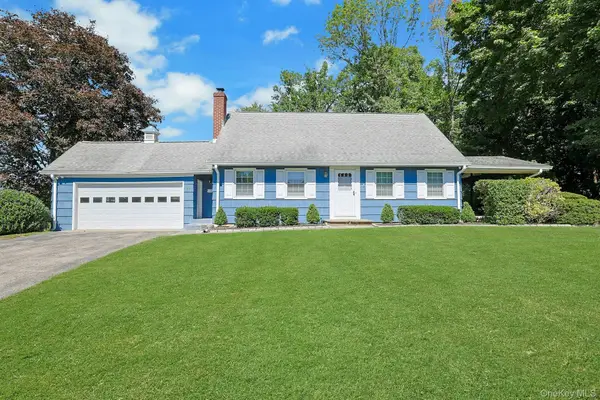 $799,000Active3 beds 2 baths1,360 sq. ft.
21 Elm Street E, Valhalla, NY 10595
MLS# 1052776Listed by: HOWARD HANNA RAND REALTY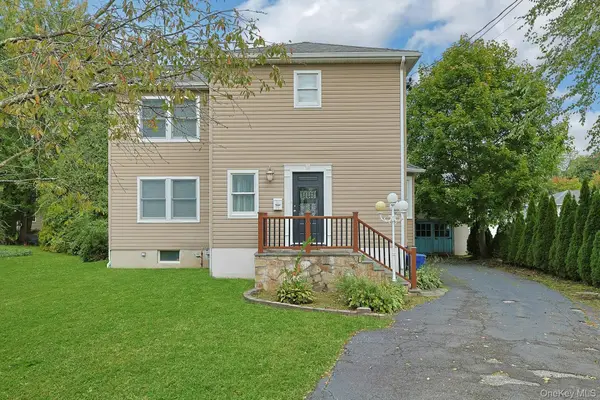 $799,000Active2 beds 2 baths1,736 sq. ft.
19 Cambridge Street E, Valhalla, NY 10595
MLS# 1056202Listed by: HOWARD HANNA RAND REALTY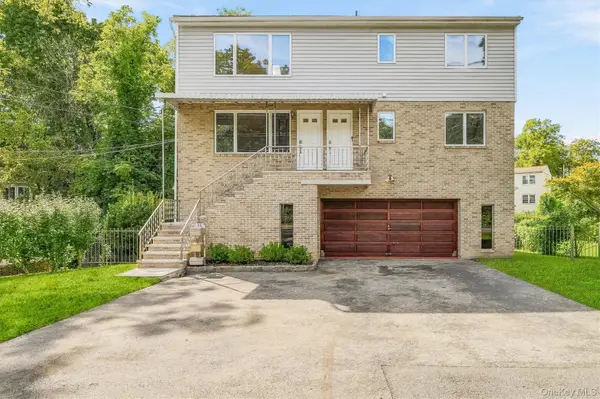 $1,199,000Pending6 beds 4 baths3,160 sq. ft.
38 Wall Street, Valhalla, NY 10595
MLS# 1055732Listed by: HOULIHAN LAWRENCE INC.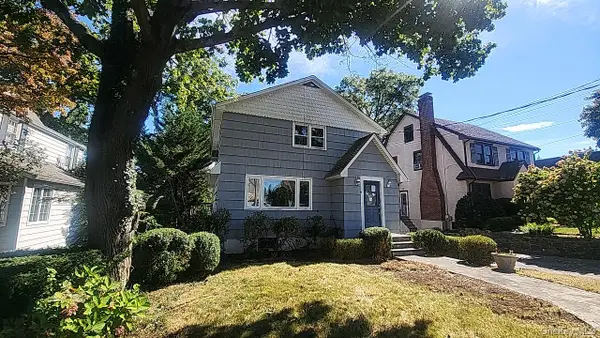 $515,000Pending3 beds 3 baths1,650 sq. ft.
10 Shelley Avenue, Valhalla, NY 10595
MLS# 1056626Listed by: RIVER REALTY SERVICES, INC.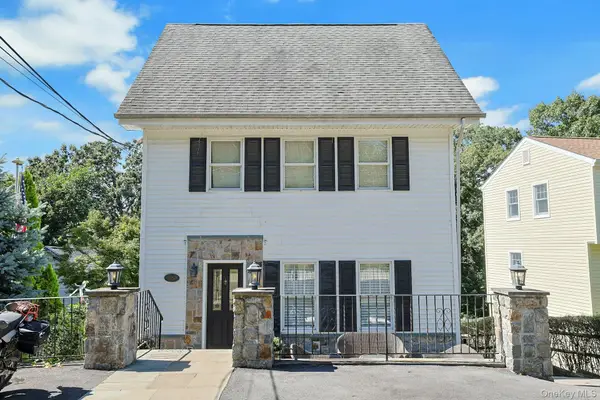 $839,000Pending3 beds 4 baths2,466 sq. ft.
75 Franklin Avenue, Valhalla, NY 10595
MLS# 1043296Listed by: HOWARD HANNA RAND REALTY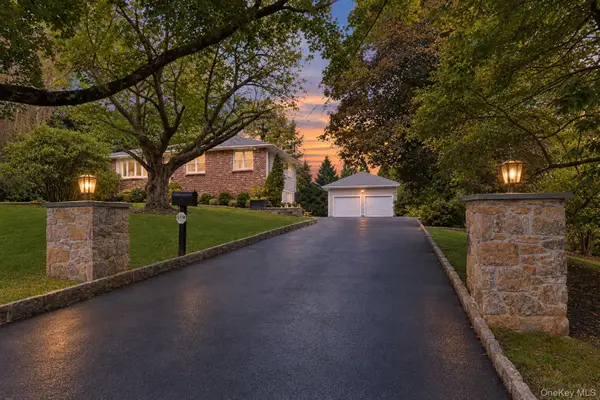 $1,299,999Pending3 beds 2 baths2,530 sq. ft.
9 Stonegate Road, Valhalla, NY 10595
MLS# 1050528Listed by: HOWARD HANNA RAND REALTY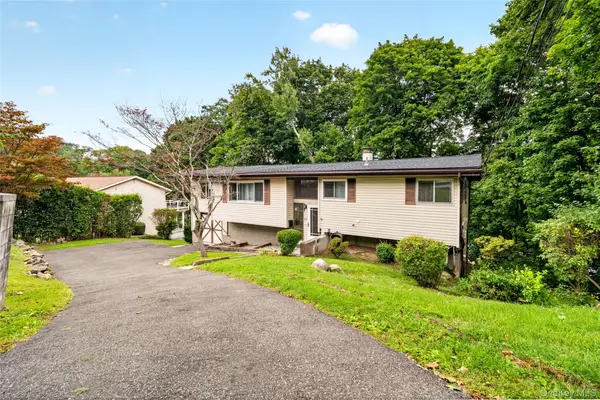 $749,000Active3 beds 1 baths2,160 sq. ft.
23 Howard Avenue, Valhalla, NY 10595
MLS# 1049691Listed by: KELLER WILLIAMS NY REALTY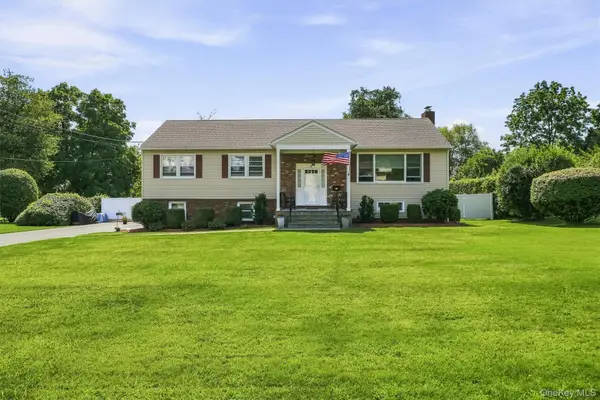 $1,179,000Pending3 beds 3 baths2,558 sq. ft.
53 Greenwood Lane, Valhalla, NY 10595
MLS# 1043173Listed by: HOULIHAN LAWRENCE INC.


Protect your home and budget from life's surprises with an Assurant Home Warranty, backed by a partner that supports you through every step of homeownership. Explore Plans.
© 2023 - 2026 ERA Franchise Systems LLC. All rights reserved. ERA Franchise Systems LLC fully supports the principles of the Fair Housing Act and the Equal Opportunity Act. ERA, ERA Real Estate powered, and their respective logos are registered service marks of ERA Franchise Systems LLC. Each office is independently owned and operated.