
512 Westlake Drive, Valhalla, NY 10595
Local realty services provided by:ERA Insite Realty Services
512 Westlake Drive,Valhalla, NY 10595
$875,000
- 4 Beds
- 3 Baths
- 1,433 sq. ft.
- Single family
- Pending
Listed by: imma carletto
Office: serhant llc.
MLS#:1025985
Source:OneKey MLS
Price summary
- Price:$875,000
- Price per sq. ft.:$610.61
About this home
Welcome to this beautifully updated and impeccably maintained 4-bedroom Cape Cod, perfectly situated on a level one-third-acre property in the highly sought-after Westlake School District. Combining timeless charm with modern updates, this inviting home offers the perfect blend of comfort, convenience, and an exceptional lifestyle.
Step inside to discover bright, sun-filled living spaces, an updated kitchen, spacious bedrooms, and thoughtful improvements throughout, making this home truly move-in ready. Whether you're gathering with family or entertaining guests, the functional floor plan provides warmth, flexibility, and effortless everyday living. Outside, the expansive flat backyard offers endless possibilities for outdoor entertaining, gardening, play, or simply relaxing in your own private setting. Additional space in the full basement not included in the square footage. The location is second to none. Enjoy the convenience of walking to Westlake High School, with multiple Metro-North train stations just minutes away for an easy commute to New York City. Shopping is effortless with the nearby ShopRite Shopping Center, while outdoor enthusiasts will appreciate close proximity to Cranberry Lake Preserve and the breathtaking Rockefeller State Park Preserve, offering miles of scenic hiking, biking, and walking trails. Experience all that the Town of Mount Pleasant has to offer, including a vibrant selection of new restaurants, local shops, parks, and community events, all within minutes of your doorstep....
Contact an agent
Home facts
- Year built:1949
- Listing ID #:1025985
- Added:51 day(s) ago
- Updated:September 04, 2026 at 08:08 AM
Rooms and interior
- Bedrooms:4
- Total bathrooms:3
- Full bathrooms:2
- Half bathrooms:1
- Rooms Total:7
- Dining Description:Eat-In Kitchen
- Kitchen Description:Dishwasher, Eat-in Kitchen, Microwave, Range, Refrigerator
- Bedroom Description:First Floor Bedroom
- Basement:Yes
- Basement Description:Full, Partially Finished
- Living area:1,433 sq. ft.
Heating and cooling
- Cooling:Central Air
- Heating:Natural Gas
- Central air:Yes
Structure and exterior
- Year built:1949
- Building area:1,433 sq. ft.
- Lot area:0.39 Acres
- Lot Features:Cleared, Level, Near Public Transit, Private
- Architectural Style:Cape Cod
- Construction Materials:Frame, Stone, Vinyl Siding
Schools
- High school:Westlake High School
- Middle school:Westlake Middle School
- Elementary school:Columbus Elementary School
Utilities
- Water:Public
- Sewer:Public Sewer
Finances and disclosures
- Price:$875,000
- Price per sq. ft.:$610.61
- Tax amount:$15,290 (2025)
Features and amenities
- Appliances:Dishwasher, Dryer, Microwave, Refrigerator, Washer
- Laundry features:Dryer, Washer
- Amenities:Granite Counters
Parking
- Total parking spaces:6
- Parking description:Detached, Driveway, Garage
- Garage:Yes
- Garage spaces:1
New listings near 512 Westlake Drive
- New
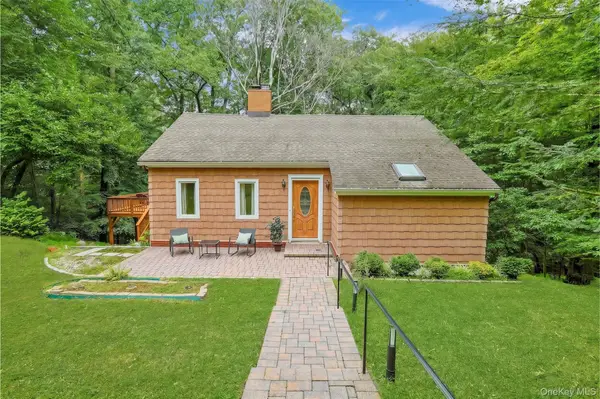 $725,000Active4 beds 2 baths2,032 sq. ft.
10 Highclere Lane, Valhalla, NY 10595
MLS# 1039500Listed by: JULIA B FEE SOTHEBYS INT. RLTY - New
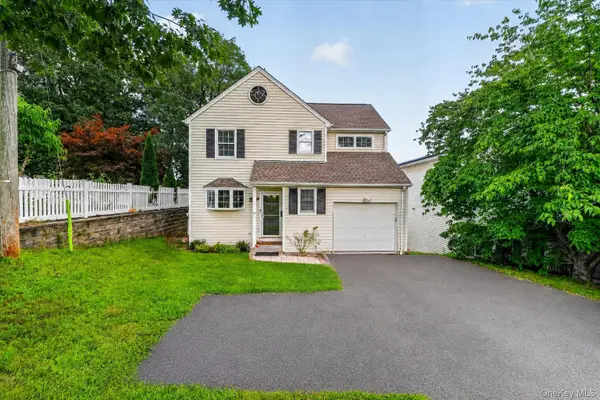 $949,000Active3 beds 3 baths2,811 sq. ft.
81 Overlook Drive, Valhalla, NY 10595
MLS# 1042646Listed by: COMPASS GREATER NY, LLC 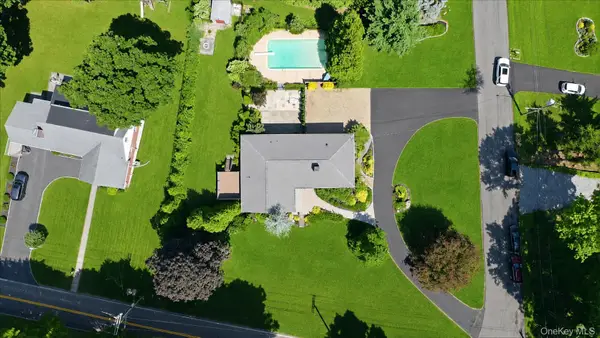 $1,275,000Pending4 beds 3 baths3,269 sq. ft.
236 Westlake Drive, Valhalla, NY 10595
MLS# 1020739Listed by: EXP REALTY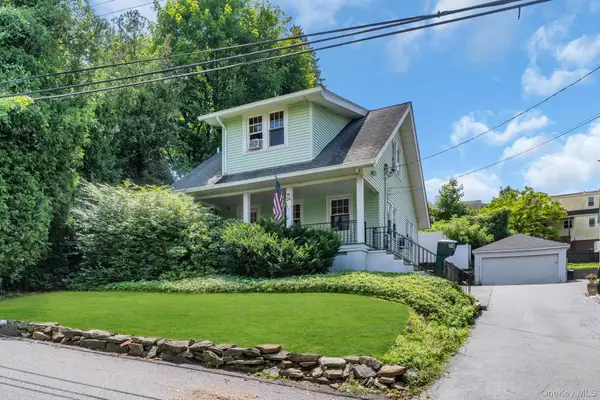 $740,000Pending3 beds 2 baths1,282 sq. ft.
24 Howard Avenue, Valhalla, NY 10595
MLS# 1032823Listed by: KELLER WILLIAMS VILLAGE SQ RLT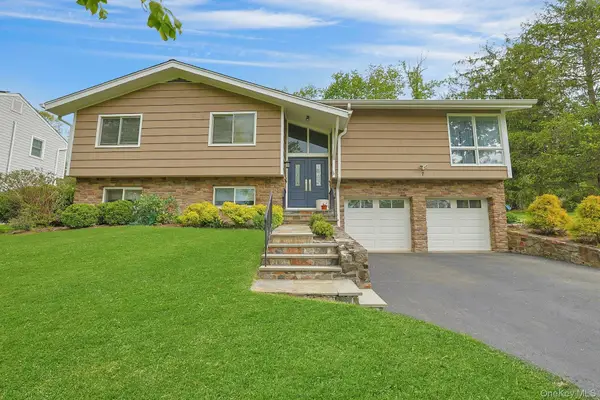 $1,255,000Active5 beds 3 baths2,900 sq. ft.
7 Lorenz Drive, Valhalla, NY 10595
MLS# 958018Listed by: HOWARD HANNA RAND REALTY $799,000Pending3 beds 2 baths1,704 sq. ft.
37 Harding Avenue, Valhalla, NY 10595
MLS# 1025205Listed by: WILLIAM RAVEIS REAL ESTATE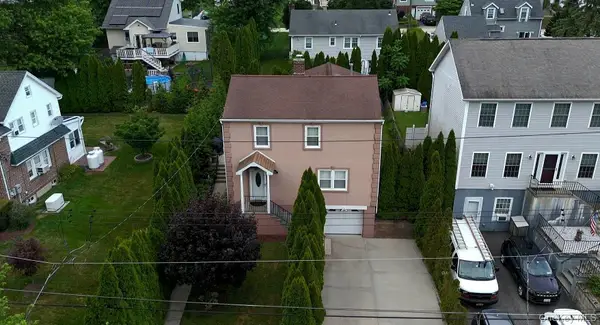 $815,000Pending4 beds 3 baths1,942 sq. ft.
94 Franklin Avenue, Valhalla, NY 10595
MLS# 1021797Listed by: THOMAS J. RALPH, INC.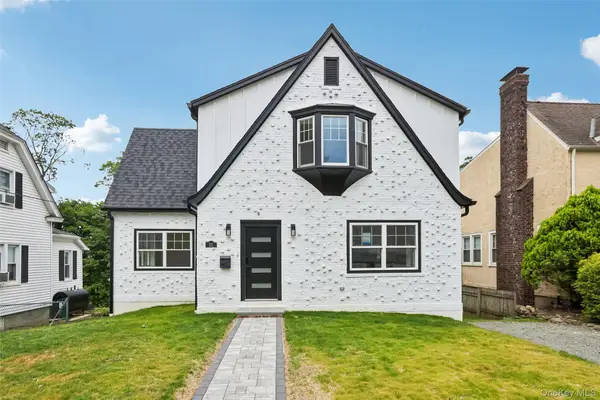 $899,000Pending3 beds 3 baths1,934 sq. ft.
65 Overlook Drive, Valhalla, NY 10595
MLS# 1018813Listed by: SERHANT LLC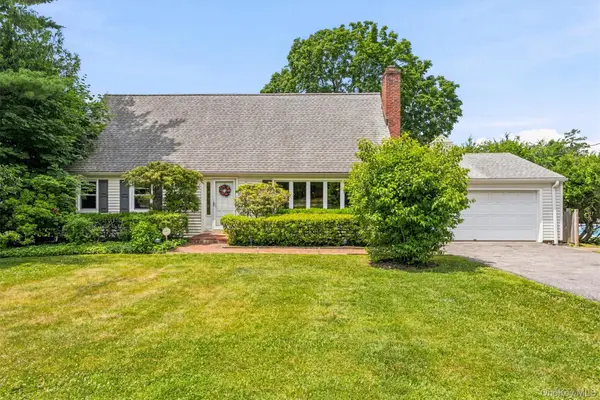 $978,000Pending4 beds 3 baths2,203 sq. ft.
133 Westlake Drive, Valhalla, NY 10595
MLS# 1011463Listed by: BRIANTE REALTY GROUP, LLC


Protect your home and budget from life's surprises with an Assurant Home Warranty, backed by a partner that supports you through every step of homeownership. Explore Plans.
© 2023 - 2026 ERA Franchise Systems LLC. All rights reserved. ERA Franchise Systems LLC fully supports the principles of the Fair Housing Act and the Equal Opportunity Act. ERA, ERA Real Estate powered, and their respective logos are registered service marks of ERA Franchise Systems LLC. Each office is independently owned and operated.