
2025 Thomas Road, Varysburg, NY 14167
Local realty services provided by:HUNT Real Estate ERA
2025 Thomas Road,Varysburg, NY 14167
$299,000
- 3 Beds
- 1 Baths
- 2,164 sq. ft.
- Single family
- Active
Listed by: susan marie kautz
Office: howard hanna rochester inc.
MLS#:B1708987
Source:NY_GENRIS
Price summary
- Price:$299,000
- Price per sq. ft.:$138.17
About this home
Incredible setting for this lovely, raised ranch just listed in Varysburg, NY. A former deer farm with 6+ acres and completely fenced property with a beautiful 30x50 2 story barn and a stocked 16 ft pond!
Home features include a country kitchen with appliances, formal dining or family room, spacious living room with cathedral ceilings. Sliding glass doors lead to elevated deck overlooking a spectacular landscaped yard. Three beds, one bath, partially finished basement with recreation room and (2) wood stoves. Additional room options and plenty of storage. A rare and lovely opportunity on a peaceful country dead end road. Additional tax ID included in sale: 564600-069-000-0001-001-113-0000.
Contact an agent
Home facts
- Year built:1984
- Listing ID #:B1708987
- Added:9 day(s) ago
- Updated:September 03, 2026 at 08:49 PM
Rooms and interior
- Bedrooms:3
- Total bathrooms:1
- Full bathrooms:1
- Rooms Total:9
- Flooring:Carpet, Laminate, Varies
- Dining Description:Separate Formal Dining Room
- Kitchen Description:Country Kitchen, Dishwasher, Freezer, Kitchen Family Room Combo, Refrigerator
- Basement:Yes
- Basement Description:Partial, Partially Finished, Sump Pump
- Living area:2,164 sq. ft.
Heating and cooling
- Heating:Electric, Wood
Structure and exterior
- Roof:Asphalt
- Year built:1984
- Building area:2,164 sq. ft.
- Lot area:6.07 Acres
- Lot Features:Agricultural, Rectangular, Rural Lot, Wooded
- Architectural Style:Raised Ranch
- Exterior Features:Deck, Fully Fenced
- Foundation Description:Block
- Levels:1 Story
Utilities
- Water:Well
- Sewer:Septic Tank
Finances and disclosures
- Price:$299,000
- Price per sq. ft.:$138.17
- Tax amount:$4,141
Features and amenities
- Appliances:Dishwasher, Freezer, Refrigerator
- Laundry features:Electric Water Heater, In Basement
- Amenities:Deck, Storage, int_feat_Workshop
Parking
- Parking description:Circular Driveway, Driveway, No Garage
New listings near 2025 Thomas Road
- New
 $74,900Active1.9 Acres
Centerline Road, Wales Center, NY 14139
MLS# B1710399Listed by: WNY METRO ROBERTS REALTY - New
 $149,900Active3 beds 3 baths1,210 sq. ft.
63 Buffalo, Alexander, NY 14005
MLS# R1709385Listed by: RE/MAX PLUS - New
 Listed by ERA$124,900Active2 beds 1 baths512 sq. ft.
42 Maple Lane, Varysburg, NY 14167
MLS# B1707224Listed by: HUNT REAL ESTATE ERA 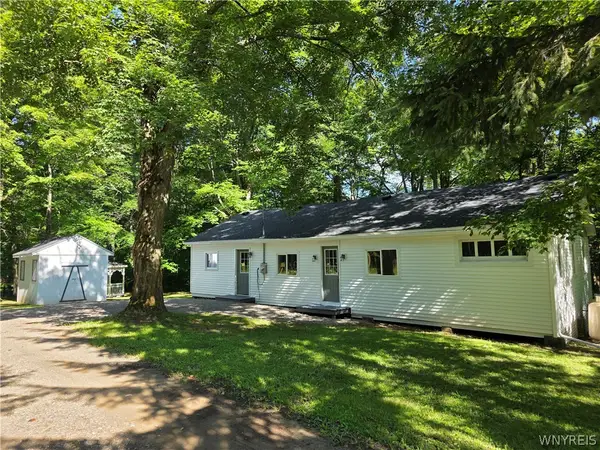 $99,900Active4 beds 1 baths1,269 sq. ft.
3196A Syler Road, Varysburg, NY 14167
MLS# B1708197Listed by: BERKSHIRE HATHAWAY HOMESERVICES ZAMBITO REALTORS $99,900Pending1.2 Acres
69 Foxtrail, Varysburg, NY 14167
MLS# B1702866Listed by: HOWARD HANNA WNY INC. $79,900Active1.86 Acres
22 Hemlock Road, Varysburg, NY 14167
MLS# B1704617Listed by: EXP REALTY- Open Thu, 12:01 to 6pm
 $130,000Active3 beds 2 baths1,744 sq. ft.
2326 Snyder Road, Varysburg, NY 14167
MLS# B1702078Listed by: BID-N-BUY REALTY & AUCTIONS  $139,900Pending2 beds 1 baths1,065 sq. ft.
2175 Route 20a, Varysburg, NY 14167
MLS# B1701530Listed by: WNY METRO ROBERTS REALTY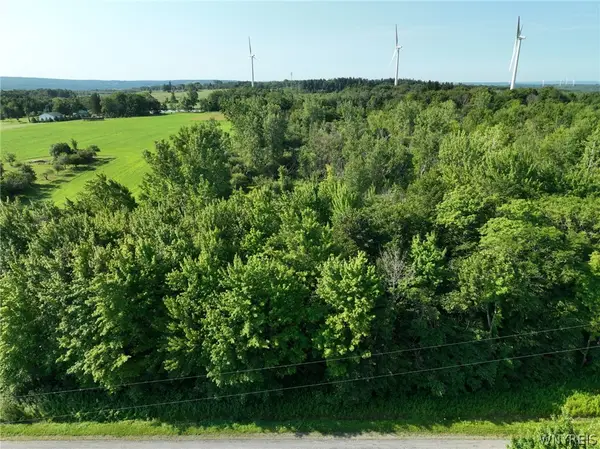 $69,900Pending12.61 Acres
Thomas Road, Varysburg, NY 14167
MLS# B1701553Listed by: WNY METRO ROBERTS REALTY


Protect your home and budget from life's surprises with an Assurant Home Warranty, backed by a partner that supports you through every step of homeownership. Explore Plans.
© 2023 - 2026 ERA Franchise Systems LLC. All rights reserved. ERA Franchise Systems LLC fully supports the principles of the Fair Housing Act and the Equal Opportunity Act. ERA, ERA Real Estate powered, and their respective logos are registered service marks of ERA Franchise Systems LLC. Each office is independently owned and operated.