
42 Maple Lane, Varysburg, NY 14167
Local realty services provided by:HUNT Real Estate ERA
42 Maple Lane,Varysburg, NY 14167
$124,900
- 2 Beds
- 1 Baths
- 512 sq. ft.
- Single family
- Active
Listed by:
 Carol Czerwiec(716) 713 - 7629HUNT Real Estate ERA
Office: hunt real estate era
MLS#:B1707224
Source:NY_GENRIS
Price summary
- Price:$124,900
- Price per sq. ft.:$243.95
About this home
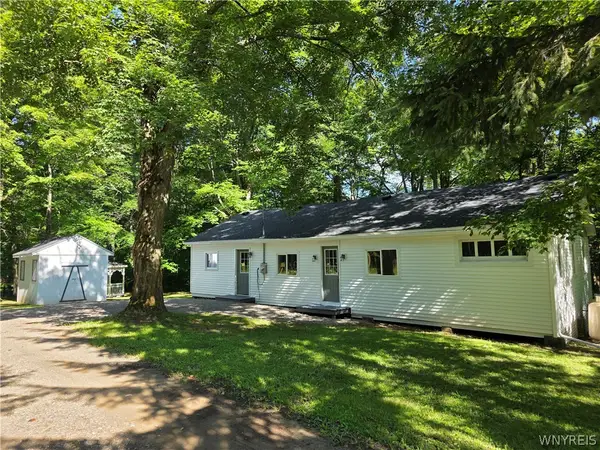
Looking for nature, peace and a wonderful private setting along with a TOTALLY updated home? Welcome to 42 Maple Rd. This home has been completely re done with beautiful updates and upgraded features within the last 3 months. Nestled on a beautiful wooded park-like lot (140' x 150'). Brand new vinyl siding & metal roof. New vinyl windows, doors, electrical, plumbing, hot water tank & insulation. Kitchen offers a range and refrigerator, wood cabinets, & tile backsplash. Bath has a shower stall. Great room is open and spacious with gorgeous wood walls, & recessed lighting. Mini split heat and A/C. 2 bedrooms. Included is a corner kitchen table and bench, bunk beds, some additional furnishings. Shed. Relax around the fire pit or the oversized deck. Great views surround this spectacular home. Move in ready. Near Bryncliff Golf Course that offers indoor swimming, dining, & cross country skiing. Shopping in East Aurora or Warsaw. Prepare to be impressed!
Contact an agent
Home facts
- Year built:1962
- Listing ID #:B1707224
- Added:1 day(s) ago
- Updated:August 24, 2026 at 08:44 PM
Rooms and interior
- Bedrooms:2
- Total bathrooms:1
- Full bathrooms:1
- Rooms Total:5
- Flooring:Laminate, Varies
- Kitchen Description:Refrigerator
- Basement:Yes
- Living area:512 sq. ft.
Heating and cooling
- Heating:Electric
Structure and exterior
- Roof:Metal
- Year built:1962
- Building area:512 sq. ft.
- Lot area:0.48 Acres
- Lot Features:Agricultural, Irregular Lot, Wooded
- Architectural Style:Ranch
- Construction Materials:Vinyl Siding
- Exterior Features:Deck
- Foundation Description:Pillar Post Pier
- Levels:1 Story
Schools
- High school:Attica Senior High
- Middle school:Attica Junior High
- Elementary school:Attica Elementary
Utilities
- Water:Well
- Sewer:Septic Tank
Finances and disclosures
- Price:$124,900
- Price per sq. ft.:$243.95
- Tax amount:$1,256
Features and amenities
- Appliances:Refrigerator
- Laundry features:Electric Water Heater
- Amenities:Deck
Parking
- Parking description:No Garage
New listings near 42 Maple Lane
- New
 Listed by ERA$124,900Active2 beds 1 baths512 sq. ft.
42 Maple Lane, Varysburg, NY 14167
MLS# B1707224Listed by: HUNT REAL ESTATE ERA - New
 $99,900Active4 beds 1 baths1,269 sq. ft.
3196A Syler Road, Varysburg, NY 14167
MLS# B1708197Listed by: BERKSHIRE HATHAWAY HOMESERVICES ZAMBITO REALTORS  $99,900Pending1.2 Acres
69 Foxtrail, Varysburg, NY 14167
MLS# B1702866Listed by: HOWARD HANNA WNY INC. $89,900Active1.86 Acres
22 Hemlock Road, Varysburg, NY 14167
MLS# B1704617Listed by: EXP REALTY $130,000Active3 beds 2 baths1,744 sq. ft.
2326 Snyder Road, Varysburg, NY 14167
MLS# B1702078Listed by: BID-N-BUY REALTY & AUCTIONS $139,900Pending2 beds 1 baths1,065 sq. ft.
2175 Route 20a, Varysburg, NY 14167
MLS# B1701530Listed by: WNY METRO ROBERTS REALTY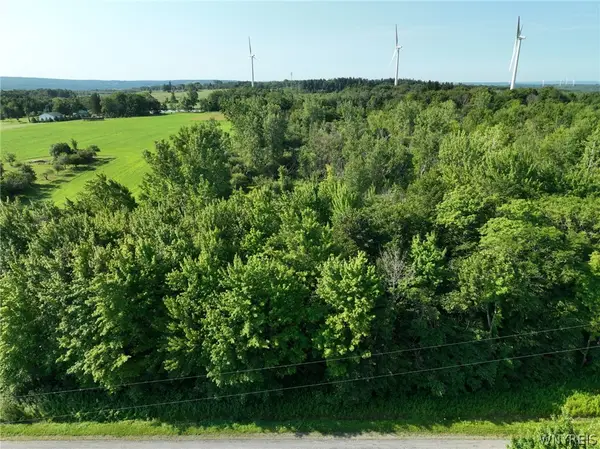 $69,900Pending12.61 Acres
Thomas Road, Varysburg, NY 14167
MLS# B1701553Listed by: WNY METRO ROBERTS REALTY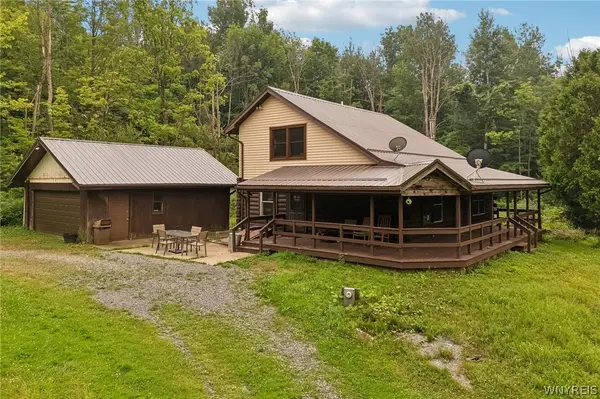 Listed by ERA$250,000Active2 beds 2 baths1,428 sq. ft.
18 Deer Pond Acres, Warsaw, NY 14569
MLS# B1700496Listed by: HUNT REAL ESTATE ERA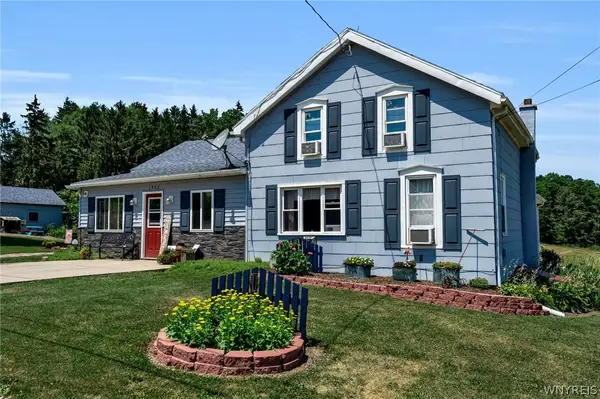 Listed by ERA$599,900Active5 beds 2 baths2,259 sq. ft.
1957 Schwab Road, Varysburg, NY 14167
MLS# B1698032Listed by: HUNT REAL ESTATE CORPORATION Listed by ERA$99,900Pending1 beds 1 baths567 sq. ft.
16 Hemlock Road, Varysburg, NY 14167
MLS# B1697073Listed by: HUNT REAL ESTATE CORPORATION


Protect your home and budget from life's surprises with an Assurant Home Warranty, backed by a partner that supports you through every step of homeownership. Explore Plans.
© 2023 - 2026 ERA Franchise Systems LLC. All rights reserved. ERA Franchise Systems LLC fully supports the principles of the Fair Housing Act and the Equal Opportunity Act. ERA, ERA Real Estate powered, and their respective logos are registered service marks of ERA Franchise Systems LLC. Each office is independently owned and operated.