
3944 Foster Corners Road, Verona, NY 13478
Local realty services provided by:ERA Team VP Real Estate
3944 Foster Corners Road,Verona, NY 13478
$259,000
- 3 Beds
- 2 Baths
- 1,120 sq. ft.
- Mobile / Manufactured
- Active
Upcoming open houses
- Sun, Aug 3012:00 pm - 01:30 pm
Listed by: martin gorton
Office: coldwell banker sexton real estate
MLS#:S1709349
Source:NY_GENRIS
Price summary
- Price:$259,000
- Price per sq. ft.:$231.25
About this home
This Beautifully updated 2003 Ranch-Styled home is in move-in condition, and offers three bedrooms and two full-bathrooms, The house is set on just over an acre of land and located on a private country road providing Sherrill-City Schools. Plenty of natural light flows into the 1,150 sq ft of living spaces thru the insulated windows, skylights, and doors. The large fully covered porch overlooking the tranquil backyard, offers protected space for outdoor entertaining & grilling. The spacious outbuilding with lighting & exhaust fans, is solidly set on concrete, and provides a large hot tub, which is great for winter nights out of the weather. Many improvements to make the purchase more valuable include: Central AC, concrete block foundation, an upgraded full bathroom with new tub-shower surround, vanity, chair-height toilets in both bathrooms, an added sunroom with two entry doors and full size windows, new architectural shingled roof & seamless gutters, septic system upgrades, new water heater & bladder tank, insulated windows & entry doors, new electrical wiring for dedicated circuits, outdoor lighting & electrical receptacles, electric dog fencing, ceiling fans in every room, blown-in insulation and an additional shed/outbuilding, Please set up a showing before it becomes too late....
Contact an agent
Home facts
- Year built:2003
- Listing ID #:S1709349
- Added:2 day(s) ago
- Updated:August 30, 2026 at 06:41 PM
Rooms and interior
- Bedrooms:3
- Total bathrooms:2
- Full bathrooms:2
- Rooms Total:7
- Flooring:Laminate, Varies
- Dining Description:Living Dining Room
- Kitchen Description:Refrigerator
- Basement:Yes
- Living area:1,120 sq. ft.
Heating and cooling
- Cooling:Central Air
- Heating:Electric, Gas
- Central air:Yes
Structure and exterior
- Year built:2003
- Building area:1,120 sq. ft.
- Lot area:1.07 Acres
- Lot Features:Rectangular, Residential Lot, Rural Lot
- Architectural Style:Manufactured Home, Mobile Home, Ranch
- Construction Materials:Vinyl Siding
- Foundation Description:Block
- Levels:1 Story
Utilities
- Water:Well
- Sewer:Septic Tank
Finances and disclosures
- Price:$259,000
- Price per sq. ft.:$231.25
- Tax amount:$2,950
Features and amenities
- Appliances:Gas Range, Range Hood, Refrigerator
- Laundry features:Electric Water Heater, Main Level
Parking
- Parking description:No Garage
New listings near 3944 Foster Corners Road
 $69,000Pending1.04 Acres
5776 E Main Street, Verona, NY 13478
MLS# S1709724Listed by: DICK STANTON REAL ESTATE- New
 Listed by ERA$210,000Active3 beds 1 baths1,073 sq. ft.
5744 Merry Street, Verona, NY 13478
MLS# S1709983Listed by: HUNT REAL ESTATE ERA - New
 Listed by ERA$299,000Active4 beds 2 baths1,836 sq. ft.
5380 Old Oneida Road, Verona, NY 13478
MLS# S1709845Listed by: HUNT REAL ESTATE ERA 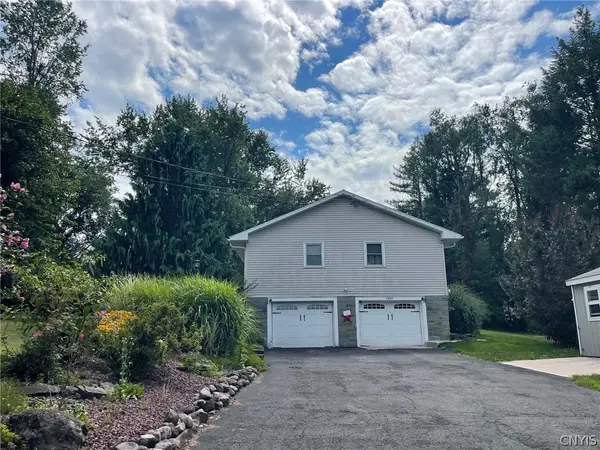 $260,000Pending3 beds 2 baths1,550 sq. ft.
6899 Greenway-new London Road, Verona, NY 13478
MLS# S1708670Listed by: KAY REAL ESTATE $725,000Active6 beds 3 baths2,628 sq. ft.
6457 Rock Road, Verona, NY 13478
MLS# S1706404Listed by: PINE TO PALM REALTY GROUP, LLC $159,000Pending57 Acres
4920 Old Oneida Road, Verona, NY 13478
MLS# S1705478Listed by: DICK STANTON REAL ESTATE $849,900Active8 beds 2 baths2,792 sq. ft.
6643 N Lakeshore Road, Verona, NY 13478
MLS# S1704452Listed by: PAVIA REAL ESTATE RESIDENTIAL $195,000Pending3 beds 1 baths1,092 sq. ft.
6170 Blackmans Corners Road, Verona, NY 13478
MLS# S1701235Listed by: CHAPIN REAL ESTATE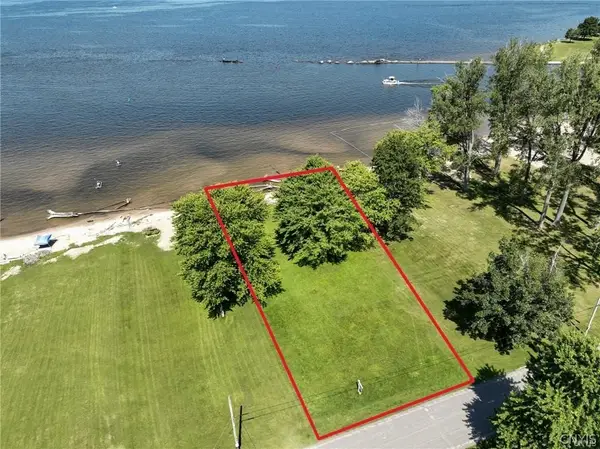 $325,000Active0.37 Acres
11 Forest Avenue, Verona, NY 13478
MLS# S1703353Listed by: COLDWELL BANKER PRIME PROP. INC.


Protect your home and budget from life's surprises with an Assurant Home Warranty, backed by a partner that supports you through every step of homeownership. Explore Plans.
© 2023 - 2026 ERA Franchise Systems LLC. All rights reserved. ERA Franchise Systems LLC fully supports the principles of the Fair Housing Act and the Equal Opportunity Act. ERA, ERA Real Estate powered, and their respective logos are registered service marks of ERA Franchise Systems LLC. Each office is independently owned and operated.