
5744 Merry Street, Verona, NY 13478
Local realty services provided by:HUNT Real Estate ERA
Listed by:

Office: hunt real estate era
MLS#:S1709983
Source:NY_GENRIS
Price summary
- Price:$210,000
- Price per sq. ft.:$195.71
About this home
Easy living starts here. This charming 3-bedroom ranch offer comfortable one-level living, an attached garage to keep you and your groceries out of the weather, and a full basement ready to hold everything you swear you'll organize someday. The rear deck overlooks the private yard, with a shed for all your lawn necessities. With a practical design and classic style, this may be the one you've been waiting for.
Contact an agent
Home facts
- Year built:1960
- Subdivision & Development:Late Oneida Reservation
- Listing ID #:S1709983
- Added:57 day(s) ago
- Updated:October 23, 2026 at 07:54 AM
Rooms and interior
- Bedrooms:3
- Total bathrooms:1
- Full bathrooms:1
- Rooms Total:5
- Flooring:Carpet, Hardwood, Tile, Varies
- Kitchen Description:Refrigerator
- Basement:Yes
- Basement Description:Full
- Living area:1,073 sq. ft.
Heating and cooling
- Cooling:Central Air
- Heating:Forced Air, Gas
- Central air:Yes
Structure and exterior
- Roof:Asphalt
- Year built:1960
- Building area:1,073 sq. ft.
- Lot area:0.41 Acres
- Lot Features:Irregular Lot, Residential Lot
- Architectural Style:Ranch
- Construction Materials:Vinyl Siding
- Exterior Features:Deck
- Foundation Description:Block
- Levels:1 Story
Schools
- High school:Vernon-Verona-Sherrill Senior High
- Middle school:Vernon-Verona-Sherrill Middle
Utilities
- Water:Connected, Public, Water Connected
- Sewer:Connected, Sewer Connected
Finances and disclosures
- Price:$210,000
- Price per sq. ft.:$195.71
- Tax amount:$3,658
Features and amenities
- Appliances:Dryer, Refrigerator, Washer
- Laundry features:Dryer, In Basement, Washer
- Amenities:Deck
Parking
- Parking description:Attached, Garage, Garage Door Opener
- Garage:Yes
- Garage spaces:1
New listings near 5744 Merry Street
- Open Sun, 2:30 to 4pmNew
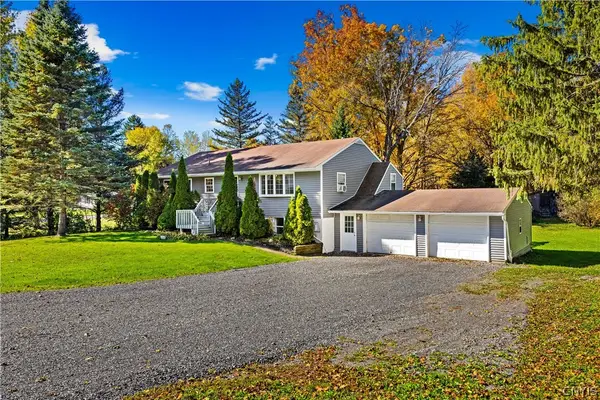 $259,900Active5 beds 2 baths2,576 sq. ft.
4879 Old Oneida Rd, Verona, NY 13478
MLS# S1722249Listed by: HOWARD HANNA CNY INC - New
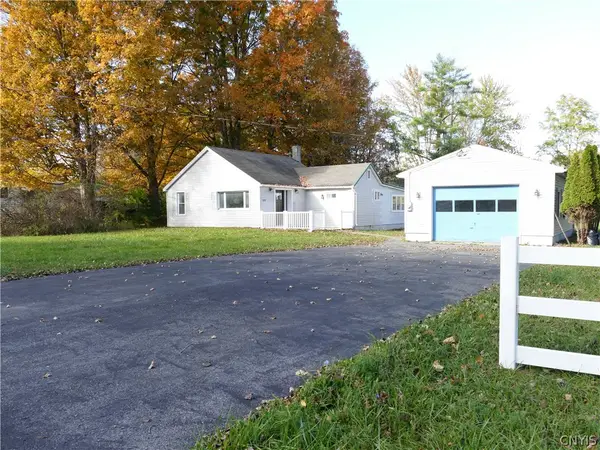 $199,000Active2 beds 1 baths792 sq. ft.
6770 Rt-31, Verona, NY 13478
MLS# S1723054Listed by: NEU DOT REALTY - New
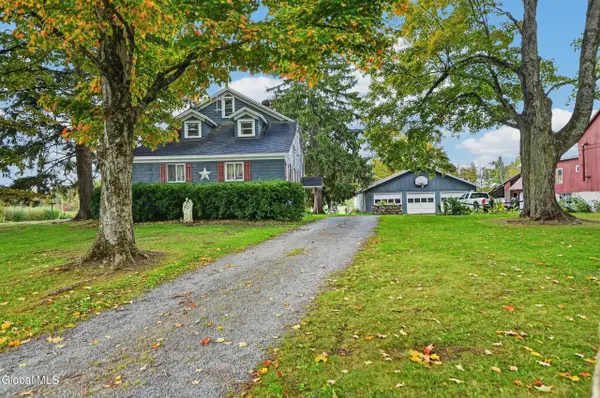 $600,000Active5 beds 3 baths2,237 sq. ft.
6685 Green Road, Verona, NY 13478
MLS# 202628093Listed by: KRUTZ PROPERTIES LLC 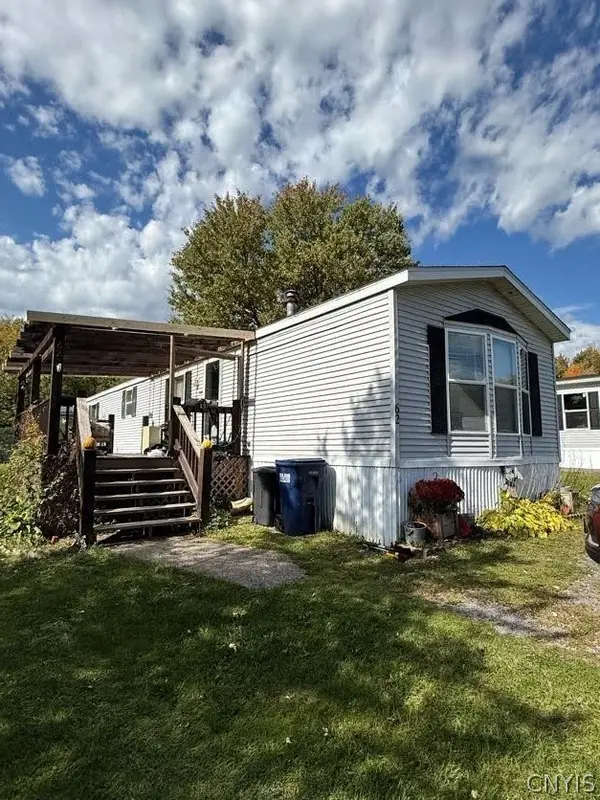 Listed by ERA$45,900Active2 beds 2 baths1,150 sq. ft.
62 Brett Street, Verona, NY 13478
MLS# S1720730Listed by: HUNT REAL ESTATE ERA $135,000Active3 beds 2 baths1,316 sq. ft.
5342 Canal Street, Verona, NY 13478
MLS# S1718368Listed by: COLDWELL BANKER PRIME PROP. INC. $185,000Active2 beds 2 baths864 sq. ft.
6752 Lakeshore N, Verona, NY 13478
MLS# S1716741Listed by: COLDWELL BANKER PRIME PROP. INC.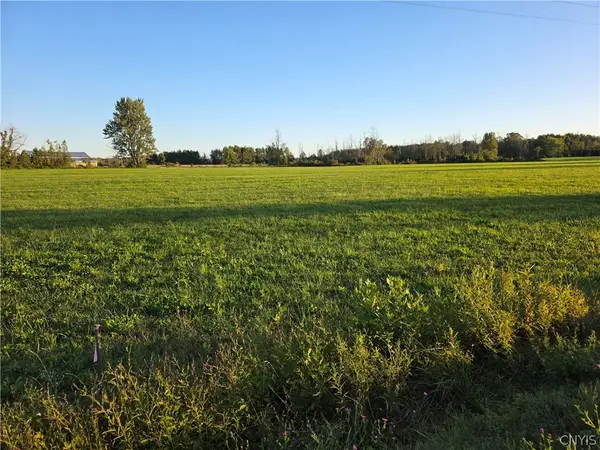 $28,500Pending2.04 Acres
4154 #3 Carpenter Road, Verona, NY 13478
MLS# S1714854Listed by: INTEGRATED REAL ESTATE SER LLC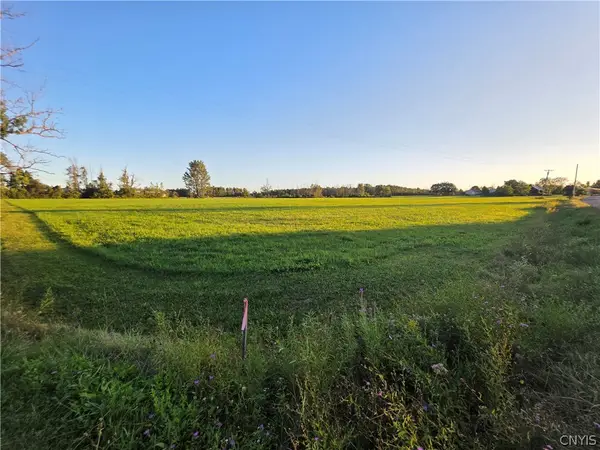 $28,500Pending1.97 Acres
4154 #4 Carpenter Road, Verona, NY 13478
MLS# S1714932Listed by: INTEGRATED REAL ESTATE SER LLC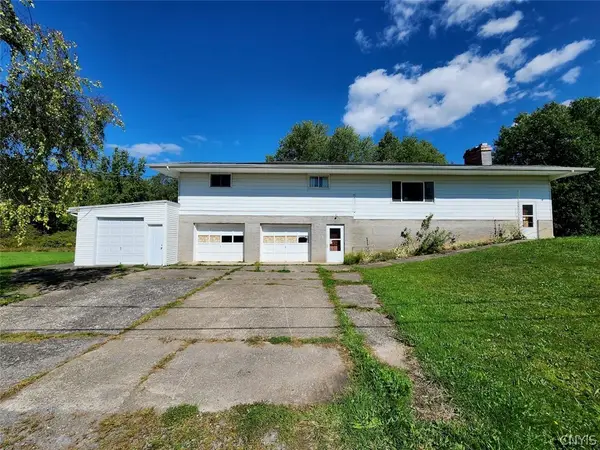 $144,900Active3 beds 2 baths3,120 sq. ft.
6660 Higginsville Road, Verona, NY 13478
MLS# S1714144Listed by: ADOLFI REAL ESTATE, INC.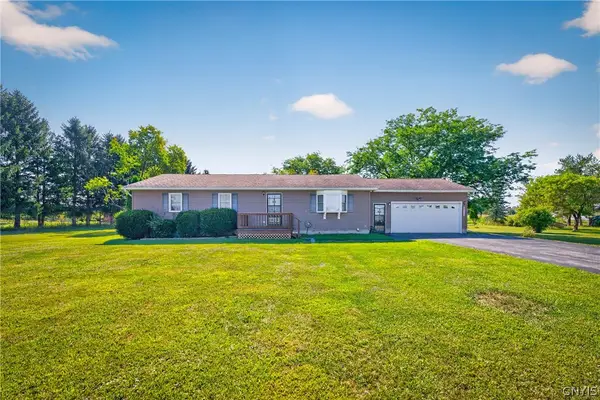 $259,900Pending3 beds 2 baths1,568 sq. ft.
5320 Sarenski Road, Verona, NY 13478
MLS# S1694439Listed by: RIVER HILLS PROPERTIES LLC ROME


Protect your home and budget from life's surprises with an Assurant Home Warranty, backed by a partner that supports you through every step of homeownership. Explore Plans.
© 2023 - 2026 ERA Franchise Systems LLC. All rights reserved. ERA Franchise Systems LLC fully supports the principles of the Fair Housing Act and the Equal Opportunity Act. ERA, ERA Real Estate powered, and their respective logos are registered service marks of ERA Franchise Systems LLC. Each office is independently owned and operated.