
5774 Tilden Hill Road, Verona, NY 13478
Local realty services provided by:HUNT Real Estate ERA
Listed by: alix hulihan
Office: howard hanna real estate
MLS#:S1699881
Source:NY_GENRIS
Price summary
- Price:$425,000
- Price per sq. ft.:$126.87
About this home
Welcome to a truly special home where contemporary design meets Mid-Century charm, offering the perfect balance of style, comfort, and tranquility. Nestled on a beautifully landscaped, nearly one-acre lot with a peaceful pond, apple and pear trees, and expansive wraparound deck, this property invites you to slow down, unwind, and enjoy the beauty of every season. The interior is all freshly painted and features brand new carpeting on the living room and basement staircases. Soaring cathedral ceilings, many stunning skylights, and walls of windows fill the home with natural light, creating a bright and welcoming atmosphere. The unique floor plan features two spacious main-level bedrooms, each with its own loft, two full baths, a convenient main-level laundry room, and a gorgeous wood-burning fireplace and waterfall that make the living room the heart of the home. The beautifully finished walk-out basement offers exceptional flexibility with a third bedroom, full bath, second kitchen, and generous living space—perfect for an in-law suite, guest retreat, home office, or recreation area. Designed with comfort and efficiency in mind, you'll appreciate radiant heat, newer ENERGY STAR® appliances, newer furnace and water heater, double-pane tilt-in windows, and high-efficiency lighting throughout. A true standout is the incredible outbuilding, complete with electricity, abundant storage, and a charming screened room. Whether you envision an artist's studio, workshop, fitness space, or the ultimate hobby retreat, the possibilities are endless. This unique property perfectly balances recreation, relaxation, and an easy commute, located just minutes from Turning Stone Casino, Oneida, and Sylvan Beach while being only 25 minutes to Syracuse via the Thruway and 15 minutes to Rome's booming career opportunities. This one of a kind home offers a rare, move-in-ready opportunity with room to customize, ideal for those seeking character and versatility. Don't miss the chance to make it your own!...
Contact an agent
Home facts
- Year built:1990
- Listing ID #:S1699881
- Added:19 day(s) ago
- Updated:August 05, 2026 at 07:59 AM
Rooms and interior
- Bedrooms:3
- Total bathrooms:3
- Full bathrooms:3
- Rooms Total:10
- Flooring:Carpet, Ceramic Tile, Hardwood, Tile, Varies
- Kitchen Description:Dishwasher, Refrigerator, Second Kitchen
- Basement:Yes
- Basement Description:Finished, Full, Walk Out Access
- Living area:3,350 sq. ft.
Heating and cooling
- Cooling:Window Units
- Heating:Baseboard, Forced Air, Gas, Radiant
Structure and exterior
- Roof:Asphalt
- Year built:1990
- Building area:3,350 sq. ft.
- Lot area:0.78 Acres
- Lot Features:Agricultural, Rectangular
- Architectural Style:Contemporary
- Construction Materials:Cedar, Copper Plumbing, Vinyl Siding
- Exterior Features:Deck
- Foundation Description:Block
Schools
- High school:Vernon-Verona-Sherrill Senior High
- Middle school:Vernon-Verona-Sherrill Middle
- Elementary school:J D George Elementary
Utilities
- Water:Connected, Public, Water Connected
- Sewer:Connected, Septic Tank, Sewer Connected
Finances and disclosures
- Price:$425,000
- Price per sq. ft.:$126.87
- Tax amount:$6,505
Features and amenities
- Appliances:Dishwasher, Dryer, Gas Range, Range Hood, Refrigerator, Washer
- Laundry features:Dryer, In Basement, Washer
- Amenities:Deck, Drapes, Skylights
Parking
- Parking description:Attached, Garage
- Garage:Yes
- Garage spaces:1
New listings near 5774 Tilden Hill Road
 $159,000Pending57 Acres
4920 Old Oneida Road, Verona, NY 13478
MLS# S1705478Listed by: DICK STANTON REAL ESTATE- New
 $849,900Active8 beds 2 baths2,792 sq. ft.
6643 N Lakeshore Road, Verona, NY 13478
MLS# S1704452Listed by: PAVIA REAL ESTATE RESIDENTIAL  $195,000Pending3 beds 1 baths1,092 sq. ft.
6170 Blackmans Corners Road, Verona, NY 13478
MLS# S1701235Listed by: CHAPIN REAL ESTATE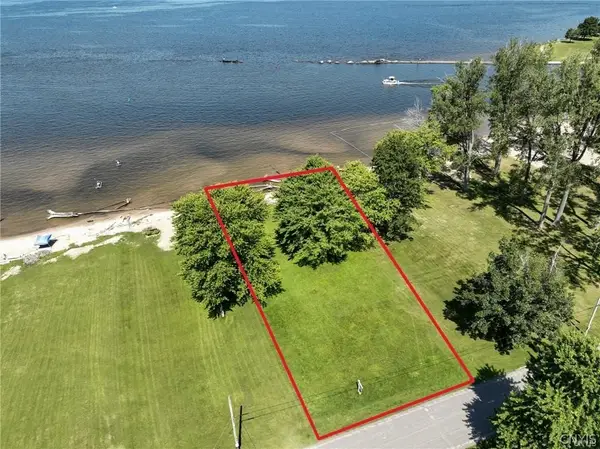 $325,000Active0.37 Acres
11 Forest Avenue, Verona, NY 13478
MLS# S1703353Listed by: COLDWELL BANKER PRIME PROP. INC.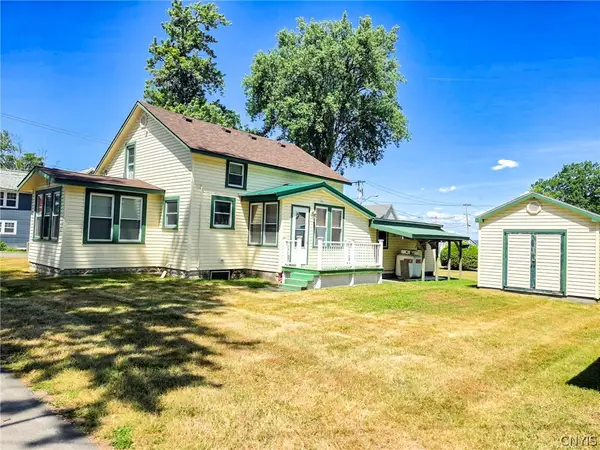 $269,900Active3 beds 2 baths1,456 sq. ft.
6774 Forest Avenue, Verona, NY 13478
MLS# S1700401Listed by: COLDWELL BANKER PRIME PROP. INC.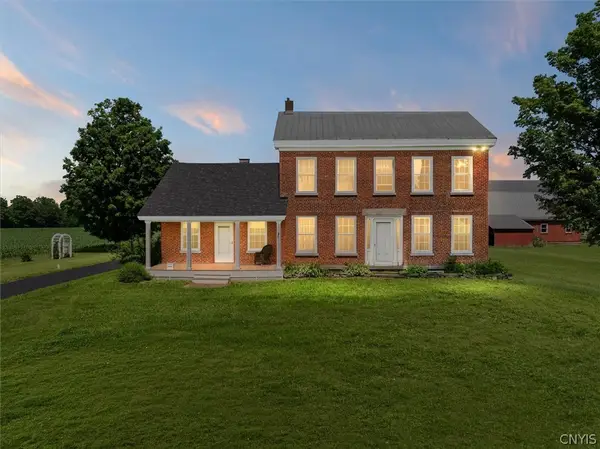 $349,999Pending4 beds 2 baths2,230 sq. ft.
6712 Greenway New London Road, Verona, NY 13478
MLS# S1695162Listed by: BERKSHIRE HATHAWAY CNY REALTY $194,900Active1 beds 1 baths910 sq. ft.
5705 E Main Street #D, Verona, NY 13478
MLS# S1695842Listed by: COLDWELL BANKER PRIME PROP. INC. $194,900Active3 beds 1 baths1,128 sq. ft.
5638 Greenfield Road, Verona, NY 13478
MLS# S1693442Listed by: THE BEACH REAL ESTATE TEAM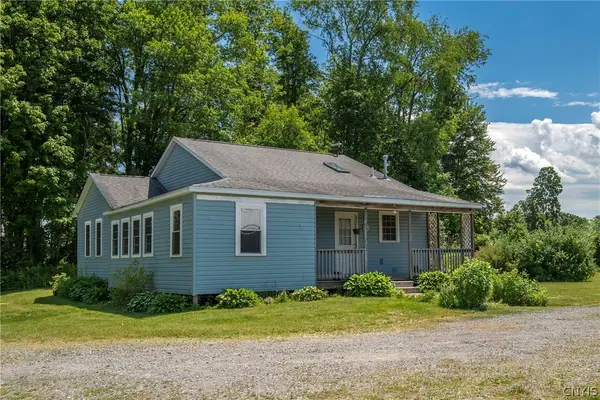 $244,900Active2 beds 1 baths1,168 sq. ft.
6737 Greenway-new London Road, Verona, NY 13478
MLS# S1691689Listed by: EXP REALTY


Protect your home and budget from life's surprises with an Assurant Home Warranty, backed by a partner that supports you through every step of homeownership. Explore Plans.
© 2023 - 2026 ERA Franchise Systems LLC. All rights reserved. ERA Franchise Systems LLC fully supports the principles of the Fair Housing Act and the Equal Opportunity Act. ERA, ERA Real Estate powered, and their respective logos are registered service marks of ERA Franchise Systems LLC. Each office is independently owned and operated.