
5705 E Main Street #D, Verona, NY 13478
Local realty services provided by:ERA Team VP Real Estate
Listed by: laurie benedict
Office: coldwell banker prime prop. inc.
MLS#:S1695842
Source:NY_GENRIS
Price summary
- Price:$194,900
- Price per sq. ft.:$214.18
About this home
Private paradise! 16.8 acres of beautiful land with cleared paths and fields, including a blueberry patch, all leading down to and bordering Oneida Creek! A private drive leads you to a well built one bedroom one bath home with a full basement and a screened in porch. Offering 2 heat sources with propane or wood stove. If you are looking for pure privacy this could be the one! Please be aware if conventional mortgage there are items unfinished that may be required of the lender to be completed and will be at the buyers expense. Highest/best offers due by Monday 7/13/26 at 2:00 p.m.
Contact an agent
Home facts
- Year built:2010
- Listing ID #:S1695842
- Added:89 day(s) ago
- Updated:October 03, 2026 at 09:20 AM
Rooms and interior
- Bedrooms:1
- Total bathrooms:1
- Full bathrooms:1
- Rooms Total:4
- Flooring:Laminate, Varies, Vinyl
- Kitchen Description:Refrigerator
- Basement:Yes
- Basement Description:Full
- Living area:910 sq. ft.
Heating and cooling
- Cooling:Window Units
- Heating:Baseboard, Hot Water, Propane, Wood
Structure and exterior
- Roof:Metal
- Year built:2010
- Building area:910 sq. ft.
- Lot area:16.8 Acres
- Lot Features:Irregular Lot, Residential Lot
- Architectural Style:Ranch
- Construction Materials:Vinyl Siding
- Foundation Description:Block
- Levels:1 Story
Utilities
- Water:Well
- Sewer:Septic Tank
Finances and disclosures
- Price:$194,900
- Price per sq. ft.:$214.18
- Tax amount:$3,332
Features and amenities
- Appliances:Dryer, Refrigerator, Washer
- Laundry features:Dryer, Electric Water Heater, Main Level, Washer
Parking
- Parking description:No Garage
New listings near 5705 E Main Street #D
- New
 $135,000Active3 beds 2 baths1,316 sq. ft.
5342 Canal Street, Verona, NY 13478
MLS# S1718368Listed by: COLDWELL BANKER PRIME PROP. INC. - New
 $199,000Active2 beds 2 baths864 sq. ft.
6752 Lakeshore N, Verona, NY 13478
MLS# S1716741Listed by: COLDWELL BANKER PRIME PROP. INC. 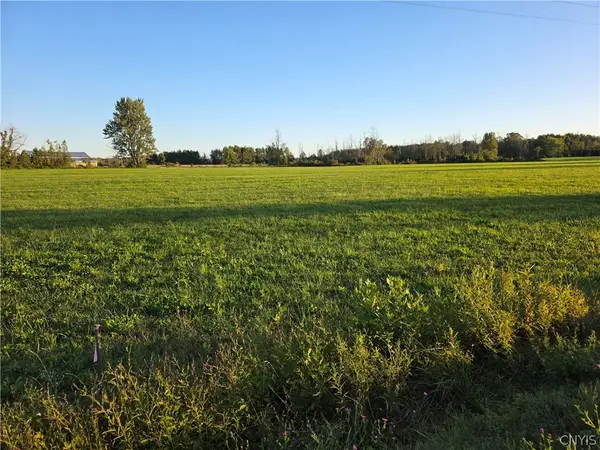 $28,500Pending2.04 Acres
4154 #3 Carpenter Road, Verona, NY 13478
MLS# S1714854Listed by: INTEGRATED REAL ESTATE SER LLC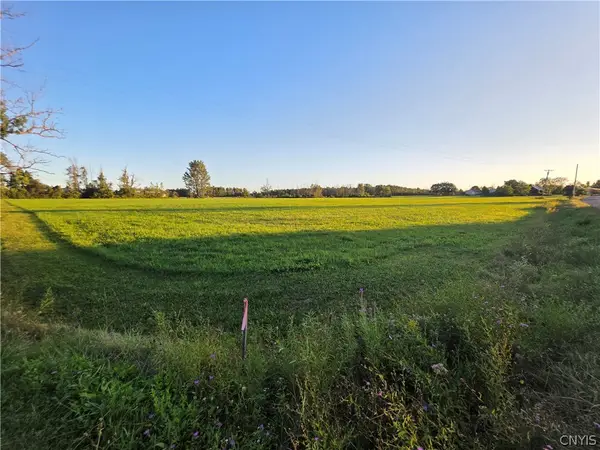 $28,500Pending1.97 Acres
4154 #4 Carpenter Road, Verona, NY 13478
MLS# S1714932Listed by: INTEGRATED REAL ESTATE SER LLC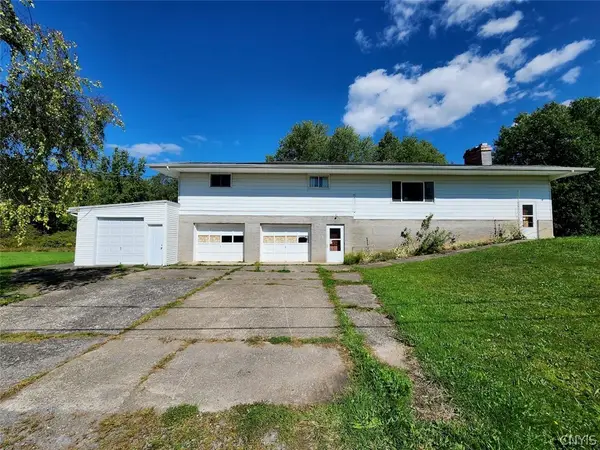 $169,900Active3 beds 2 baths3,120 sq. ft.
6660 Higginsville Road, Verona, NY 13478
MLS# S1714144Listed by: ADOLFI REAL ESTATE, INC.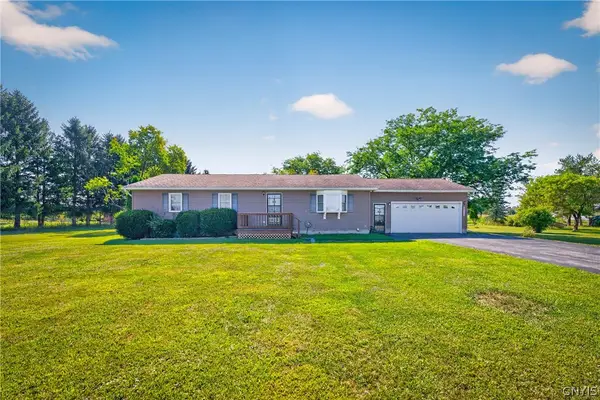 $259,900Active3 beds 2 baths1,568 sq. ft.
5320 Sarenski Road, Verona, NY 13478
MLS# S1694439Listed by: RIVER HILLS PROPERTIES LLC ROME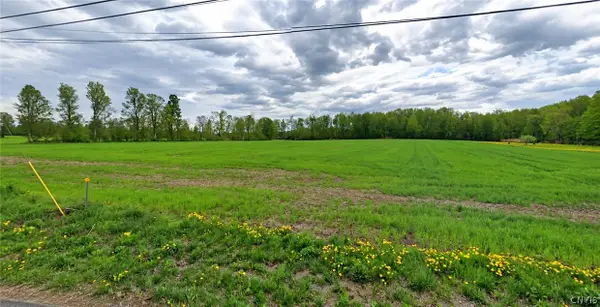 $143,000Active8.03 Acres
Blackmans Corners Road, Verona, NY 13478
MLS# S1712895Listed by: COLDWELL BANKER FAITH PROPERTIES Listed by ERA$325,000Pending3 beds 2 baths1,846 sq. ft.
4591 Stoney Brook Road, Verona, NY 13478
MLS# S1711768Listed by: HUNT REAL ESTATE ERA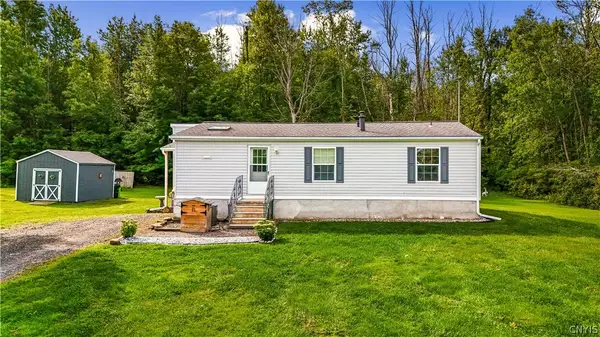 $249,000Active3 beds 2 baths1,120 sq. ft.
3944 Foster Corners Road, Verona, NY 13478
MLS# S1709349Listed by: COLDWELL BANKER SEXTON REAL ESTATE $69,000Pending1.04 Acres
5776 E Main Street, Verona, NY 13478
MLS# S1709724Listed by: DICK STANTON REAL ESTATE


Protect your home and budget from life's surprises with an Assurant Home Warranty, backed by a partner that supports you through every step of homeownership. Explore Plans.
© 2023 - 2026 ERA Franchise Systems LLC. All rights reserved. ERA Franchise Systems LLC fully supports the principles of the Fair Housing Act and the Equal Opportunity Act. ERA, ERA Real Estate powered, and their respective logos are registered service marks of ERA Franchise Systems LLC. Each office is independently owned and operated.