
5778 E Main Street, Verona, NY 13478
Local realty services provided by:ERA Team VP Real Estate
Listed by: richard stanton
Office: dick stanton real estate
MLS#:S1722948
Source:NY_GENRIS
Price summary
- Price:$349,000
- Price per sq. ft.:$162.93
About this home
This home is being offered for sale by the Trustees of the Estate of Raymond and Joyce Walker. There is no PCDS form. It is a one owner 1981 built 2 story Colonial with Vinyl Siding, Vinyl Windows, Asphalt shingled Roof, 4 second floor Bedrooms, 2 1/2 Baths, eat-in Kitchen plus a formal Dining Room, huge rear Deck, first floor Laundry, Full Basement with a walk-out bulk head door and a 2 car attached garage. County records state 2,142 square feet of living space. Trustees will offer existing survey to the buyer(s). The location offers a 7-8 minute ride to Rome, NY, 5 minutes to Turning Stone Casino Resort, 10 minutes to Vernon Downs Race Track and Casino Resort and +- 20 minutes to Sylvan Beach Resort Area. Easy to Show. Buyer must show Financial pre-Qualification Letter or show a Proof of Cash Funds Letter.
Contact an agent
Home facts
- Year built:1981
- Listing ID #:S1722948
- Added:9 day(s) ago
- Updated:November 11, 2026 at 04:30 PM
Rooms and interior
- Bedrooms:4
- Total bathrooms:3
- Full bathrooms:2
- Half bathrooms:1
- Rooms Total:11
- Flooring:Carpet, Resilient, Varies, Vinyl
- Dining Description:Separate Formal Dining Room
- Kitchen Description:Country Kitchen, Refrigerator
- Basement:Yes
- Basement Description:Full, Sump Pump, Walk Up Access
- Living area:2,142 sq. ft.
Heating and cooling
- Cooling:Zoned
- Heating:Baseboard, Electric, Zoned
Structure and exterior
- Roof:Asphalt
- Year built:1981
- Building area:2,142 sq. ft.
- Lot area:0.89 Acres
- Lot Features:Rectangular, Residential Lot
- Architectural Style:Colonial, Two Story
- Construction Materials:Brick, Vinyl Siding
- Exterior Features:Deck, Open, Porch
- Foundation Description:Block
- Levels:2 Stories
Schools
- High school:Vernon-Verona-Sherrill Senior High
- Middle school:Vernon-Verona-Sherrill Middle
Utilities
- Water:Connected, Public, Water Connected
- Sewer:Connected, Sewer Connected
Finances and disclosures
- Price:$349,000
- Price per sq. ft.:$162.93
- Tax amount:$4,857
Features and amenities
- Appliances:Refrigerator
- Laundry features:Electric Water Heater, Main Level
- Amenities:Deck, Drapes
Parking
- Parking description:Attached, Driveway, Garage, Garage Door Opener
- Garage:Yes
- Garage spaces:2
New listings near 5778 E Main Street
 $275,000Active3 beds 1 baths1,280 sq. ft.
6636 N Lakeshore Road, Verona, NY 13478
MLS# S1723890Listed by: BERKSHIRE HATHAWAY CNY REALTY Listed by ERA$65,000Active3 beds 1 baths980 sq. ft.
41 Brett Street, Verona, NY 13478
MLS# S1725503Listed by: HUNT REAL ESTATE ERA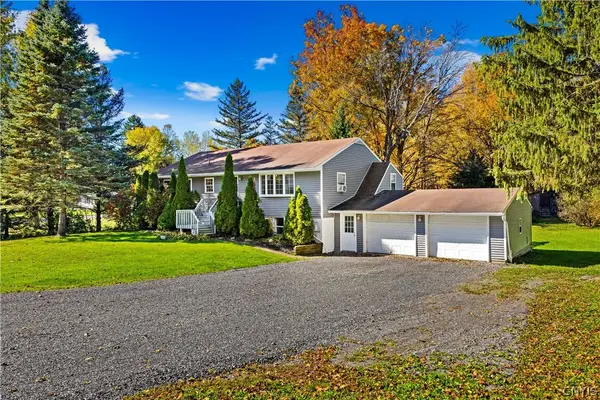 $259,900Active5 beds 2 baths2,576 sq. ft.
4879 Old Oneida Rd, Verona, NY 13478
MLS# S1722249Listed by: HOWARD HANNA CNY INC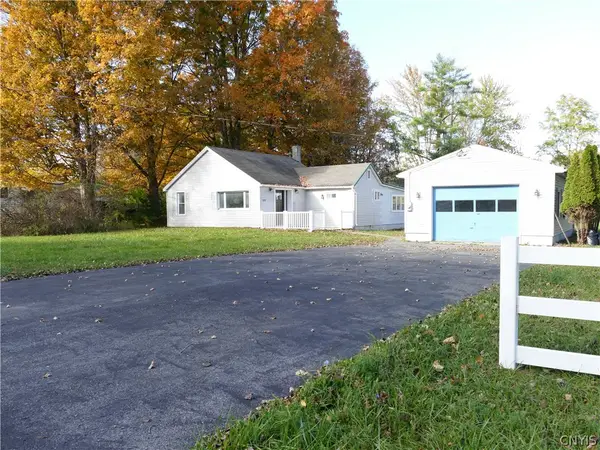 $199,000Active2 beds 1 baths792 sq. ft.
6770 Rt-31, Verona, NY 13478
MLS# S1723054Listed by: NEU DOT REALTY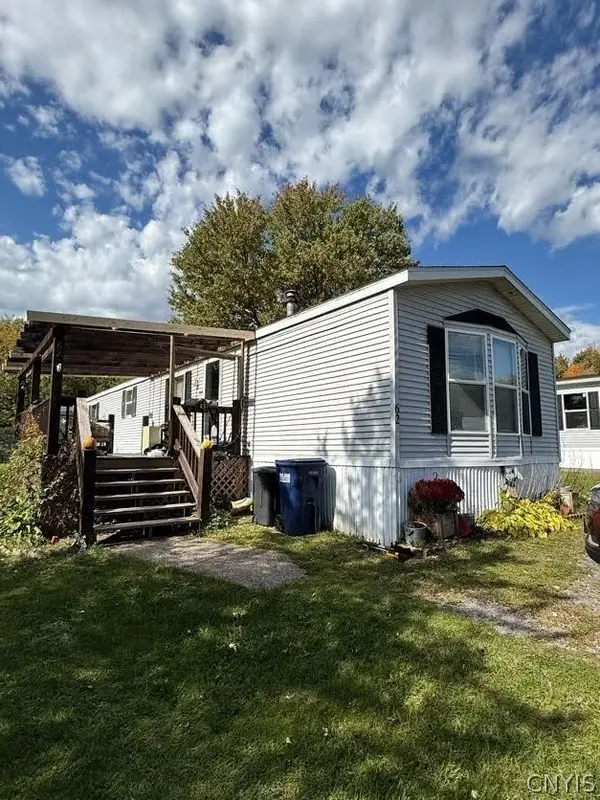 Listed by ERA$45,900Pending2 beds 2 baths1,150 sq. ft.
62 Brett Street, Verona, NY 13478
MLS# S1720730Listed by: HUNT REAL ESTATE ERA $135,000Active3 beds 2 baths1,316 sq. ft.
5342 Canal Street, Verona, NY 13478
MLS# S1718368Listed by: COLDWELL BANKER PRIME PROP. INC. $185,000Active2 beds 2 baths864 sq. ft.
6752 Lakeshore N, Verona, NY 13478
MLS# S1716741Listed by: COLDWELL BANKER PRIME PROP. INC.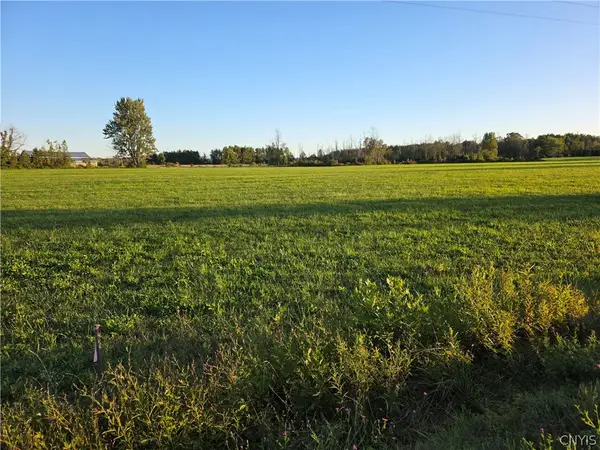 $28,500Pending2.04 Acres
4154 #3 Carpenter Road, Verona, NY 13478
MLS# S1714854Listed by: INTEGRATED REAL ESTATE SER LLC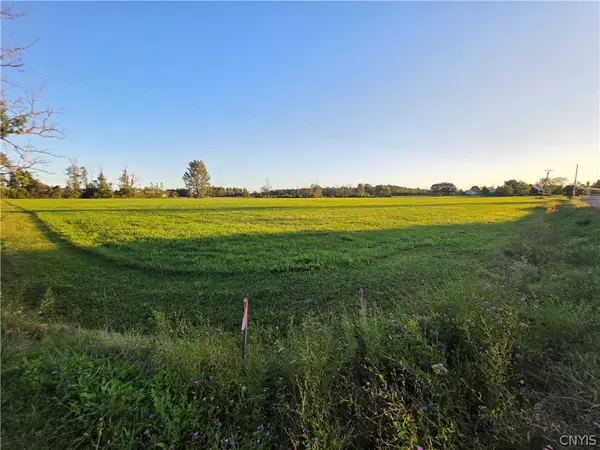 $28,500Pending1.97 Acres
4154 #4 Carpenter Road, Verona, NY 13478
MLS# S1714932Listed by: INTEGRATED REAL ESTATE SER LLC


Protect your home and budget from life's surprises with an Assurant Home Warranty, backed by a partner that supports you through every step of homeownership. Explore Plans.
© 2023 - 2026 ERA Franchise Systems LLC. All rights reserved. ERA Franchise Systems LLC fully supports the principles of the Fair Housing Act and the Equal Opportunity Act. ERA, ERA Real Estate powered, and their respective logos are registered service marks of ERA Franchise Systems LLC. Each office is independently owned and operated.