
1037 Chapelhill Drive, Victor, NY 14564
Local realty services provided by:HUNT Real Estate ERA
1037 Chapelhill Drive,Victor, NY 14564
$445,000
- 2 Beds
- 2 Baths
- - sq. ft.
- Condominium
- Sold
Listed by:
 Peter Palermo(585) 576 - 9065HUNT Real Estate ERA
Office: hunt real estate era/columbus
MLS#:R1697872
Source:NY_GENRIS
Sorry, we are unable to map this address
Price summary
- Price:$445,000
- Monthly HOA dues:$340
About this home
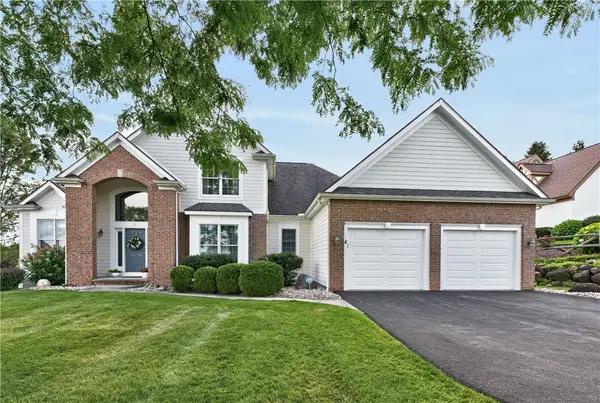
**NEW TO MARKET**Welcome to a hidden jewel available now in Victor New York! This spacious single level ranch townhome is quietly tucked away from all the hustle and bustle in one of Victor's most desirable neighborhood settings. Blending timeless style and a peaceful natural backdrop with convenience beyond measure, this sprawling design is in "turn-key" condition and showcases sought-after elbow room on one level for both the owner as well as their guests! Featuring a completely private en-suite primary bedroom with separated shower, tub and walk-in closet, this popular design also offers a tranquil main level guest bedroom with full tiled bath and a large gathering room with vaulted ceiling and impressive stone-faced ceiling-to-floor gas fireplace. The neutral custom cook's kitchen with considerable cabinetry, solid surface countertops, tile backsplash and all appliances included flows seamlessly to a generous dining area with easy access to and from the covered deck. The partially finished walkout basement adds an additional 900+SF finished (could easily become an additional bedroom option) with multiple forms of egress, 3rd full bath, workshop and supreme dry storage spaces bringing the total finished square footage to more than 2500SF! With freshly cleaned and inspected mechanicals and an HOA known as the region's best for customer care, there's nothing to do but unpack, relax and enjoy! Welcome home to 1037 Chapelhill Drive. Delayed showings and negotiations. Showings by appointment begin on Wednesday, 6/24 at 11am. Offers due by Tuesday, 6/30 at 1pm. Don't forget to check out the video tour attached!...
Contact an agent
Home facts
- Year built:2005
- Listing ID #:R1697872
- Added:57 day(s) ago
- Updated:August 18, 2026 at 04:44 PM
Rooms and interior
- Bedrooms:2
- Total bathrooms:2
- Full bathrooms:2
- Rooms Total:5
- Flooring:Carpet, Tile, Varies
- Kitchen Description:Dishwasher, Disposal, Kitchen Island, Microwave, Oven, Refrigerator
- Basement:Yes
- Basement Description:Partially Finished, Sump Pump, Walk Out Access
Heating and cooling
- Cooling:Central Air
- Heating:Forced Air, Gas
- Central air:Yes
Structure and exterior
- Roof:Asphalt
- Year built:2005
- Lot Features:Rectangular
- Construction Materials:Copper Plumbing, Stone, Vinyl Siding
- Exterior Features:Deck, Open, Patio, Porch
- Levels:1 Story
Utilities
- Water:Connected, Public, Water Connected
- Sewer:Connected, Sewer Connected
Finances and disclosures
- Price:$445,000
- Tax amount:$5,183
Features and amenities
- Appliances:Dishwasher, Disposal, Dryer, Free Standing Range, Gas Cooktop, Humidifier, Microwave, Oven, Refrigerator, Washer
- Laundry features:Dryer, Main Level, Washer
- Amenities:Deck, Drapes, int_feat_Workshop
Parking
- Parking description:Assigned, Attached, Garage, Garage Door Opener, Two Spaces
- Garage:Yes
- Garage spaces:2
New listings near 1037 Chapelhill Drive
- New
 $800,000Active4 beds 4 baths2,671 sq. ft.
9 Cheshire Ridge, Victor, NY 14564
MLS# R1707215Listed by: HOWARD HANNA - New
 $1,245,000Active5 beds 7 baths4,629 sq. ft.
20 Moraine Point, Victor, NY 14564
MLS# R1708146Listed by: KELLER WILLIAMS REALTY GREATER ROCHESTER - Open Thu, 6 to 7:30pmNew
 $649,900Active5 beds 3 baths2,645 sq. ft.
6598 Bradhurst St, Victor, NY 14564
MLS# R1707664Listed by: TRU AGENT REAL ESTATE - Open Sat, 12 to 2pmNew
 $699,900Active5 beds 4 baths4,500 sq. ft.
10 Cobble Creek Road, Victor, NY 14564
MLS# R1706394Listed by: ELYSIAN HOMES BY MARK SIWIEC AND ASSOCIATES - New
 $549,900Active3 beds 3 baths2,334 sq. ft.
332 Thornebush Drive, Victor, NY 14564
MLS# R1707537Listed by: HOWARD HANNA - New
 $799,900Active3 beds 3 baths3,102 sq. ft.
7160 Piper Meadow Drive, Victor, NY 14564
MLS# R1707014Listed by: KELLER WILLIAMS REALTY GATEWAY - New
 $149,900Active3 beds 1 baths964 sq. ft.
22 Alpine Way, Victor, NY 14564
MLS# R1705339Listed by: KELLER WILLIAMS REALTY GATEWAY - New
 $850,000Active4 beds 3 baths2,929 sq. ft.
6591 Cherry Street, Victor, NY 14564
MLS# R1703645Listed by: KELLER WILLIAMS REALTY GATEWAY - New
 $638,195Active3 beds 2 baths1,500 sq. ft.
604 High Line Trail Lot 26, Victor, NY 14564
MLS# R1706448Listed by: HOWARD HANNA - New
 $149,900Active2.6 Acres
7981 Taylor Rd Lot#6, Victor, NY 14564
MLS# R1706634Listed by: BLUE ARROW REAL ESTATE


Protect your home and budget from life's surprises with an Assurant Home Warranty, backed by a partner that supports you through every step of homeownership. Explore Plans.
© 2023 - 2026 ERA Franchise Systems LLC. All rights reserved. ERA Franchise Systems LLC fully supports the principles of the Fair Housing Act and the Equal Opportunity Act. ERA, ERA Real Estate powered, and their respective logos are registered service marks of ERA Franchise Systems LLC. Each office is independently owned and operated.