
332 Thornebush Drive, Victor, NY 14564
Local realty services provided by:ERA Team VP Real Estate
332 Thornebush Drive,Victor, NY 14564
$549,900
- 3 Beds
- 3 Baths
- 2,334 sq. ft.
- Single family
- Pending
Listed by: debranne jacob
Office: howard hanna
MLS#:R1707537
Source:NY_GENRIS
Price summary
- Price:$549,900
- Price per sq. ft.:$235.6
About this home
One of my all-time favorite homes in Thornebush is now available! This beautifully designed and meticulously cared-for gem is sure to impress even the most discerning buyer. Nestled on a quiet cul-de-sac on almost an acre, it offers serene views of nature from the deck overlooking magazine-worthy gardens and a private wooded landscape.
Enjoy Ontario County taxes, Victor schools, and a location that is incredibly convenient to shopping, expressways, and restaurants. Inside, you’ll find beautiful light-filled rooms with walls of windows, gleaming hardwood floors, and two wood-burning fireplaces. One fireplace opens beautifully to both the great room and dining room, creating a warm and inviting space for entertaining.
The updated kitchen and baths, second-floor laundry, three spacious bedrooms, and an open second-floor area perfectly suited for a wall of desks, home office, or creative space. Storage is abundant throughout both levels. The lower level adds even more living and hobby space, featuring another fireplace, beautiful built-ins, a woodworker’s dream area, and an absolutely gorgeous glass-enclosed sunroom completed in 2026.
Numerous updates include furnace and AC (2024), roof (2016), hot water tank (2017), exterior painted (2018), kitchen appliances, central vacuum, gutter guards, washer and dryer, and a newly stained deck. Meticulously maintained and truly move-in ready, this exceptional home is a definite “10” and one you will not want to miss!
Delayed negotiations until 8/24 at 12:00 PM. Sq ft was measured by seller, includes sun-room....
Contact an agent
Home facts
- Year built:1989
- Listing ID #:R1707537
- Added:46 day(s) ago
- Updated:October 03, 2026 at 08:27 AM
Rooms and interior
- Bedrooms:3
- Total bathrooms:3
- Full bathrooms:2
- Half bathrooms:1
- Rooms Total:8
- Flooring:Carpet, Ceramic Tile, Hardwood, Varies
- Dining Description:Separate Formal Dining Room
- Kitchen Description:Dishwasher, Disposal, Kitchen Island, Pantry, Refrigerator
- Basement:Yes
- Basement Description:Full, Partially Finished, Walk Out Access
- Living area:2,334 sq. ft.
Heating and cooling
- Cooling:Central Air
- Heating:Forced Air, Propane
- Central air:Yes
Structure and exterior
- Roof:Asphalt, Shingle
- Year built:1989
- Building area:2,334 sq. ft.
- Lot area:1 Acres
- Lot Features:Cul De Sac, Pie Shaped Lot, Residential Lot, Secluded, Wooded
- Architectural Style:Colonial, Contemporary
- Construction Materials:Cedar, Copper Plumbing
- Exterior Features:Deck, Open, Patio, Porch
- Foundation Description:Block
- Levels:2 Stories
Utilities
- Water:Connected, Public, Water Connected
- Sewer:Septic Tank
Finances and disclosures
- Price:$549,900
- Price per sq. ft.:$235.6
- Tax amount:$9,205
Features and amenities
- Appliances:Dishwasher, Disposal, Dryer, Humidifier, Refrigerator, Washer
- Laundry features:Dryer, Upper Level, Washer
- Amenities:Deck, Drapes, Storage, int_feat_Workshop
Parking
- Parking description:Attached, Driveway, Garage, Garage Door Opener, Storage
- Garage:Yes
- Garage spaces:3
New listings near 332 Thornebush Drive
 $597,300Active3 beds 2 baths1,500 sq. ft.
617 Highline Trail Lot 9, Victor, NY 14564
MLS# R1712358Listed by: HOWARD HANNA $618,195Active3 beds 2 baths1,500 sq. ft.
613 Highline Trail Lot 7, Victor, NY 14564
MLS# R1712379Listed by: HOWARD HANNA- New
 $179,900Active3 beds 2 baths2,016 sq. ft.
6325 Roberts Drive, Victor, NY 14564
MLS# R1718198Listed by: HOWARD HANNA - Open Sun, 11:30 to 1pmNew
 $479,900Active4 beds 3 baths2,026 sq. ft.
881 Taylor Rise, Victor, NY 14564
MLS# R1718151Listed by: HOWARD HANNA - Open Sun, 11am to 12:30pmNew
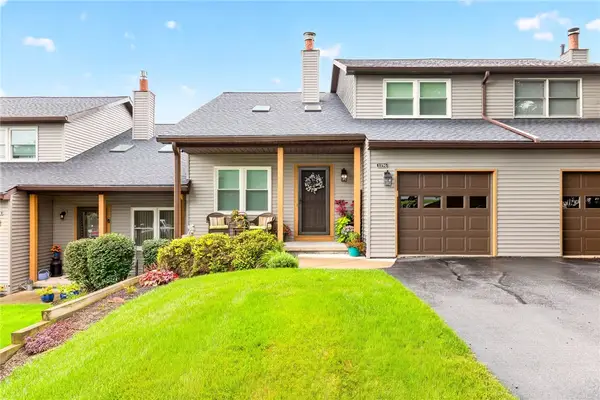 $284,900Active2 beds 2 baths1,372 sq. ft.
1196 Ridge Crest Drive, Victor, NY 14564
MLS# R1709091Listed by: TRU AGENT REAL ESTATE - New
 $699,900Active4 beds 4 baths2,724 sq. ft.
241 Haywood Glen, Victor, NY 14564
MLS# R1718898Listed by: NEXTHOME ENDEAVOR - New
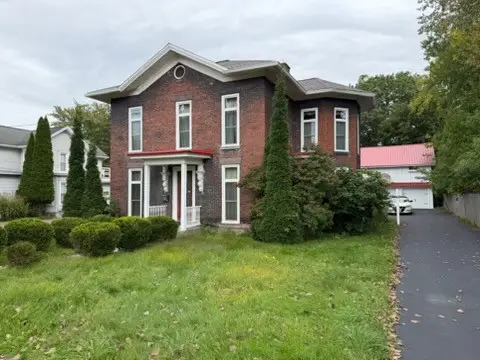 $299,000Active5 beds 2 baths2,740 sq. ft.
263 Maple Avenue, Victor, NY 14564
MLS# R1718599Listed by: JOVCEVSKI PROPERTIES INC - Open Sun, 12 to 1:30pmNew
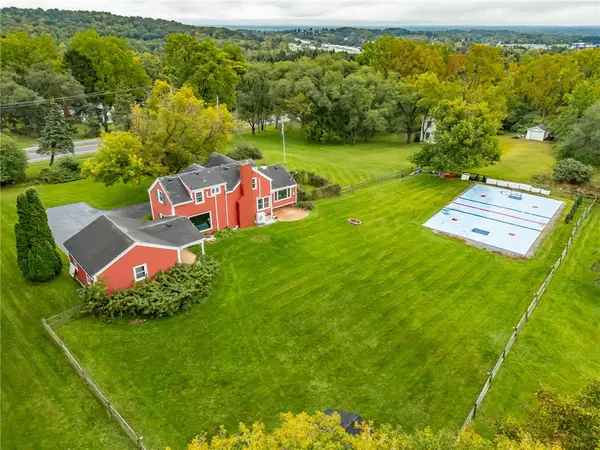 $339,900Active3 beds 2 baths1,412 sq. ft.
718 High Street, Victor, NY 14564
MLS# R1718880Listed by: HOWARD HANNA - Open Sun, 11am to 1pmNew
 $824,900Active5 beds 3 baths4,450 sq. ft.
1514 Cranberry Pond, Victor, NY 14564
MLS# R1718250Listed by: HOWARD HANNA - New
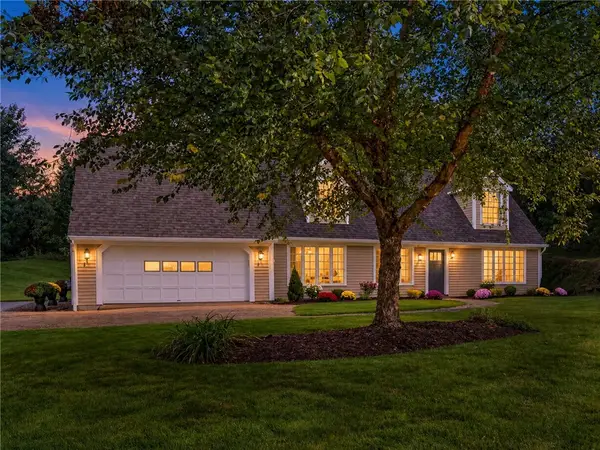 $419,900Active2 beds 2 baths1,776 sq. ft.
7572 Trotwood Lane, Victor, NY 14564
MLS# R1718474Listed by: SMART REAL ESTATE


Protect your home and budget from life's surprises with an Assurant Home Warranty, backed by a partner that supports you through every step of homeownership. Explore Plans.
© 2023 - 2026 ERA Franchise Systems LLC. All rights reserved. ERA Franchise Systems LLC fully supports the principles of the Fair Housing Act and the Equal Opportunity Act. ERA, ERA Real Estate powered, and their respective logos are registered service marks of ERA Franchise Systems LLC. Each office is independently owned and operated.