
1514 Cranberry Pond, Victor, NY 14564
Local realty services provided by:ERA Team VP Real Estate
Upcoming open houses
- Sun, Oct 0411:00 am - 01:00 pm
Listed by: margaret mary leasure
Office: howard hanna
MLS#:R1718250
Source:NY_GENRIS
Price summary
- Price:$824,900
- Price per sq. ft.:$185.37
About this home
A rare synthesis of Scandinavian warmth and Japanese minimalism, this custom home in Victor’s sought-after Cranberry Highlands offers an exceptional blend of sustainable luxury, intentional craft, and natural beauty. Drawing from previous experience in architecturally featured modern home design, this residence was built with meticulous attention to structural quality, efficiency, and timeless detail. Built with high-performance Structural Insulated Panels (SIPs) and powered by energy-efficient Geothermal Heating, this home provides year-round radiant comfort and unmatched structural efficiency. All interior and exterior wood elements—including siding, cabinetry finishes, and trim—were custom-milled from site harvested Black Walnut, Cherry, White Oak, and Pine.
Inside the main living space, dramatic 16-foot vaulted ceilings and large windows flood the open floor plan with natural light. The main-level gourmet kitchen is an epicurean’s dream, anchored by a premium suite of high-end Gaggenau, Viking, and Miele appliances paired with custom cabinetry and counters.
The primary bedroom suite serves as a serene sanctuary, featuring a custom en-suite bathroom with a deep soaking tub and integrated staircase storage that leads you into an open sleeping loft. There are two additional bedrooms on the main floor, each thoughtfully designed with its own individual loft space.
The fully finished lower level operates as a complete secondary living zone. It boasts two additional bedrooms, a custom bathroom with a low threshold walk-in shower, and a full chef-style kitchen, offering ideal flexibility for multi-generational living, guests, or elevated entertaining.
Outdoors, step onto the expansive rear deck to take in sweeping, uninterrupted views overlooking the neighboring 5-acre pond. A true paradise for nature enthusiasts and birdwatchers, the peaceful setting regularly welcomes local wildlife, including blue herons, hawks, owls, and hummingbirds.
Located within the top-ranked Victor Schools, this property balances private, eco-conscious luxury with a warm neighborhood feel. Difference in Sq Ft reflects newly finished, heated lower level. Delayed Negotiations 10/7...
Contact an agent
Home facts
- Year built:2021
- Listing ID #:R1718250
- Added:4 day(s) ago
- Updated:October 04, 2026 at 09:41 PM
Rooms and interior
- Bedrooms:5
- Total bathrooms:3
- Full bathrooms:3
- Rooms Total:11
- Dining Description:Living Dining Room
- Kitchen Description:Dishwasher, Kitchen Family Room Combo, Kitchen Island, Microwave, Refrigerator, Second Kitchen
- Basement:Yes
- Basement Description:Finished, Full, Walk Out Access
- Living area:4,450 sq. ft.
Heating and cooling
- Cooling:Heat Pump, Wall Units
- Heating:Geothermal, Heat Pump, Radiant
Structure and exterior
- Year built:2021
- Building area:4,450 sq. ft.
- Lot area:1.8 Acres
- Lot Features:Irregular Lot, Secluded, Wooded
- Architectural Style:Contemporary, Ranch
- Construction Materials:Wood Siding
- Exterior Features:Deck
- Foundation Description:Block
- Levels:1 Story
Utilities
- Water:Well
- Sewer:Septic Tank
Finances and disclosures
- Price:$824,900
- Price per sq. ft.:$185.37
- Tax amount:$13,236
Features and amenities
- Appliances:Dishwasher, Dryer, Gas Cooktop, Microwave, Range Hood, Refrigerator, Washer
- Laundry features:Dryer, Main Level, Washer
- Amenities:Deck, Loft
Parking
- Parking description:Attached, Garage
- Garage:Yes
- Garage spaces:3
New listings near 1514 Cranberry Pond
 $597,300Active3 beds 2 baths1,500 sq. ft.
617 Highline Trail Lot 9, Victor, NY 14564
MLS# R1712358Listed by: HOWARD HANNA $618,195Active3 beds 2 baths1,500 sq. ft.
613 Highline Trail Lot 7, Victor, NY 14564
MLS# R1712379Listed by: HOWARD HANNA- New
 $179,900Active3 beds 2 baths2,016 sq. ft.
6325 Roberts Drive, Victor, NY 14564
MLS# R1718198Listed by: HOWARD HANNA - Open Sun, 11:30 to 1pmNew
 $479,900Active4 beds 3 baths2,026 sq. ft.
881 Taylor Rise, Victor, NY 14564
MLS# R1718151Listed by: HOWARD HANNA - Open Sun, 11am to 12:30pmNew
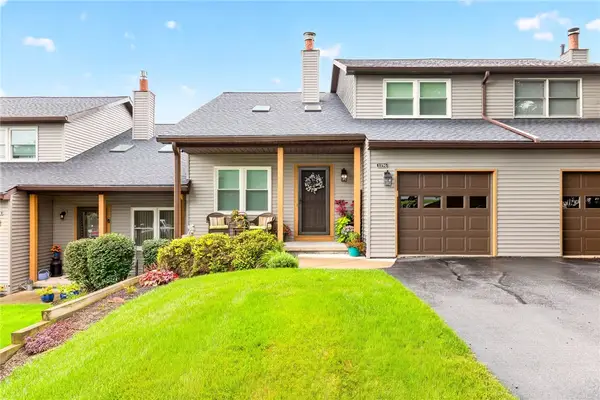 $284,900Active2 beds 2 baths1,372 sq. ft.
1196 Ridge Crest Drive, Victor, NY 14564
MLS# R1709091Listed by: TRU AGENT REAL ESTATE - New
 $699,900Active4 beds 4 baths2,724 sq. ft.
241 Haywood Glen, Victor, NY 14564
MLS# R1718898Listed by: NEXTHOME ENDEAVOR - New
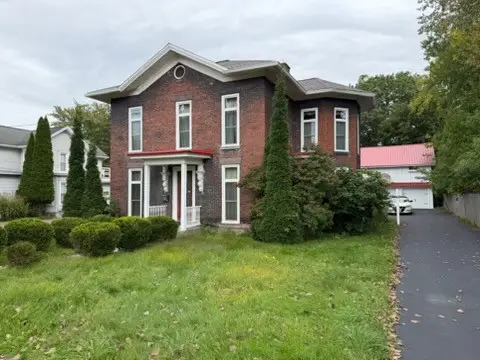 $299,000Active5 beds 2 baths2,740 sq. ft.
263 Maple Avenue, Victor, NY 14564
MLS# R1718599Listed by: JOVCEVSKI PROPERTIES INC - Open Sun, 12 to 1:30pmNew
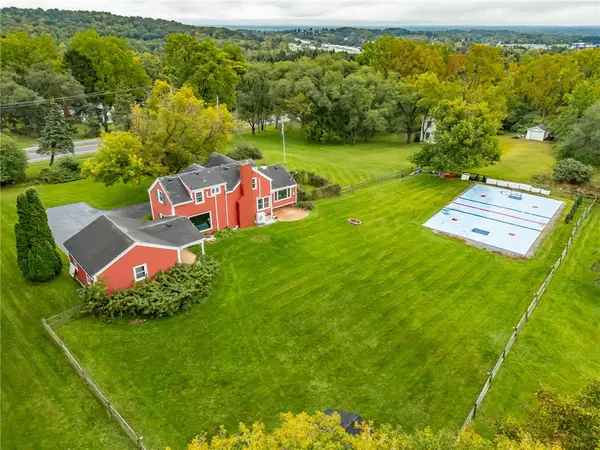 $339,900Active3 beds 2 baths1,412 sq. ft.
718 High Street, Victor, NY 14564
MLS# R1718880Listed by: HOWARD HANNA - New
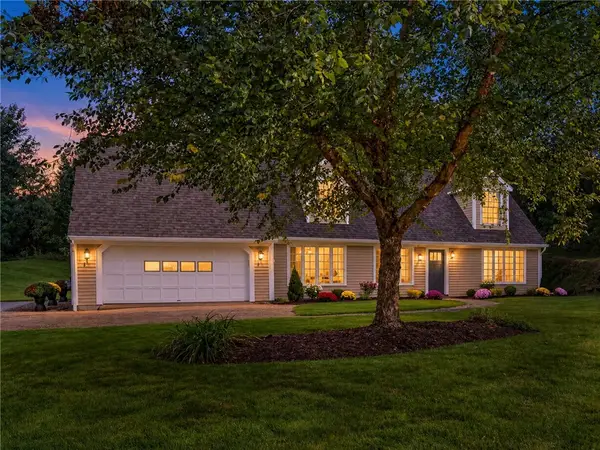 $419,900Active2 beds 2 baths1,776 sq. ft.
7572 Trotwood Lane, Victor, NY 14564
MLS# R1718474Listed by: SMART REAL ESTATE


Protect your home and budget from life's surprises with an Assurant Home Warranty, backed by a partner that supports you through every step of homeownership. Explore Plans.
© 2023 - 2026 ERA Franchise Systems LLC. All rights reserved. ERA Franchise Systems LLC fully supports the principles of the Fair Housing Act and the Equal Opportunity Act. ERA, ERA Real Estate powered, and their respective logos are registered service marks of ERA Franchise Systems LLC. Each office is independently owned and operated.