
7572 Trotwood Lane, Victor, NY 14564
Local realty services provided by:ERA Team VP Real Estate
7572 Trotwood Lane,Victor, NY 14564
$419,900
- 2 Beds
- 2 Baths
- 1,776 sq. ft.
- Single family
- Active
Listed by: ellen c. carr, bill fanning
Office: smart real estate
MLS#:R1718474
Source:NY_GENRIS
Price summary
- Price:$419,900
- Price per sq. ft.:$236.43
About this home
Beautifully Updated Victor Cape Cod on 1.8 Private Acres.
Move-in ready, extensively updated and exceptionally efficient! This property combines the peace and privacy of acreage with the convenience of being close to Victor’s shopping, dining, schools, recreation and everyday amenities. The extensive list of recent improvements makes this home truly move-in ready. NEW ROOF, NEW GUTTERS, NEW ENERGY-EFFICIENT HVAC, ALL-NEW LOW-E ARGON-FILLED WINDOWS, NEW KITCHEN CABINETS, QUARTZ COUNTERTOPS, NEW APPLIANCES, ON-DEMAND TANKLESS NATURAL GAS WATER HEATER, NEW FLOORING THROUGHOUT, FRESH INTERIOR PAINT AND FRESH EXTERIOR PAINT. All-new front landscaping adds to the home’s inviting curb appeal.
The updated kitchen provides a fresh, modern space for everyday living and entertaining, with new cabinetry, quartz countertops and new appliances. Throughout the home, new flooring and fresh paint create a clean, cohesive feel that allows the next owner to simply move in and enjoy.
Energy efficiency is another standout feature. The combination of the new HVAC system, Low-E argon-filled windows and other recent improvements provides enhanced comfort and efficiency throughout the seasons. Even better, recent utility costs average approximately $160 per month for electric, natural gas and water, providing an exceptional opportunity for a homeowner seeking manageable ongoing operating costs. Outside, the 1.8-acre private setting provides something that is increasingly difficult to find, Peace & Quiet. The attached 2-car garage provides convenient parking and additional storage.
This is a rare opportunity to own a substantially updated home with cul-de-sac location, where the major projects have already been completed. Enjoy the benefits of a new roof, new HVAC, new windows, new kitchen, new flooring and fresh paint from day one, while having the privacy and convenience of all the amenities Victor has to offer.
If you’ve been looking for a home that offers modern updates, energy efficiency, privacy and low-maintenance ownership without giving up location and convenience, 7572 Trotwood Lane deserves a look. Negotiations begin Wednesday, October 7th at 3pm...
Contact an agent
Home facts
- Year built:1983
- Listing ID #:R1718474
- Added:3 day(s) ago
- Updated:October 03, 2026 at 03:50 PM
Rooms and interior
- Bedrooms:2
- Total bathrooms:2
- Full bathrooms:1
- Half bathrooms:1
- Rooms Total:6
- Flooring:Ceramic Tile, Varies
- Kitchen Description:Dishwasher, Microwave, Pantry, Refrigerator
- Living area:1,776 sq. ft.
Heating and cooling
- Heating:Electric
Structure and exterior
- Roof:Shingle
- Year built:1983
- Building area:1,776 sq. ft.
- Lot area:1.8 Acres
- Lot Features:Rectangular, Residential Lot, Wooded
- Architectural Style:Cape Cod
- Construction Materials:Cedar, Copper Plumbing
- Exterior Features:Patio
- Foundation Description:Poured
Utilities
- Water:Connected, Public, Water Connected
- Sewer:Septic Tank
Finances and disclosures
- Price:$419,900
- Price per sq. ft.:$236.43
- Tax amount:$5,632
Features and amenities
- Appliances:Dishwasher, Dryer, Microwave, Range Hood, Refrigerator, Washer
- Laundry features:Dryer, Electric Water Heater, Upper Level, Washer
- Amenities:Skylights
Parking
- Parking description:Attached, Driveway, Garage, Garage Door Opener, Storage
- Garage:Yes
- Garage spaces:2
New listings near 7572 Trotwood Lane
 $597,300Active3 beds 2 baths1,500 sq. ft.
617 Highline Trail Lot 9, Victor, NY 14564
MLS# R1712358Listed by: HOWARD HANNA $618,195Active3 beds 2 baths1,500 sq. ft.
613 Highline Trail Lot 7, Victor, NY 14564
MLS# R1712379Listed by: HOWARD HANNA- New
 $179,900Active3 beds 2 baths2,016 sq. ft.
6325 Roberts Drive, Victor, NY 14564
MLS# R1718198Listed by: HOWARD HANNA - Open Sun, 11:30 to 1pmNew
 $479,900Active4 beds 3 baths2,026 sq. ft.
881 Taylor Rise, Victor, NY 14564
MLS# R1718151Listed by: HOWARD HANNA - Open Sun, 11am to 12:30pmNew
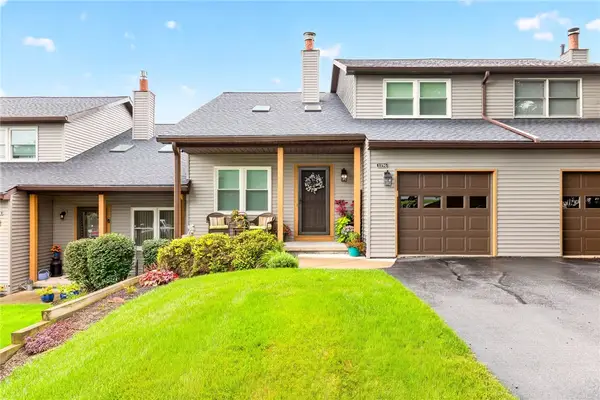 $284,900Active2 beds 2 baths1,372 sq. ft.
1196 Ridge Crest Drive, Victor, NY 14564
MLS# R1709091Listed by: TRU AGENT REAL ESTATE - New
 $699,900Active4 beds 4 baths2,724 sq. ft.
241 Haywood Glen, Victor, NY 14564
MLS# R1718898Listed by: NEXTHOME ENDEAVOR - New
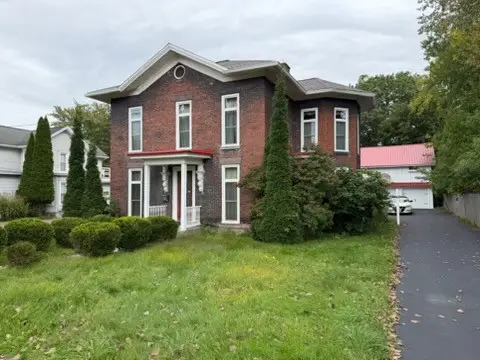 $299,000Active5 beds 2 baths2,740 sq. ft.
263 Maple Avenue, Victor, NY 14564
MLS# R1718599Listed by: JOVCEVSKI PROPERTIES INC - Open Sun, 12 to 1:30pmNew
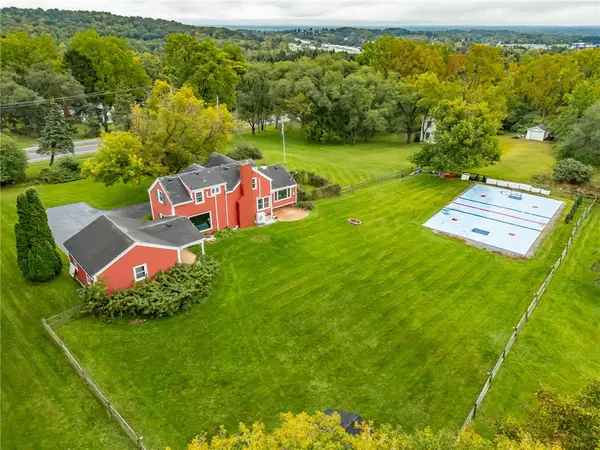 $339,900Active3 beds 2 baths1,412 sq. ft.
718 High Street, Victor, NY 14564
MLS# R1718880Listed by: HOWARD HANNA - Open Sun, 11am to 1pmNew
 $824,900Active5 beds 3 baths4,450 sq. ft.
1514 Cranberry Pond, Victor, NY 14564
MLS# R1718250Listed by: HOWARD HANNA


Protect your home and budget from life's surprises with an Assurant Home Warranty, backed by a partner that supports you through every step of homeownership. Explore Plans.
© 2023 - 2026 ERA Franchise Systems LLC. All rights reserved. ERA Franchise Systems LLC fully supports the principles of the Fair Housing Act and the Equal Opportunity Act. ERA, ERA Real Estate powered, and their respective logos are registered service marks of ERA Franchise Systems LLC. Each office is independently owned and operated.