
6880 Chestnut Hill, Victor, NY 14564
Local realty services provided by:Team VP Real Estate
Listed by: susan e. glenz
Office: keller williams realty greater rochester
MLS#:R1693611
Source:NY_GENRIS
Price summary
- Price:$399,900
- Price per sq. ft.:$194.31
About this home
Location, location, location! Quail Ridge is a highly sought-after subdivision in Victor w/ sidewalk-lined streets. Enjoy fresh air on a 1-mile walk or bike ride through the neighborhood to Victor Central Schools. Rather drive? Avoid Village traffic when commuting to the K-12 school campus. (Busing is available). Sporting events, playgrounds, after-school activities… it’s all so convenient! Close proximity to public & private golf clubs, 7-min drive to Eastview Mall, 490 expressway & I-90 thruway! Your busy life can be built around this extremely accessible hub at 6880 Chestnut Hill.
Everyone will gather in the spacious kitchen & morning room w/ sprawling breakfast bar that opens to the living room. From breakfast, lunch & dinner to holidays & game nights, there is room for everyone to spread out. And when you need more space or privacy, the finished basement offers solitude & is perfect for a media room, craft studio, playroom or fitness center. Don’t need a formal dining room? It’s the perfect space for a 1st floor office/den. And w/ direct east & west sun exposure, your plants will love the natural light that floods into every room.
Upstairs you’ll find a popular 4-bedroom layout that affords the primary suite w/ privacy given its location on one end of the hall, distanced from the other 3 bedrooms. The primary has a vaulted ceiling, 4-piece bath & large walk-in closet.
This back yard is your blank canvas. Dust off all of those pinned posts of dream patios, decks & pools… & get ready to bring your vision to life! Summer sunsets await from your back lawn.
This home checks all the right boxes: center entrance colonial w/ attractive curb appeal, modern build (2003), 4 bedrooms, 2.5 baths, over 2,000sqft PLUS fin basement w/ egress, central air, 1st floor laundry. Honorable mentions: Built by quality Morrell Builders! Freshly painted throughout! BRAND NEW carpet 1st & 2nd floors! Enjoy making meals w/ BRAND NEW stainless steel gas range, microwave & dishwasher! Storage galore in the unfinished basement space and 2.5 (almost 3 car tandem) garage. Hot water tank 2021.
Suburban life in Victor is calling! Offers will be reviewed after Wed 7/1 @12p...
Contact an agent
Home facts
- Year built:2003
- Listing ID #:R1693611
- Added:7 day(s) ago
- Updated:July 02, 2026 at 02:06 PM
Rooms and interior
- Bedrooms:4
- Total bathrooms:3
- Full bathrooms:2
- Half bathrooms:1
- Rooms Total:10
- Flooring:Carpet, Ceramic Tile, Hardwood, Resilient, Varies
- Dining Description:Separate Formal Dining Room
- Kitchen Description:Dishwasher, Disposal, Microwave, Pantry, Refrigerator
- Basement:Yes
- Basement Description:Partially Finished
- Living area:2,058 sq. ft.
Heating and cooling
- Cooling:Central Air
- Heating:Forced Air, Gas
- Central air:Yes
Structure and exterior
- Roof:Asphalt
- Year built:2003
- Building area:2,058 sq. ft.
- Lot area:0.4 Acres
- Lot Features:Pie Shaped Lot, Residential Lot
- Architectural Style:Colonial, Two Story
- Construction Materials:Copper Plumbing, Vinyl Siding
- Foundation Description:Block
- Levels:2 Stories
Schools
- High school:Victor Senior High
- Middle school:Victor Junior High
- Elementary school:Victor Primary
Utilities
- Water:Connected, Public, Water Connected
- Sewer:Connected, Sewer Connected
Finances and disclosures
- Price:$399,900
- Price per sq. ft.:$194.31
- Tax amount:$8,750
Features and amenities
- Appliances:Dishwasher, Disposal, Dryer, Gas Range, Microwave, Refrigerator, Washer
- Laundry features:Dryer, Main Level, Washer
- Amenities:Skylights
Parking
- Parking description:Attached, Driveway, Garage, Garage Door Opener
- Garage:Yes
- Garage spaces:3
New listings near 6880 Chestnut Hill
- New
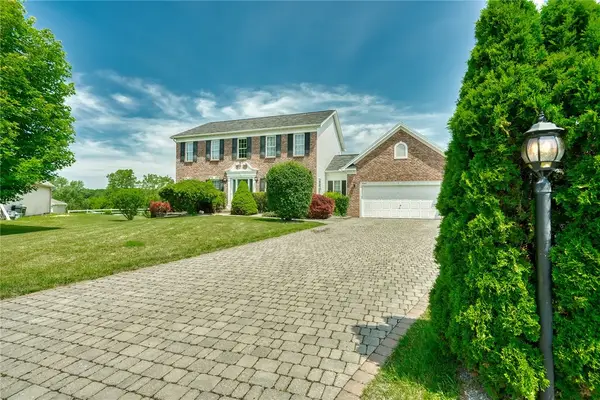 $429,900Active4 beds 3 baths2,058 sq. ft.
7272 Montgomery Lane, Victor, NY 14564
MLS# R1693742Listed by: RE/MAX REALTY GROUP - New
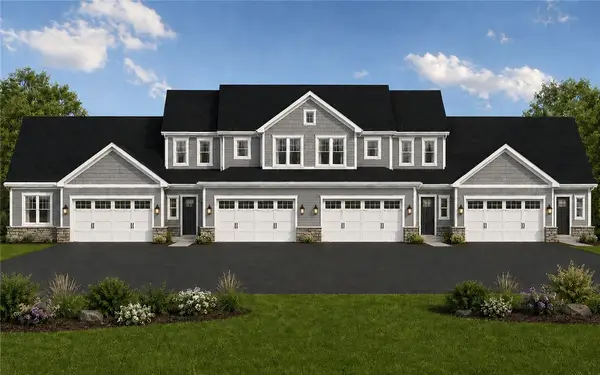 $522,532Active3 beds 3 baths1,885 sq. ft.
1126 Trailside Lane #2, Victor, NY 14564
MLS# R1691625Listed by: PRIDE MARK REALTY, INC. - New
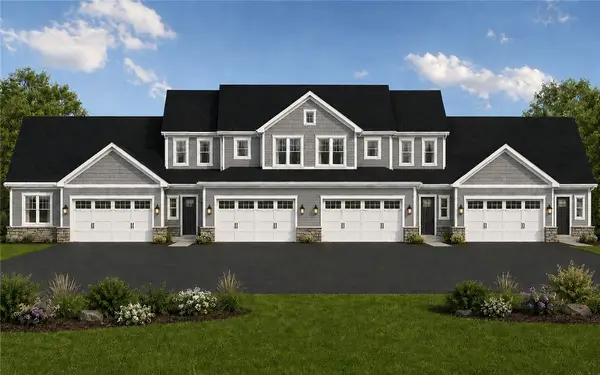 $508,400Active2 beds 2 baths1,363 sq. ft.
1077 Bluestone Trail, Victor, NY 14564
MLS# R1694385Listed by: PRIDE MARK REALTY, INC. - New
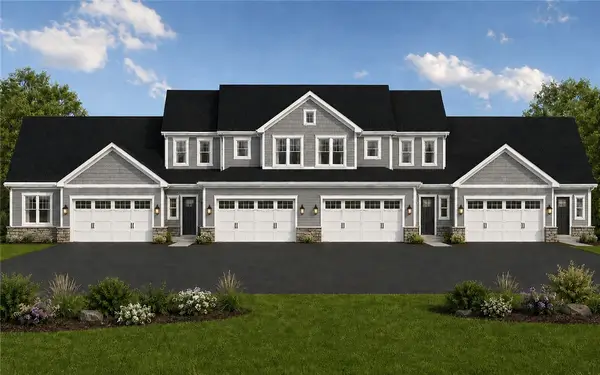 $503,400Active3 beds 3 baths1,885 sq. ft.
1124 Trailside Lane #3, Victor, NY 14564
MLS# R1692517Listed by: PRIDE MARK REALTY, INC. - New
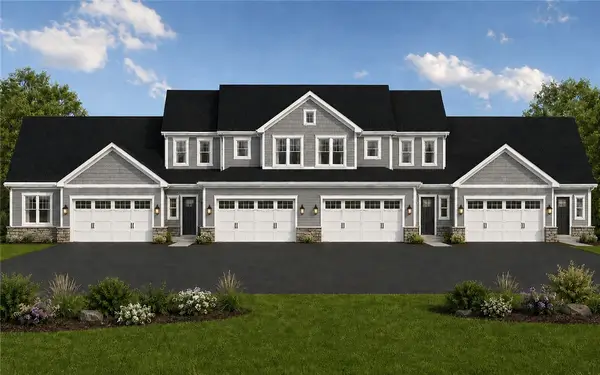 $473,400Active1 beds 2 baths1,238 sq. ft.
1122 Trailside Lane #4, Victor, NY 14564
MLS# R1692532Listed by: PRIDE MARK REALTY, INC. - New
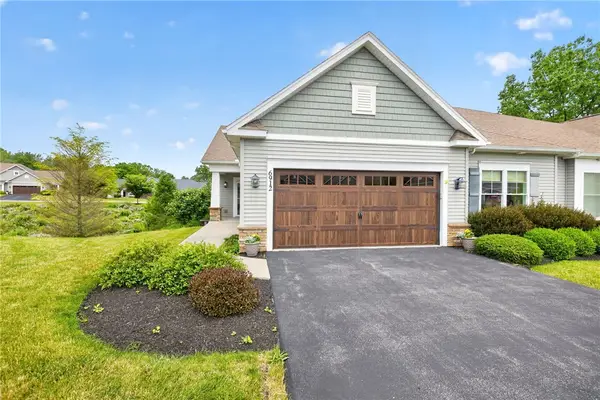 $469,900Active3 beds 3 baths1,751 sq. ft.
6912 Silverton Glen, Victor, NY 14564
MLS# R1693429Listed by: HOWARD HANNA 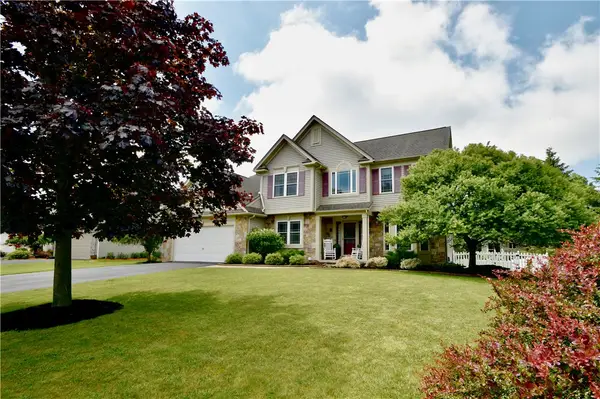 $419,900Pending3 beds 3 baths1,782 sq. ft.
41 Ketchum Street, Victor, NY 14564
MLS# R1692448Listed by: IVY HOUSE REALTY LLC- New
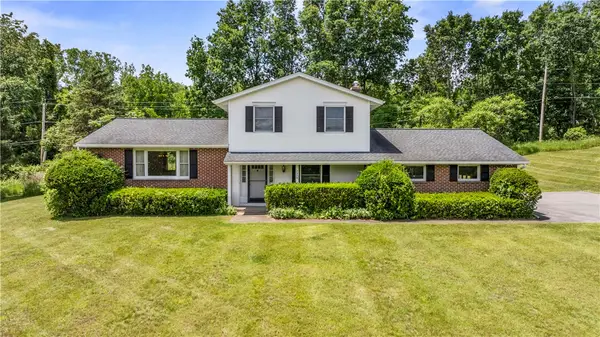 $449,500Active3 beds 3 baths2,347 sq. ft.
7374 Trillium Trail, Victor, NY 14564
MLS# R1692655Listed by: KELLER WILLIAMS REALTY GREATER ROCHESTER 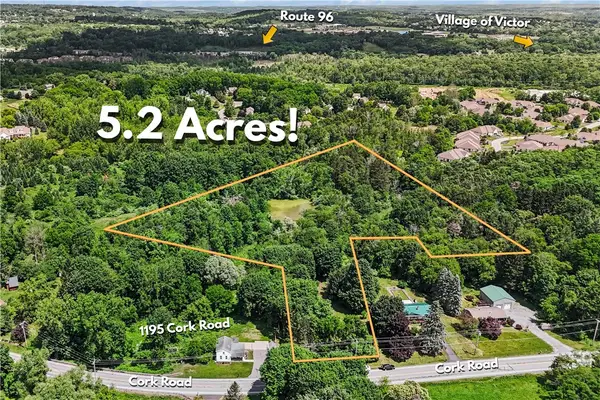 $169,900Pending5.21 Acres
0 Cork Road, Victor, NY 14564
MLS# R1693599Listed by: HOWARD HANNA


Protect your home and budget from life's surprises with an Assurant Home Warranty, backed by a partner that supports you through every step of homeownership. Explore Plans.
© 2023 - 2026 ERA Franchise Systems LLC. All rights reserved. ERA Franchise Systems LLC fully supports the principles of the Fair Housing Act and the Equal Opportunity Act. ERA, ERA Real Estate powered, and their respective logos are registered service marks of ERA Franchise Systems LLC. Each office is independently owned and operated.