
6912 Silverton Glen, Victor, NY 14564
Local realty services provided by:ERA Team VP Real Estate
6912 Silverton Glen,Victor, NY 14564
$493,500
- 3 Beds
- 3 Baths
- - sq. ft.
- Townhouse
- Sold
Listed by: don t. simonetti jr.
Office: howard hanna
MLS#:R1693429
Source:NY_GENRIS
Sorry, we are unable to map this address
Price summary
- Price:$493,500
- Monthly HOA dues:$375
About this home
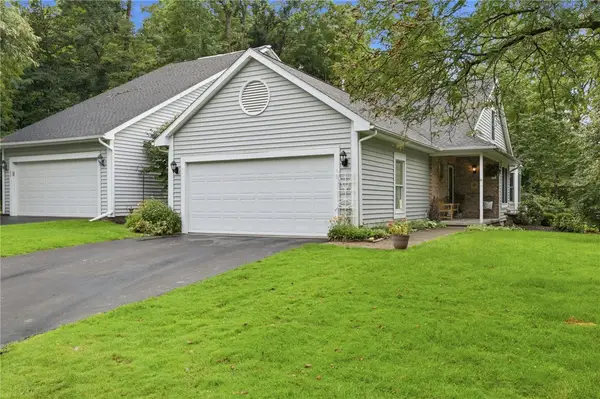
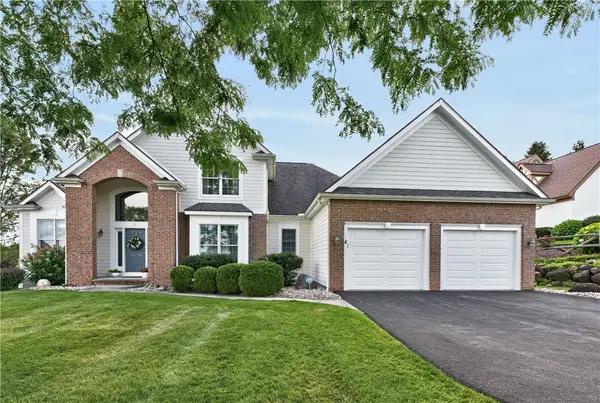
Step into WOW! Dynamite Brick & Vinyl End Unit Ranch on a Cul-de-sac Setting in One of Victor’s Premier Subdivisions! If you want Maintenance Free Living, this is it! Designer Showcase and 2026 Model Worthy Interior! Gorgeous Shimmering Hardwoods throughout! Bright, Airy & Open Floor Plan Concept for Today’s Buyer! Spectacular Great Room with Cathedral Ceilings, Gas Fireplace & Ceiling Fan! Fully Appointed Chef’s Kitchen with Quartz Counters & Island, Abundance of Cabinetry, Stainless Steel Appliances, Subway Tile Backsplash and Pantry Opens to Tranquil Dinette Area with Windows offering Panoramic Views and Access to Your Private Deck! The Sumptuous Primary Suite includes a Large Bedroom, Walk in Closet & Ceramic Tiled Bath with Extra Large Walk in Shower! The First Floor is rounded out by a Generous Sized Open Office, Ideal Guest Bedroom, Primary Bath & 1st Floor Laundry! The Fully Finished Walk Out Lower Level is a Huge Additional Plus with a Full Bedroom and Full Bath! If You Want Privacy and No Neighbors Behind You, DO NOT MISS this Gem of a Home! FULL HOME WARRANTY ON HOME!...
Contact an agent
Home facts
- Year built:2014
- Listing ID #:R1693429
- Added:58 day(s) ago
- Updated:August 23, 2026 at 06:26 AM
Rooms and interior
- Bedrooms:3
- Total bathrooms:3
- Full bathrooms:3
- Rooms Total:8
- Flooring:Carpet, Ceramic Tile, Hardwood, Varies
- Dining Description:Living Dining Room, Separate Formal Dining Room
- Kitchen Description:Dishwasher, Disposal, Kitchen Family Room Combo, Microwave, Pantry, Refrigerator
- Basement:Yes
- Basement Description:Finished, Full, Walk Out Access
Heating and cooling
- Heating:Forced Air, Gas
Structure and exterior
- Roof:Asphalt
- Year built:2014
- Lot Features:Cul De Sac, Pie Shaped Lot, Residential Lot
- Construction Materials:Brick, Vinyl Siding
- Exterior Features:Deck, Open, Porch
- Levels:1 Story
Utilities
- Water:Connected, Public, Water Connected
- Sewer:Connected, Sewer Connected
Finances and disclosures
- Price:$493,500
- Tax amount:$11,473
Features and amenities
- Appliances:Dishwasher, Disposal, Dryer, Microwave, Refrigerator, Washer
- Laundry features:Dryer, Main Level, Washer
- Amenities:Deck, int_feat_Den
Parking
- Parking description:Assigned, Attached, Garage, Garage Door Opener, Open, Two Spaces
- Garage:Yes
- Garage spaces:2
New listings near 6912 Silverton Glen
- New
 $350,000Active3 beds 3 baths1,568 sq. ft.
13 Medford Way, Victor, NY 14564
MLS# R1708594Listed by: KELLER WILLIAMS REALTY GREATER ROCHESTER - New
 $800,000Active5 beds 4 baths3,671 sq. ft.
9 Cheshire Ridge, Victor, NY 14564
MLS# R1707215Listed by: HOWARD HANNA - New
 $1,245,000Active5 beds 7 baths4,629 sq. ft.
20 Moraine Point, Victor, NY 14564
MLS# R1708146Listed by: KELLER WILLIAMS REALTY GREATER ROCHESTER - New
 $649,900Active5 beds 3 baths2,545 sq. ft.
6598 Bradhurst St, Victor, NY 14564
MLS# R1707664Listed by: TRU AGENT REAL ESTATE - Open Sun, 11am to 12:30pmNew
 $699,900Active5 beds 4 baths4,500 sq. ft.
10 Cobble Creek Road, Victor, NY 14564
MLS# R1706394Listed by: ELYSIAN HOMES BY MARK SIWIEC AND ASSOCIATES - New
 $549,900Active3 beds 3 baths2,334 sq. ft.
332 Thornebush Drive, Victor, NY 14564
MLS# R1707537Listed by: HOWARD HANNA  $799,900Pending3 beds 3 baths3,102 sq. ft.
7160 Piper Meadow Drive, Victor, NY 14564
MLS# R1707014Listed by: KELLER WILLIAMS REALTY GATEWAY $149,900Pending3 beds 1 baths964 sq. ft.
22 Alpine Way, Victor, NY 14564
MLS# R1705339Listed by: KELLER WILLIAMS REALTY GATEWAY- New
 $850,000Active4 beds 3 baths2,929 sq. ft.
6591 Cherry Street, Victor, NY 14564
MLS# R1703645Listed by: KELLER WILLIAMS REALTY GATEWAY - New
 $638,195Active3 beds 2 baths1,500 sq. ft.
604 High Line Trail Lot 26, Victor, NY 14564
MLS# R1706448Listed by: HOWARD HANNA


Protect your home and budget from life's surprises with an Assurant Home Warranty, backed by a partner that supports you through every step of homeownership. Explore Plans.
© 2023 - 2026 ERA Franchise Systems LLC. All rights reserved. ERA Franchise Systems LLC fully supports the principles of the Fair Housing Act and the Equal Opportunity Act. ERA, ERA Real Estate powered, and their respective logos are registered service marks of ERA Franchise Systems LLC. Each office is independently owned and operated.