
201 Deerfield Court, Voorheesville, NY 12186
Local realty services provided by:HUNT Real Estate ERA
Listed by: sarah anthony
Office: new scotland realty
MLS#:202626774
Source:Global MLS
Price summary
- Price:$389,900
- Price per sq. ft.:$227.48
- Monthly HOA dues:$20.83
About this home
Multiple offers. Highest & best due 9/28 @ 5PM.
Welcome to your dream home in Voorheesville Village!
Meticulously updated since 2014, the home features top-of-the-line appliances, cathedral ceilings, crown molding, upgraded baseboards, recessed lighting, and insulated window treatments. The primary suite boasts a warm gas fireplace and deep storage, while the fourth bedroom features custom California Closet bookshelves--perfect for a home office. Enjoy fully tiled bathrooms with walk-in showers and invigorating shower heads, a laundry closet with a utility sink, and a lower-level flex room with extensive cabinetry and counter space. Environmental readiness includes solar panels, a full-house generator, water softener, retractable owning and paddle fans, and perimeter French drains.
Outdoor living is extraordinary! Relax on the large bi-level deck (prepped for a gas grill line) or swim in the completely refurbished (2025) oblong heated saltwater pool. The grounds showcase five native plant gardens with river rock and weed blocker, three raised garden beds, a decorative corner wall, and a stone fire pit. Specimen trees--including River Birches, a Japanese Red Maple, Serviceberry, Rose of Sharon, and unique Junipers--deliver continuous blooms spring through fall. Complete with a powered shed and freshly sealed driveway.
Nestled at the corner of Stonington Hill Road and Deerfield Court, this exceptional property offers an unmatched lifestyle for walkers, runners, and bicyclists. Step from your backdoor onto Salem Hills Park Association paths to Swift Road Park (off-leash dog walking 6-8 AM), or explore Thacher Park, the Albany Rail Trail, Indian Ladder Farms, and local nature preserves. Community spirit shines with the Memorial Day Parade, Pumpkin Town Fair, and Altamont Fair!
This turnkey property is a truly rare find!...
Contact an agent
Home facts
- Year built:1969
- Listing ID #:202626774
- Added:4 day(s) ago
- Updated:September 28, 2026 at 02:27 PM
Rooms and interior
- Bedrooms:4
- Total bathrooms:2
- Full bathrooms:2
- Rooms Total:10
- Flooring:Hardwood, Vinyl
- Dining Description:Kitchen Island
- Kitchen Description:Dishwasher, Disposal, Ice Maker, Range, Refrigerator
- Basement Description:Slab
- Living area:1,714 sq. ft.
Heating and cooling
- Cooling:Central Air
- Heating:Forced Air, Natural Gas
- Central air:Yes
Structure and exterior
- Roof:Asphalt
- Year built:1969
- Building area:1,714 sq. ft.
- Lot area:0.23 Acres
- Lot Features:Cleared, Corner Lot, Garden
- Architectural Style:Raised Ranch
- Construction Materials:Vinyl Siding
- Exterior Features:Awning(s), Deck, Drive-Paved, Garden, Gas Grill, Lighting
Schools
- High school:Voorheesville
- Elementary school:Voorheesville
Utilities
- Water:Public
- Sewer:Public Sewer
Finances and disclosures
- Price:$389,900
- Price per sq. ft.:$227.48
- Tax amount:$5,861
Features and amenities
- Laundry features:Dryer, In Basement, Laundry Closet, Washer
- Amenities:Crown Molding, Drive-Paved, High Speed Internet, Kitchen Island, Paddle Fan, Recreation Facilities, Solid Surface Counters, Vaulted Ceiling(s)
- Pool features:Above Ground, Outdoor Pool
Parking
- Total parking spaces:4
- Parking description:Attached, Paved, Under Residence
- Garage:Yes
- Garage spaces:1
New listings near 201 Deerfield Court
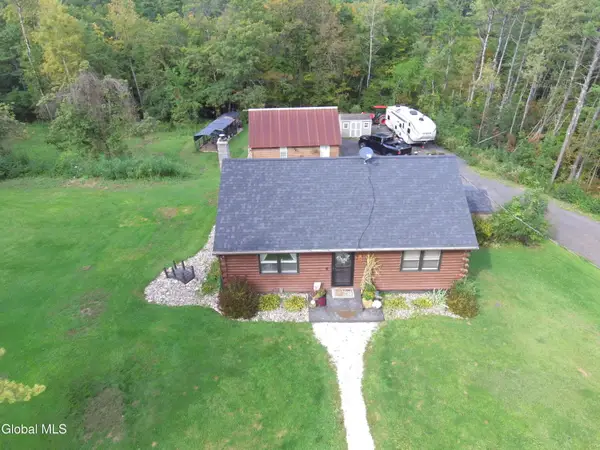 $299,777Pending2 beds 1 baths816 sq. ft.
42 S Lower Letter, Voorheesville, NY 12186
MLS# 202626481Listed by: RE MAX CAPITAL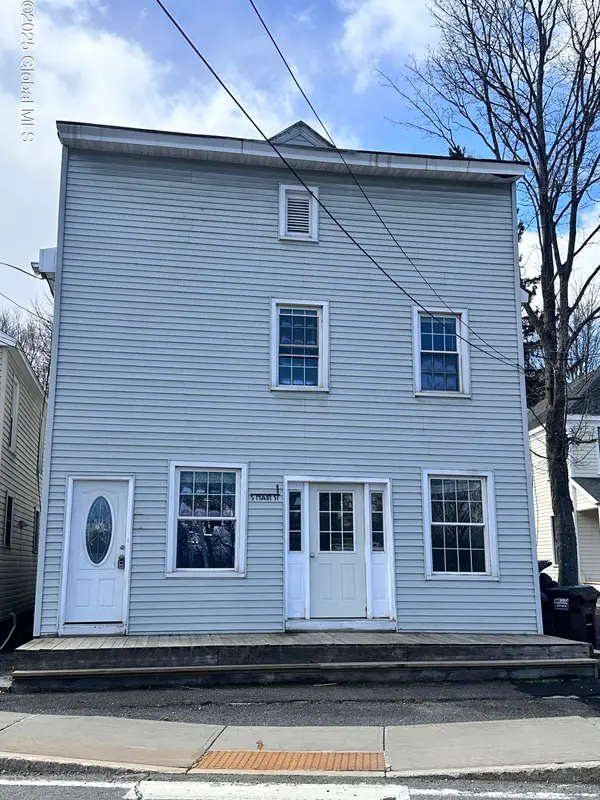 $315,000Active6 beds 4 baths3,648 sq. ft.
1 S Main Street, Voorheesville, NY 12186
MLS# 202625600Listed by: HOWARD HANNA CAPITAL INC $924,163Pending4 beds 4 baths2,370 sq. ft.
7 Quail Run, Voorheesville, NY 12186
MLS# 202625091Listed by: BRONIC ROBERTS REAL ESTATE $379,000Pending3 beds 3 baths1,602 sq. ft.
52 Woodwind Drive, Voorheesville, NY 12186
MLS# 202624292Listed by: FOUR SEASONS SOTHEBYS INTERNATIONAL REALTY $399,000Pending3 beds 2 baths1,508 sq. ft.
11 Evergreen Drive, Voorheesville, NY 12186
MLS# 202623865Listed by: J PAUL REALTY GROUP LLC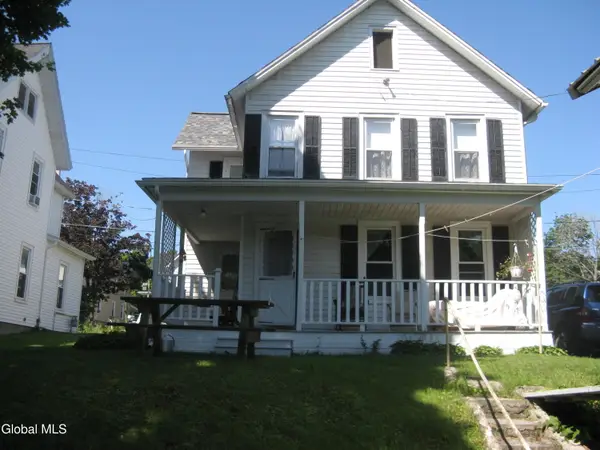 $289,000Pending3 beds 2 baths1,504 sq. ft.
31 Pleasant Street, Voorheesville, NY 12186
MLS# 202623481Listed by: BRILLIANT HOME REALTY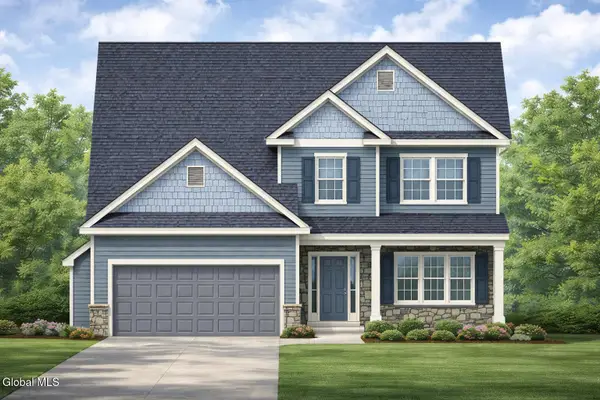 $705,000Pending3 beds 3 baths2,088 sq. ft.
5 Quail Run, Voorheesville, NY 12186
MLS# 202614689Listed by: BRONIC ROBERTS REAL ESTATE Listed by ERA$85,000Active2.9 Acres
2325 Delaware Turnpike, Voorheesville, NY 12186
MLS# 202622993Listed by: HUNT REAL ESTATE ERA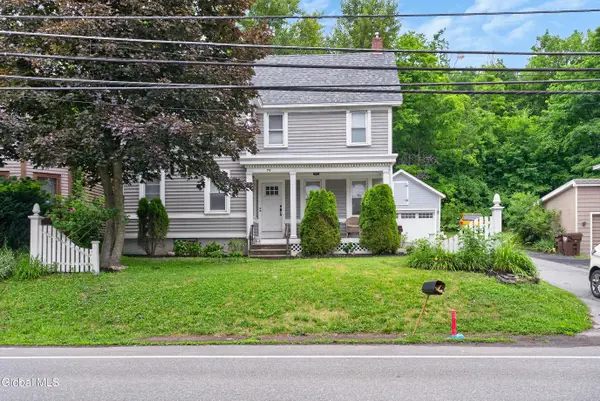 $344,300Pending3 beds 2 baths1,606 sq. ft.
79 Maple Avenue, Voorheesville, NY 12186
MLS# 202621457Listed by: HOWARD HANNA CAPITAL INC


Protect your home and budget from life's surprises with an Assurant Home Warranty, backed by a partner that supports you through every step of homeownership. Explore Plans.
© 2023 - 2026 ERA Franchise Systems LLC. All rights reserved. ERA Franchise Systems LLC fully supports the principles of the Fair Housing Act and the Equal Opportunity Act. ERA, ERA Real Estate powered, and their respective logos are registered service marks of ERA Franchise Systems LLC. Each office is independently owned and operated.