
131 Stockton Avenue, Walton, NY 13856
Local realty services provided by:HUNT Real Estate ERA
131 Stockton Avenue,Walton, NY 13856
$129,000
- 4 Beds
- 2 Baths
- 2,036 sq. ft.
- Multi-family
- Pending
Listed by: suzanne darling gri
Office: exit realty homeward bound
MLS#:R1699623
Source:NY_GENRIS
Price summary
- Price:$129,000
- Price per sq. ft.:$63.36
About this home
Opportunity is knocking! 2 Family Duplex on corner lot with 2 Car Garage. Lot newly surveyed. There is public water and sewer but there is also a drilled well not the property, that is not currently connected to the house. Main roof is metal with the lower roofs being asphalt. Each unit has Washer /Dryer hookups. 2 bedrooms, 1 bath each unit. Current tenants are month to month. Separate utilities each unit paid by tenants. First floor has a natural Gas furnace in the basement. UPstairs has 2 Natural gas units in the apartment. Landlord supplies water/sewer and mows lawn and does snow removal. Close to the hospital and downtown. Call today and don't miss your opportunity!
Contact an agent
Home facts
- Year built:1892
- Listing ID #:R1699623
- Added:62 day(s) ago
- Updated:September 18, 2026 at 07:52 AM
Rooms and interior
- Bedrooms:4
- Total bathrooms:2
- Full bathrooms:2
- Flooring:Carpet, Varies, Vinyl
- Basement:Yes
- Basement Description:Full
- Living area:2,036 sq. ft.
Heating and cooling
- Heating:Forced Air, Gas
Structure and exterior
- Roof:Asphalt, Metal
- Year built:1892
- Building area:2,036 sq. ft.
- Lot area:0.25 Acres
- Lot Features:Corner Lot, Rectangular
- Architectural Style:Duplex
- Construction Materials:Frame
- Exterior Features:Porch
- Levels:2 Stories
Utilities
- Water:Connected, Public, Water Connected, Well
- Sewer:Connected, Sewer Connected
Finances and disclosures
- Price:$129,000
- Price per sq. ft.:$63.36
- Tax amount:$2,106
Parking
- Parking description:Gravel Driveway
- Garage:Yes
- Garage spaces:2
New listings near 131 Stockton Avenue
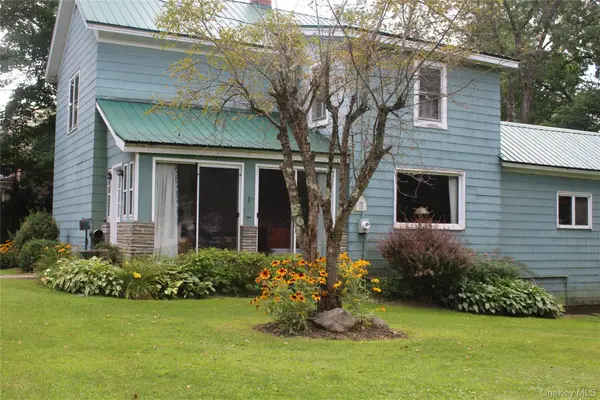 $259,000Active3 beds 2 baths2,170 sq. ft.
123 North Street, Walton, NY 13856
MLS# 1043480Listed by: EAGLE RIVER REALTY LLC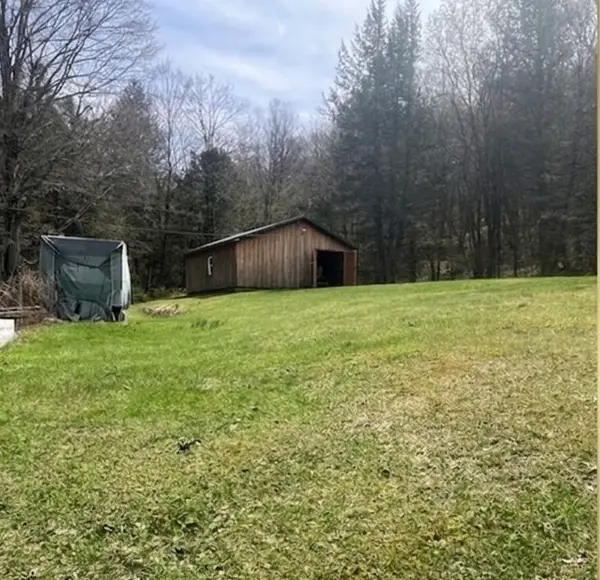 $93,000Active0.5 Acres
1468 Beers Brook Road, Walton, NY 13856
MLS# R1712150Listed by: KELLER WILLIAMS REALTY HUDSON VALLEY NORTH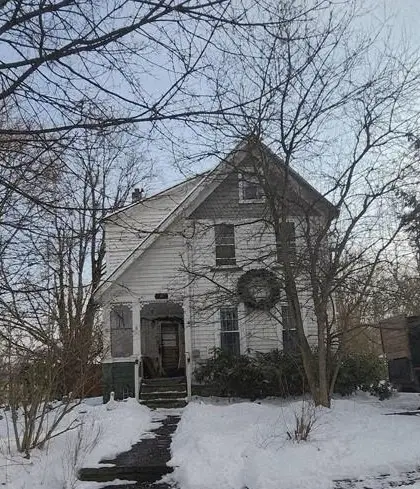 $95,000Active4 beds 3 baths2,156 sq. ft.
17 Ogden Street, Walton, NY 13856
MLS# R1710254Listed by: COUNTRY SQUIRE REALTY $990,000Active4 beds 5 baths2,544 sq. ft.
611 Faulkner Road, Walton, NY 13856
MLS# R1710278Listed by: JEWETT AND JEWETT LLC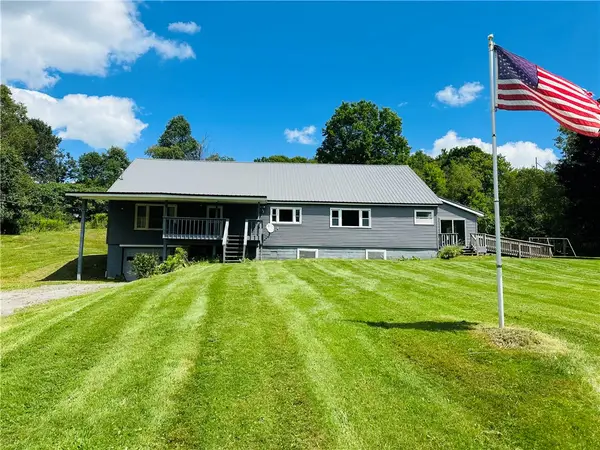 $249,000Active5 beds 2 baths2,432 sq. ft.
1408 E Brook Road, Walton, NY 13856
MLS# R1708046Listed by: COLDWELL BANKER TIMBERLAND PROPERTIES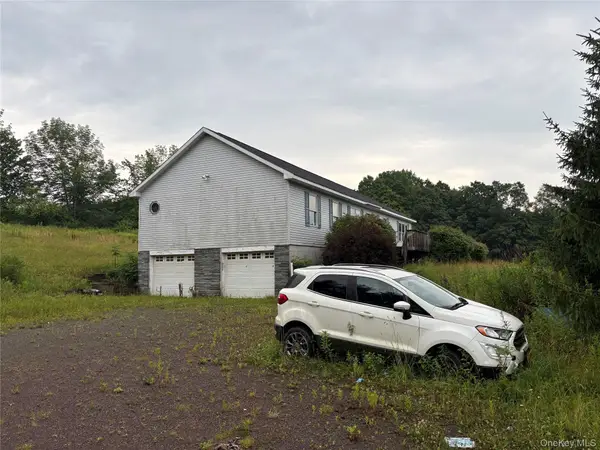 $299,999Pending3 beds 3 baths2,016 sq. ft.
5092 Dryden Road, Walton, NY 13856
MLS# 1037497Listed by: CHARLES RUTENBERG REALTY INC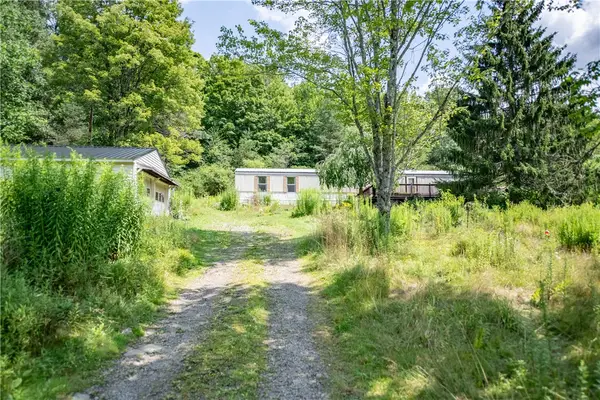 $150,000Active2 beds 2 baths780 sq. ft.
4166 Dryden Road, Walton, NY 13856
MLS# R1706141Listed by: JEWETT AND JEWETT LLC $499,000Pending3 beds 2 baths1,440 sq. ft.
6150 Dunk Hill Road, Walton, NY 13856
MLS# R1705462Listed by: COLDWELL BANKER TIMBERLAND PROPERTIES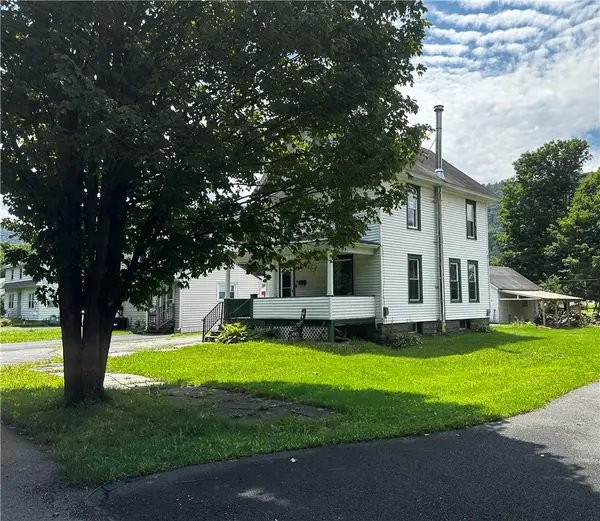 $155,000Pending2 beds 2 baths1,198 sq. ft.
14 Terrace Avenue, Walton, NY 13856
MLS# R1705416Listed by: HOWARD HANNA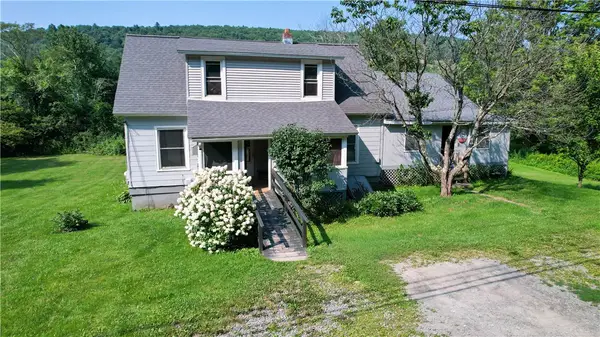 $255,000Active3 beds 3 baths3,968 sq. ft.
891 E River Road, Walton, NY 13856
MLS# R1703680Listed by: EXIT REALTY HOMEWARD BOUND


Protect your home and budget from life's surprises with an Assurant Home Warranty, backed by a partner that supports you through every step of homeownership. Explore Plans.
© 2023 - 2026 ERA Franchise Systems LLC. All rights reserved. ERA Franchise Systems LLC fully supports the principles of the Fair Housing Act and the Equal Opportunity Act. ERA, ERA Real Estate powered, and their respective logos are registered service marks of ERA Franchise Systems LLC. Each office is independently owned and operated.