
1453 Sunrise Drive, Walworth, NY 14568
Local realty services provided by:ERA Team VP Real Estate
1453 Sunrise Drive,Walworth, NY 14568
$399,900
- 4 Beds
- 3 Baths
- 1,904 sq. ft.
- Single family
- Active
Listed by: rachel l. caballero
Office: cf property ventures inc.
MLS#:R1711980
Source:NY_GENRIS
Price summary
- Price:$399,900
- Price per sq. ft.:$210.03
About this home
Don't miss your opportunity to see this beautifully laid out 4 bedroom home! Retreat in the privacy of a fully fenced backyard, enjoying sunsets on the spacious deck beside the pool. Showings can be set up upon request. Open house Wednesday, 9/9/26, from 5-7pm and Saturday, 9/12/26, from 1-3pm. Delayed negotiations. All offers due by 1pm Monday, 9/14/26.
Contact an agent
Home facts
- Year built:1996
- Listing ID #:R1711980
- Added:1 day(s) ago
- Updated:September 04, 2026 at 02:04 AM
Rooms and interior
- Bedrooms:4
- Total bathrooms:3
- Full bathrooms:2
- Half bathrooms:1
- Rooms Total:8
- Flooring:Carpet, Hardwood, Laminate, Tile, Varies, Vinyl
- Kitchen Description:Dishwasher, Disposal, Kitchen Island, Refrigerator, Walk In Pantry
- Basement:Yes
- Basement Description:Full, Sump Pump
- Living area:1,904 sq. ft.
Heating and cooling
- Heating:Forced Air, Gas
Structure and exterior
- Roof:Asphalt
- Year built:1996
- Building area:1,904 sq. ft.
- Lot area:0.4 Acres
- Lot Features:Rectangular, Residential Lot
- Architectural Style:Colonial
- Construction Materials:Copper Plumbing, Vinyl Siding
- Exterior Features:Deck, Fully Fenced, Pool
- Foundation Description:Block
- Levels:2 Stories
Utilities
- Water:Connected, Public, Water Connected
- Sewer:Connected, Sewer Connected
Finances and disclosures
- Price:$399,900
- Price per sq. ft.:$210.03
- Tax amount:$8,326
Features and amenities
- Appliances:Dishwasher, Disposal, Dryer, Gas Range, Refrigerator, Washer
- Laundry features:Dryer, In Basement, Washer
- Amenities:Deck, Drapes, Skylights, int_feat_Den
- Pool features:Above Ground
Parking
- Parking description:Attached, Driveway, Garage
- Garage:Yes
- Garage spaces:2
New listings near 1453 Sunrise Drive
 $199,900Pending3 beds 2 baths1,600 sq. ft.
1684 Waterford Road, Walworth, NY 14568
MLS# R1707642Listed by: TRU AGENT REAL ESTATE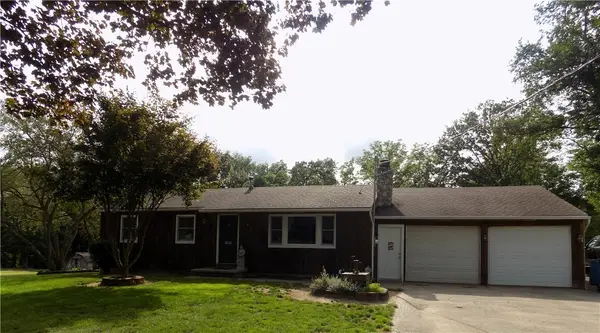 $234,900Active3 beds 1 baths1,176 sq. ft.
3375 Maple Avenue, Walworth, NY 14568
MLS# R1708213Listed by: BERKSHIRE HATHAWAY HOMESERVICES DISCOVER REAL ESTATE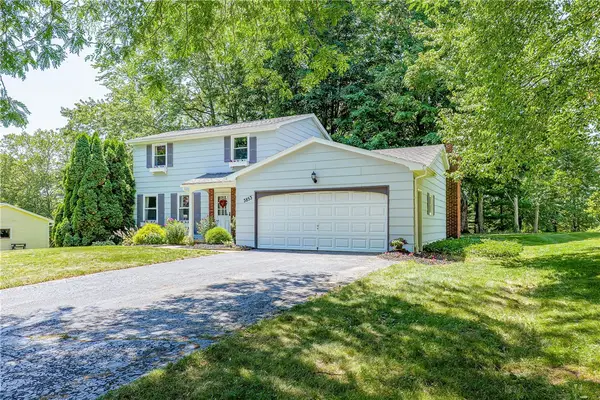 $289,900Active3 beds 2 baths1,708 sq. ft.
3853 Orchard Street, Walworth, NY 14568
MLS# R1705029Listed by: RE/MAX REALTY GROUP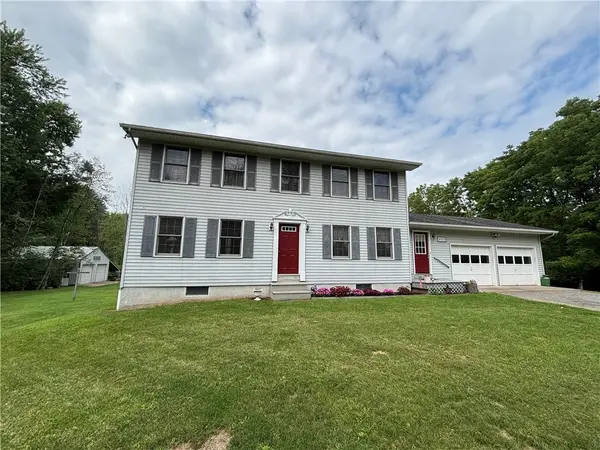 $350,000Pending4 beds 3 baths1,872 sq. ft.
3575 Maple Avenue, Walworth, NY 14568
MLS# R1707980Listed by: DOEBLER REALTY, LLC $329,900Pending3 beds 3 baths2,178 sq. ft.
3179 Fairway 5 Street, Walworth, NY 14568
MLS# R1705043Listed by: KELLER WILLIAMS REALTY GREATER ROCHESTER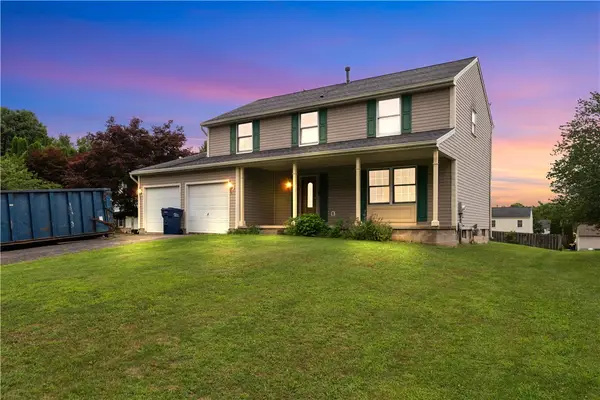 $249,900Pending4 beds 3 baths1,832 sq. ft.
3246 Woodfield Drive, Walworth, NY 14568
MLS# R1681555Listed by: HOWARD HANNA THE ROHR AGENCY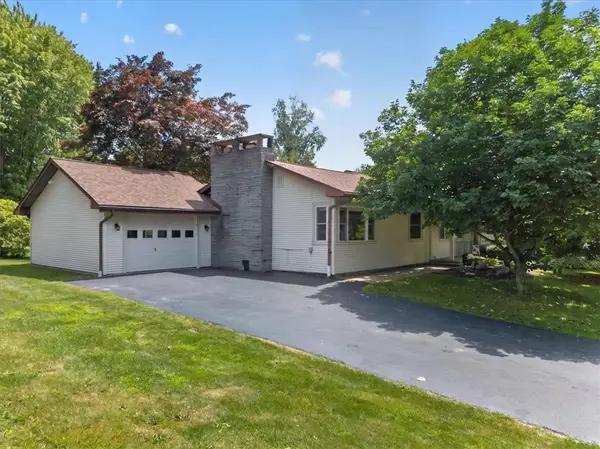 $249,900Pending4 beds 2 baths1,964 sq. ft.
4304 Ontario Center Road, Walworth, NY 14568
MLS# R1695242Listed by: CORNERSTONE REALTY ASSOCIATES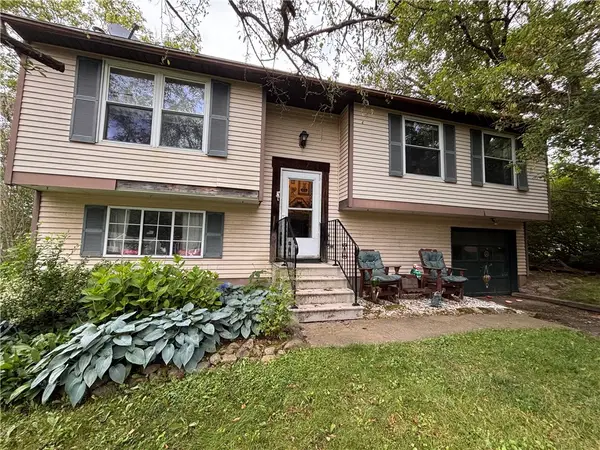 $140,000Pending3 beds 1 baths1,520 sq. ft.
3370 Laurel Court, Walworth, NY 14568
MLS# R1700966Listed by: HOWARD HANNA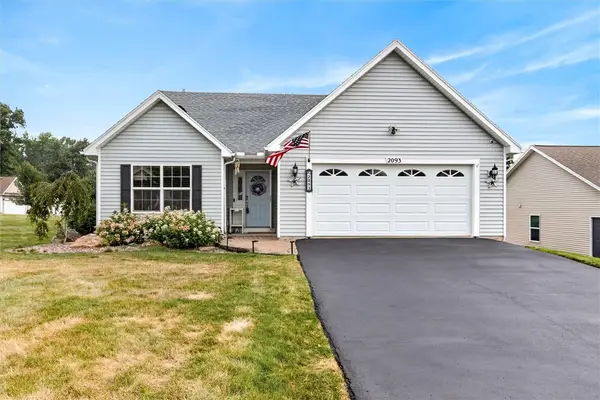 $379,000Pending4 beds 3 baths2,255 sq. ft.
2093 Mykola Road, Walworth, NY 14568
MLS# R1699909Listed by: RE/MAX REALTY GROUP


Protect your home and budget from life's surprises with an Assurant Home Warranty, backed by a partner that supports you through every step of homeownership. Explore Plans.
© 2023 - 2026 ERA Franchise Systems LLC. All rights reserved. ERA Franchise Systems LLC fully supports the principles of the Fair Housing Act and the Equal Opportunity Act. ERA, ERA Real Estate powered, and their respective logos are registered service marks of ERA Franchise Systems LLC. Each office is independently owned and operated.