
3179 Fairway 5 Street, Walworth, NY 14568
Local realty services provided by:HUNT Real Estate ERA
3179 Fairway 5 Street,Walworth, NY 14568
$329,900
- 3 Beds
- 3 Baths
- 2,178 sq. ft.
- Single family
- Pending
Listed by: rita lujan pettinaro
Office: keller williams realty greater rochester
MLS#:R1705043
Source:NY_GENRIS
Price summary
- Price:$329,900
- Price per sq. ft.:$151.47
About this home
Looking for a ranch with a finished walkout lower level? This one deserves a closer look! Offering an open-concept design, generous living space, and a beautiful setting near the back nine of the golf course, this home has so much to offer.The main level features two bedrooms and two full baths, hardwood floors throughout the main living areas, a formal dining room, and a spacious living room with a gas fireplace and access to an upper deck. The kitchen provides plenty of room for a table plus convenient counter seating—perfect for casual meals and entertaining.The primary suite is a comfortable retreat featuring cozy carpeting, a walk-in closet and private full bath.The finished walkout lower level adds an impressive amount of additional living space. You'll find a large family/recreation room, half bath, laundry room, and direct access to another deck. And there's still more—the unfinished portion is huge, providing exceptional storage today with plenty of possibilities for additional finished space in the future.An attached two-car garage provides convenient interior access and additional storage.Enjoy the peaceful setting near the golf course and a neighborhood where you'll often see neighbors out walking and enjoying the surroundings.Two decks, a finished walkout lower level, open-concept living, hardwood floors, a gas fireplace, and room to grow—come see everything this ranch has to offer! Delayed negotiations = 8/13/26 @ 3:00 p.m....
Contact an agent
Home facts
- Year built:1999
- Listing ID #:R1705043
- Added:57 day(s) ago
- Updated:October 03, 2026 at 08:27 AM
Rooms and interior
- Bedrooms:3
- Total bathrooms:3
- Full bathrooms:2
- Half bathrooms:1
- Rooms Total:7
- Flooring:Carpet, Ceramic Tile, Hardwood, Varies
- Dining Description:Living Dining Room, Separate Formal Dining Room
- Kitchen Description:Dishwasher, Microwave, Refrigerator
- Basement:Yes
- Basement Description:Full, Partially Finished
- Living area:2,178 sq. ft.
Heating and cooling
- Cooling:Central Air
- Heating:Forced Air, Gas
- Central air:Yes
Structure and exterior
- Roof:Shingle
- Year built:1999
- Building area:2,178 sq. ft.
- Lot area:0.18 Acres
- Lot Features:Rectangular, Residential Lot
- Architectural Style:Bungalow, Ranch
- Construction Materials:Vinyl Siding
- Exterior Features:Deck, Patio
- Foundation Description:Block
- Levels:1 Story
Utilities
- Water:Connected, Public, Water Connected
- Sewer:Connected, Sewer Connected
Finances and disclosures
- Price:$329,900
- Price per sq. ft.:$151.47
- Tax amount:$8,667
Features and amenities
- Appliances:Dishwasher, Dryer, Gas Range, Microwave, Refrigerator
- Laundry features:Dryer, In Basement
- Amenities:Deck, Skylights
Parking
- Parking description:Attached, Garage, Garage Door Opener
- Garage:Yes
- Garage spaces:2
New listings near 3179 Fairway 5 Street
 $249,900Active3 beds 2 baths1,470 sq. ft.
3192 Wiedrick Road, Walworth, NY 14568
MLS# R1716157Listed by: EMPIRE REALTY GROUP $634,900Active4 beds 3 baths2,228 sq. ft.
2090 Tracey Lane, Walworth, NY 14568
MLS# R1713007Listed by: KELLER WILLIAMS REALTY GREATER ROCHESTER $499,000Pending5 beds 4 baths3,716 sq. ft.
2067 Eddy Road, Walworth, NY 14568
MLS# R1714518Listed by: KELLER WILLIAMS REALTY GATEWAY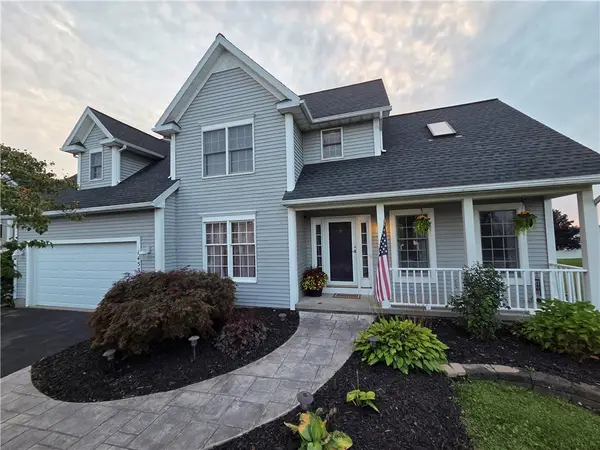 $399,900Active4 beds 3 baths1,904 sq. ft.
1453 Sunrise Drive, Walworth, NY 14568
MLS# R1711980Listed by: CF PROPERTY VENTURES INC. $199,900Pending3 beds 2 baths1,600 sq. ft.
1684 Waterford Road, Walworth, NY 14568
MLS# R1707642Listed by: TRU AGENT REAL ESTATE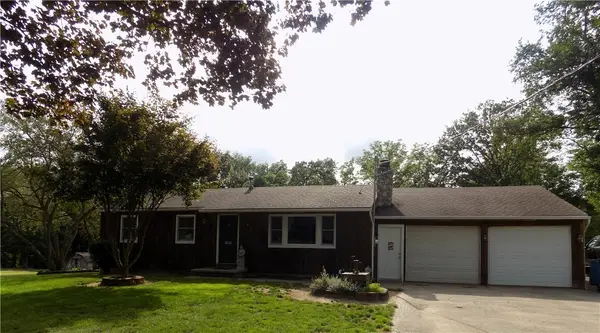 $234,900Pending3 beds 1 baths1,176 sq. ft.
3375 Maple Avenue, Walworth, NY 14568
MLS# R1708213Listed by: BERKSHIRE HATHAWAY HOMESERVICES DISCOVER REAL ESTATE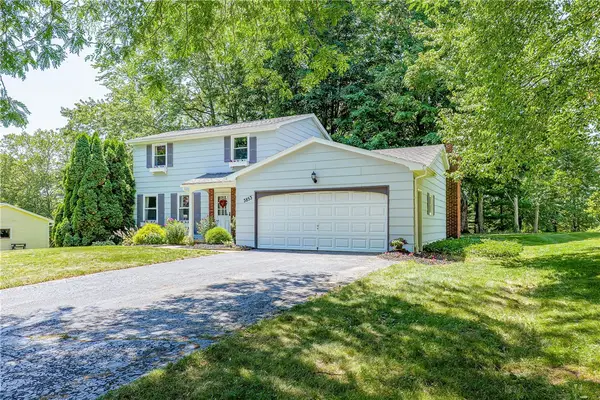 $289,900Pending3 beds 2 baths1,708 sq. ft.
3853 Orchard Street, Walworth, NY 14568
MLS# R1705029Listed by: RE/MAX REALTY GROUP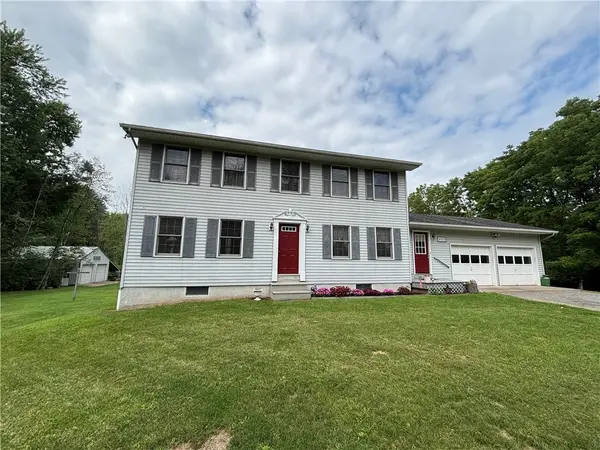 $350,000Pending4 beds 3 baths1,872 sq. ft.
3575 Maple Avenue, Walworth, NY 14568
MLS# R1707980Listed by: DOEBLER REALTY, LLC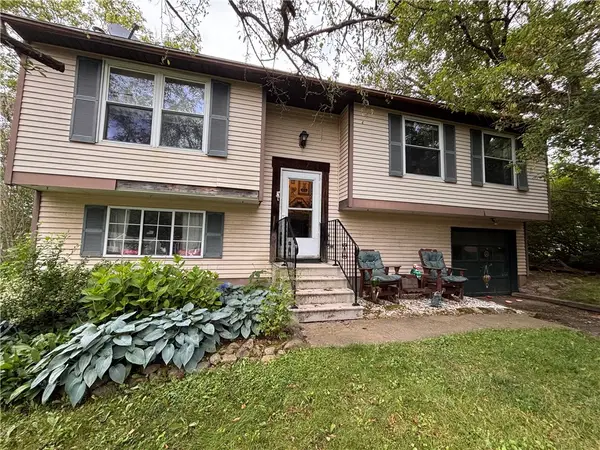 $140,000Pending3 beds 1 baths1,520 sq. ft.
3370 Laurel Court, Walworth, NY 14568
MLS# R1700966Listed by: HOWARD HANNA


Protect your home and budget from life's surprises with an Assurant Home Warranty, backed by a partner that supports you through every step of homeownership. Explore Plans.
© 2023 - 2026 ERA Franchise Systems LLC. All rights reserved. ERA Franchise Systems LLC fully supports the principles of the Fair Housing Act and the Equal Opportunity Act. ERA, ERA Real Estate powered, and their respective logos are registered service marks of ERA Franchise Systems LLC. Each office is independently owned and operated.