
1611 Beech Drive, Walworth, NY 14568
Local realty services provided by:Team VP Real Estate
1611 Beech Drive,Walworth, NY 14568
$284,900
- 3 Beds
- 3 Baths
- 1,748 sq. ft.
- Single family
- Pending
Listed by: bonnie m. gary
Office: new look realty llc.
MLS#:R1692989
Source:NY_GENRIS
Price summary
- Price:$284,900
- Price per sq. ft.:$162.99
About this home
Welcome to this well-maintained Gerber built 3-bedroom, 2.5-bath colonial on a
spacious 0.42-acre cul-de-sac lot in the Gananda School District. Thoughtfully
renovated throughout, this 1,748 sq ft home offers generous living spaces, 1st floor
laundry, quartz counters, an attached 2-car garage, detached shed and a large private
yard perfect for entertaining.
The main level features a welcoming living room, formal dining area, and an updated
kitchen with room to gather. Upstairs you'll find three comfortable bedrooms including a
primary suite with private bath. A second full bath serves additional bedrooms, with a
convenient half bath on the main floor.
Nestled at the end of a quiet no-through-traffic street, enjoy peace and privacy just
minutes from Lake Ontario, Ontario's parks, and an easy Rochester commute.
Showings by appointment beginning June 24. Open houses June 27 & 28, 12–2 PM.
Delayed Negotiations- June 30 at 2:00 PM — seller will respond within 24 hours.
Contact an agent
Home facts
- Year built:1987
- Listing ID #:R1692989
- Added:9 day(s) ago
- Updated:July 02, 2026 at 02:06 PM
Rooms and interior
- Bedrooms:3
- Total bathrooms:3
- Full bathrooms:2
- Half bathrooms:1
- Rooms Total:10
- Flooring:Carpet, Ceramic Tile, Hardwood, Tile, Varies, Vinyl
- Kitchen Description:Dishwasher, Disposal, Kitchen Island, Microwave, Pantry, Refrigerator
- Basement:Yes
- Basement Description:Crawl Space, Full, Sump Pump
- Living area:1,748 sq. ft.
Heating and cooling
- Cooling:Central Air
- Heating:Electric, Forced Air, Gas
- Central air:Yes
Structure and exterior
- Roof:Asphalt, Shingle
- Year built:1987
- Building area:1,748 sq. ft.
- Lot area:0.42 Acres
- Lot Features:Cul De Sac, Irregular Lot
- Architectural Style:Colonial, Two Story
- Construction Materials:Brick, Frame, Vinyl Siding, Wood Siding
- Exterior Features:Deck, Patio
- Foundation Description:Block
- Levels:2 Stories
Utilities
- Water:Connected, Public, Water Connected
- Sewer:Connected, Sewer Connected
Finances and disclosures
- Price:$284,900
- Price per sq. ft.:$162.99
- Tax amount:$6,801
Features and amenities
- Appliances:Dishwasher, Disposal, Dryer, Gas Range, Microwave, Range Hood, Refrigerator, Washer
- Laundry features:Dryer, Main Level, Washer
- Amenities:Deck, Drapes
Parking
- Parking description:Attached, Garage, Garage Door Opener, Water Available
- Garage:Yes
- Garage spaces:2
New listings near 1611 Beech Drive
- New
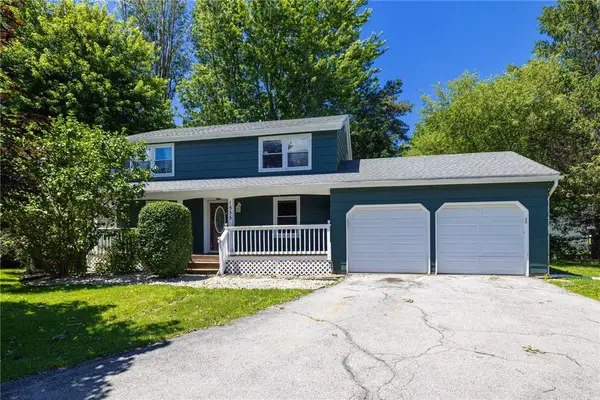 $249,900Active4 beds 2 baths1,380 sq. ft.
1555 Trefoil Court, Walworth, NY 14568
MLS# R1693656Listed by: KELLER WILLIAMS REALTY GREATER ROCHESTER 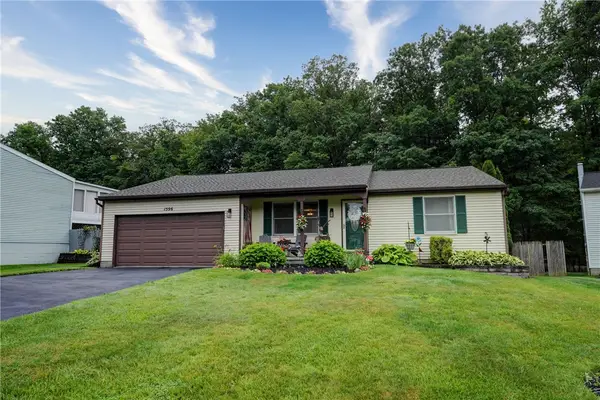 $224,900Pending3 beds 3 baths1,448 sq. ft.
1596 Waterford Road, Walworth, NY 14568
MLS# R1691597Listed by: HOWARD HANNA- New
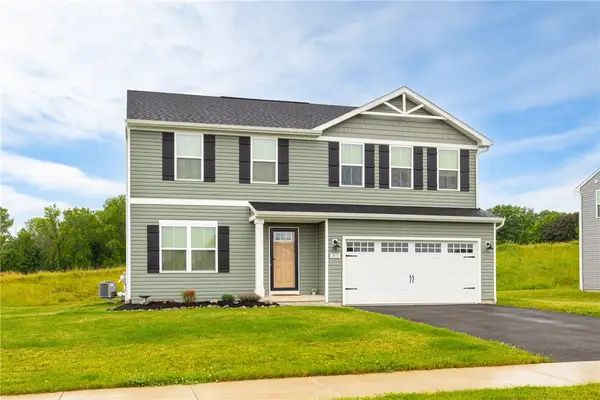 $424,900Active4 beds 3 baths1,903 sq. ft.
3371 Verbena Lane, Walworth, NY 14568
MLS# R1692005Listed by: HOWARD HANNA 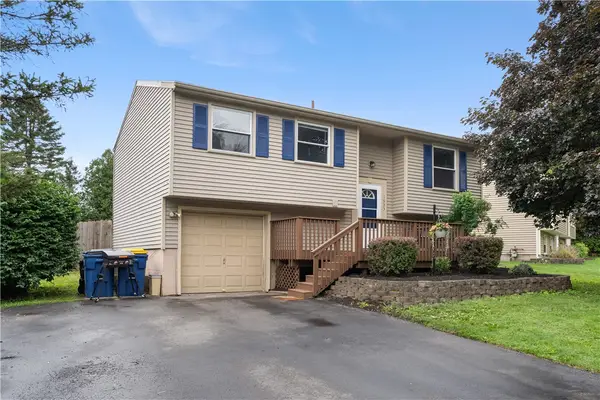 $199,700Pending4 beds 2 baths1,524 sq. ft.
1533 Elderberry Circle, Walworth, NY 14568
MLS# R1691397Listed by: REAL BROKER NY LLC $289,900Pending3 beds 2 baths1,764 sq. ft.
3337 Evergreen Circle, Walworth, NY 14568
MLS# R1690603Listed by: ELYSIAN HOMES BY MARK SIWIEC AND ASSOCIATES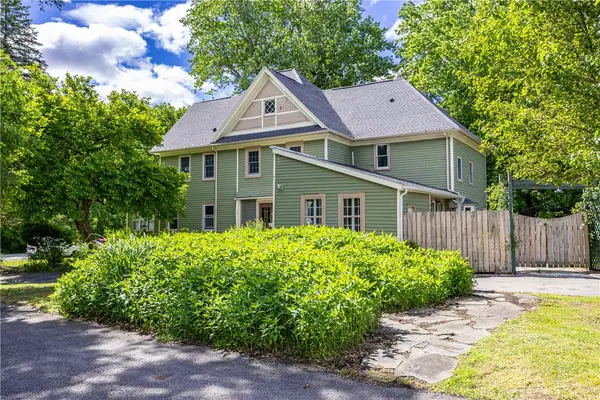 $395,000Pending4 beds 3 baths3,110 sq. ft.
3379 Walworth Road, Walworth, NY 14568
MLS# R1689153Listed by: HOWARD HANNA $364,900Active4 beds 2 baths1,744 sq. ft.
4427 Boynton Road, Walworth, NY 14568
MLS# R1669609Listed by: HOWARD HANNA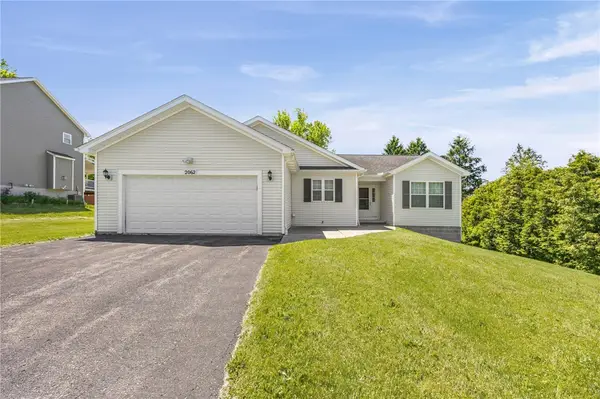 $324,900Active2 beds 3 baths1,293 sq. ft.
2062 Johnny Lane, Walworth, NY 14568
MLS# R1686581Listed by: RE/MAX PLUS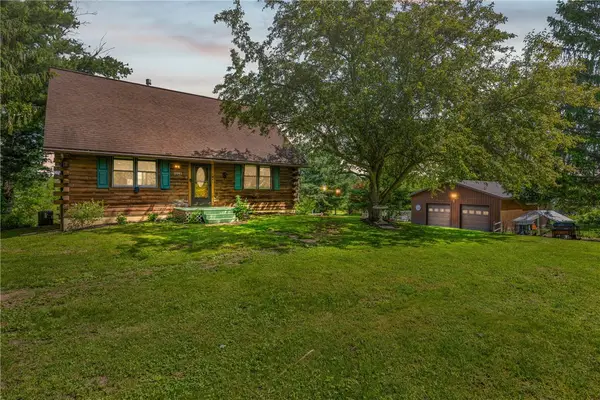 $365,000Pending3 beds 2 baths1,620 sq. ft.
2041 Sherburne Road, Walworth, NY 14568
MLS# R1686526Listed by: COLDWELL BANKER CUSTOM REALTY


Protect your home and budget from life's surprises with an Assurant Home Warranty, backed by a partner that supports you through every step of homeownership. Explore Plans.
© 2023 - 2026 ERA Franchise Systems LLC. All rights reserved. ERA Franchise Systems LLC fully supports the principles of the Fair Housing Act and the Equal Opportunity Act. ERA, ERA Real Estate powered, and their respective logos are registered service marks of ERA Franchise Systems LLC. Each office is independently owned and operated.